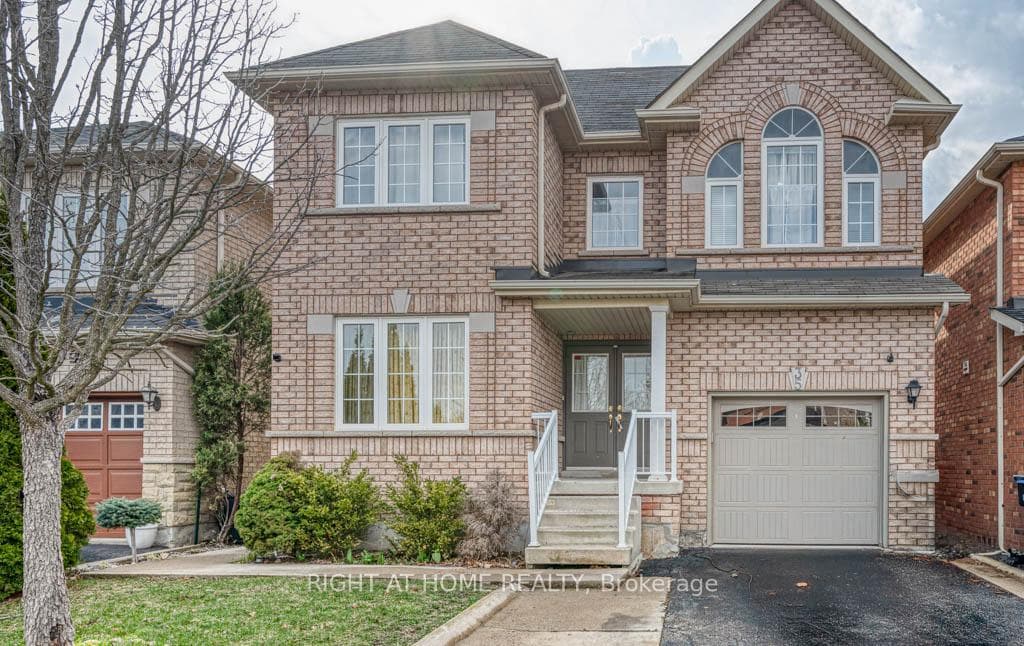
Photo of 24 Arrowview DriveFor Rent

$2,995
24 Arrowview Drive
Location Location Beautiful Corner Detached Home In High Demand Area, Close To Trinity Common Mall, 4 Bedroom, 2 Full Washrooms On 2nd Floor. Living, Dining & Separate Family Room, Gas Fireplace. Primary Bedroom Features 4-Piece Ensuite, Large W/I Closet. Large Size Principal Rooms.. Close To All Major Schools, Retail Plazas, Park & Only Few Minutes Drive To Brampton Hospital & Hwy 410, 4 Car Parking, Basement Not Included, Tenant Will Pay 70% of All Utilities.
| MLS® Number | W11965134 |
| Status | Sold |
| Listing Type | For Lease |
| Property Type | Single Family Home |
| Interior Size | 0 sq ft |
| Beds / Baths | 4 bed · 3 bath |
| City | Brampton |
| Postal Code | L6R 1M9 |
| Province | ON |
| Listed Date | March 3, 2026 |
| Brokerage | HOMELIFE SILVERCITY REALTY INC. |
Sign in to reveal recent sold prices in this area.