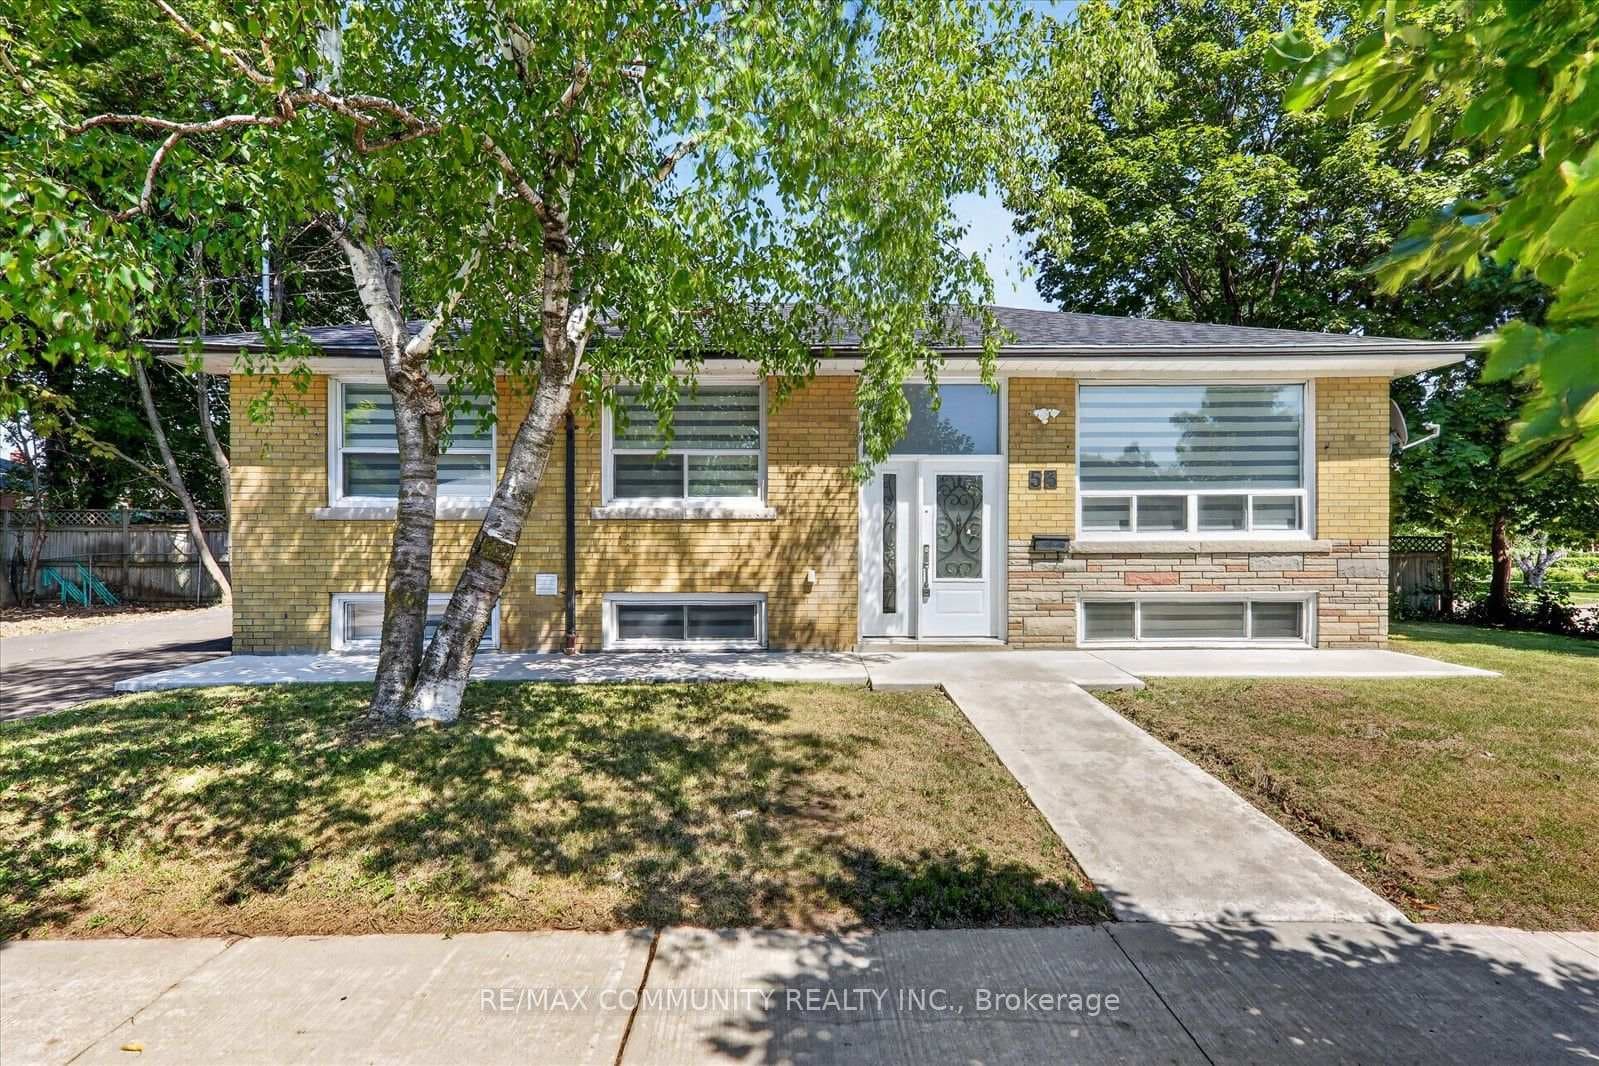
Photo of 53 Milford Haven DriveJust Listed
$1,079,990
53 Milford Haven Drive
Charming family home perfectly situated on a private pie-shaped lot with inground pool, expansive patio and mature trees. Classic double door entry opens to the welcoming foyer with large closet and open staircase with skylight. Main floor offers a spacious living room with large windows w Cali shutters and fireplace with built-in shelves that opens to dining room with walkout to back patio & pool. Bright kitchen with cozy breakfast nook and convenient side entrance. Main floor completed with 2pc powder room. Upstairs boasts 4 good-sized bedrooms all with multiple windows and double closets as well as a 5-piece bathroom. Basement offers more living space with large rec room with above grade windows and a sizeable laundry/utility room with great storage. Enjoy time outside relaxing on the expansive patio or cooling off in the inground pool. Fully-fenced yard with pool house, garden shed, lots of privacy and mature trees makes for a summertime oasis. One of a select few 4-bedroom 2-storey homes in this sought after picturesque neighbourhood with winding tree-lined streets close to schools, parks, ravine, restaurants, shops and hospital. Well-built and full of charm and character. This lovingly maintained home has been enjoyed by the same family for over 40 years and now awaits new owners with a creative vision!
| MLS® Number | E9353082 |
| Status | Sold |
| Listing Type | For Sale |
| Property Type | Single Family Home |
| Interior Size | 1,500 sq ft |
| Beds / Baths | 4 bed · 2 bath |
| City | Scarborough (West Hill / Highland Creek) |
| Postal Code | M1P 3L9 |
| Province | ON |
| Listed Date | January 30, 2026 |
| Brokerage | TFG REALTY LTD. |
Sign in to reveal recent sold prices in this area.