Photo of 485 Mallard Haven RoadJust Listed

$629,000
485 Mallard Haven Road
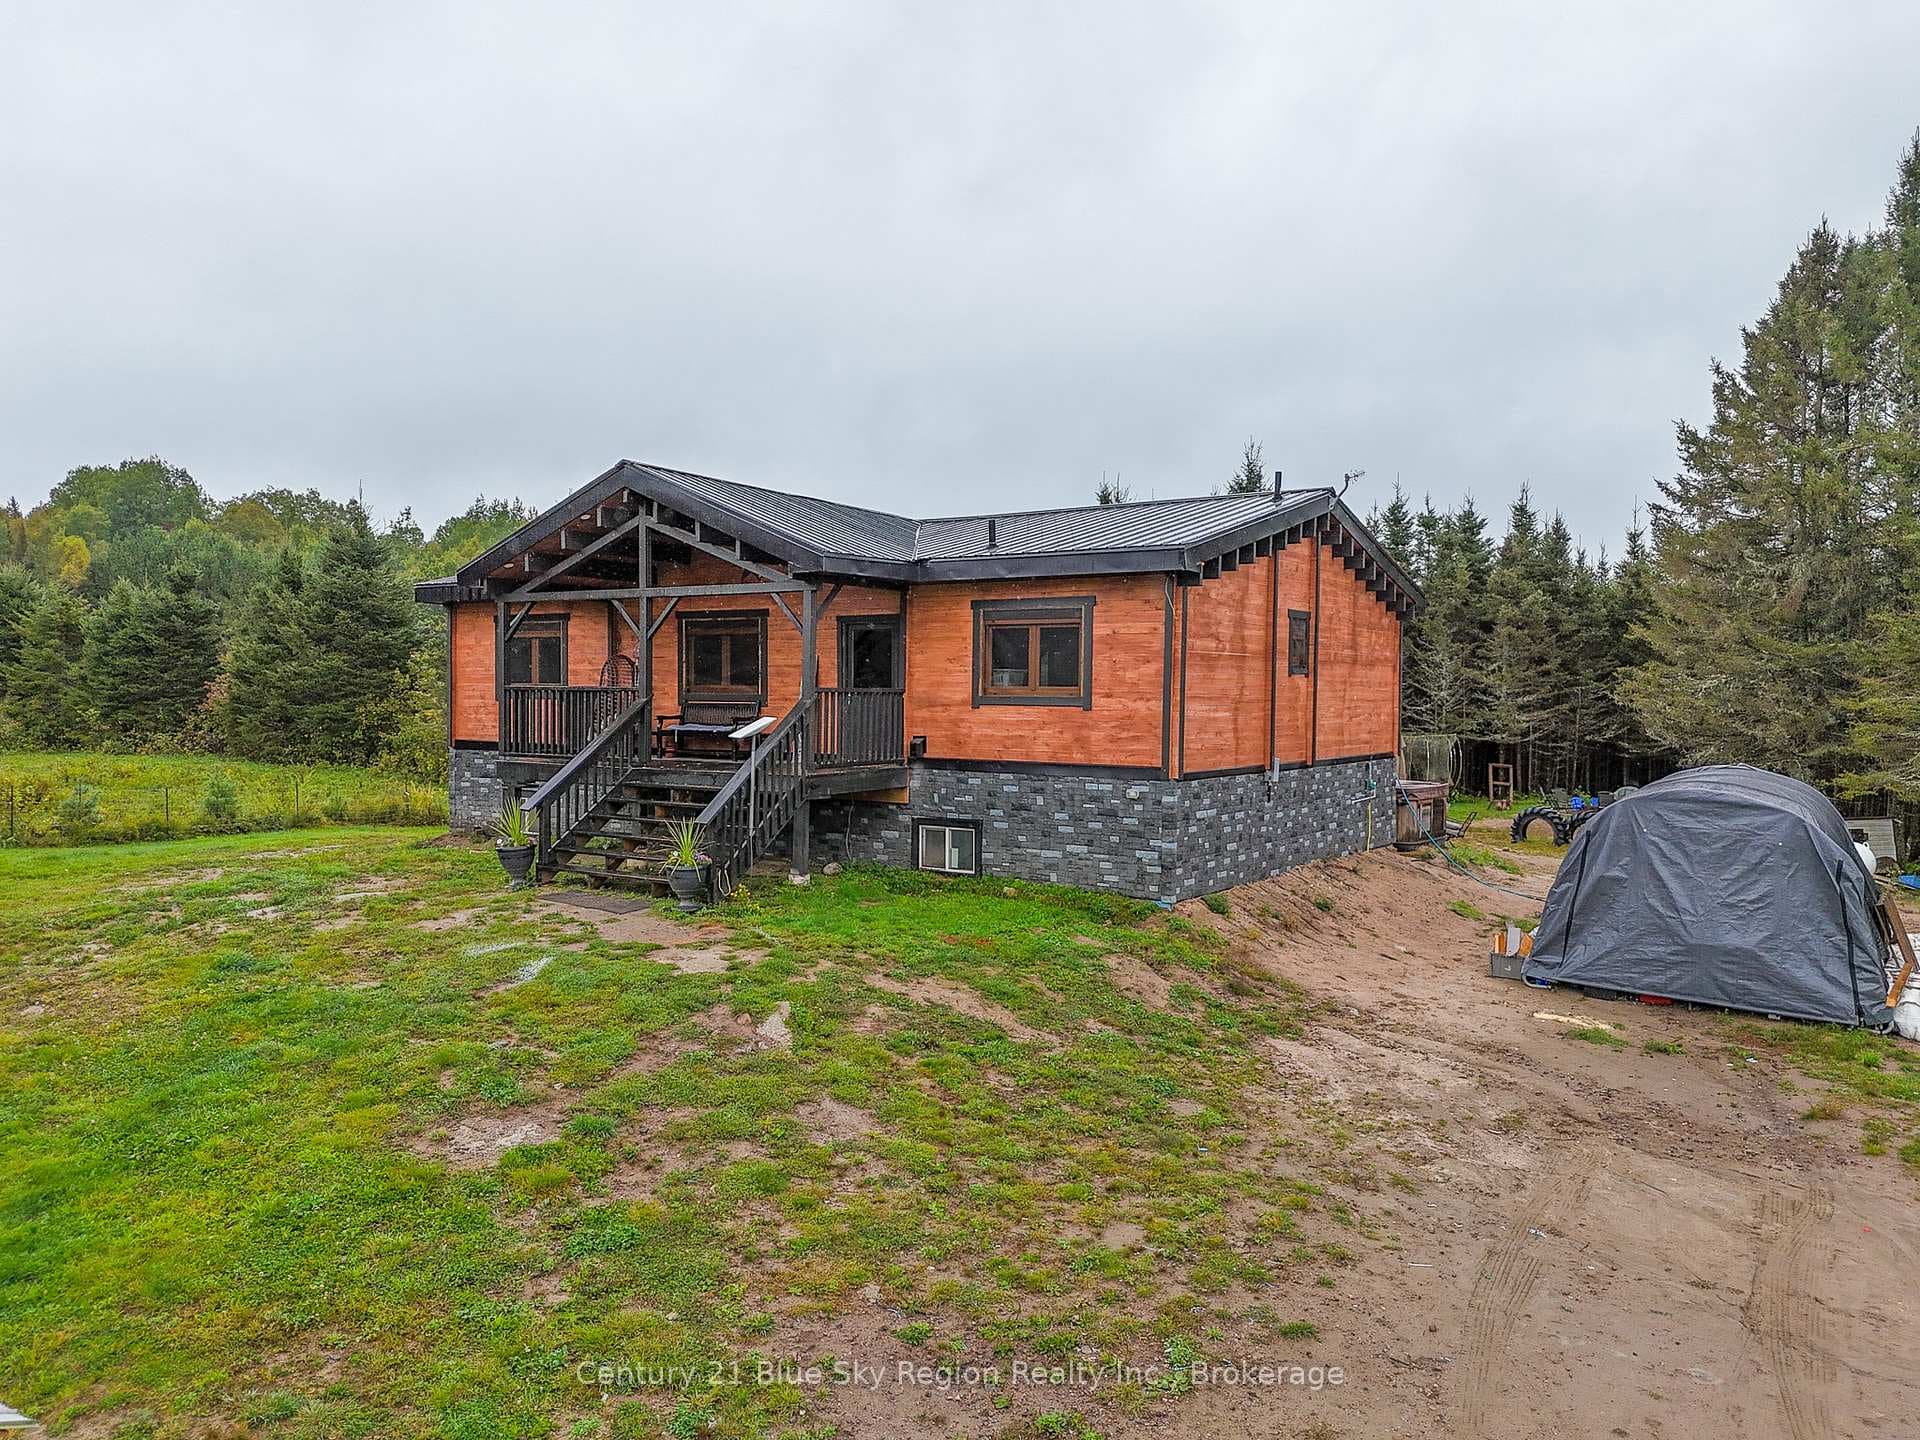
Welcome to this incredible Landry Homes designed, owner-custom built, 4025 sq. ft. slab on grade, 2-storey modern farmhouse situated on 104 acres of private forest and prime hunting, snowmobiling, and ATV-ing, for those looking to find enjoyment and solace in nature. Featuring 4 bedrooms, 2.5 bath, this house has ample room for the growing family. All rooms were carefully designed to be spacious with height and room for movement and entertaining. Walking into the main floor, you will notice the 10 ft. ceilings with log beams throughout as an accent, the spacious foyer with double closets offers plenty of storage. The floor plan is open, and the living room is complemented by this immense stone, wood-burning fireplace perfect for those winter nights. The kitchen is the "piece de resistance" with custom cabinetry, a large centre island, and quartz countertops.The in-floor radiant heat is included in the attached double garage, and the 24 x 40 ft detached shop with an upper mezzanine - perfect for the mechanic, or carpenter. The floors can be heated by the outdoor wood boiler, or with a turn of a switch to propane. The second storey of the home features an immense Great Room with vaulted ceilings and wood beams with sliding doors to an upper composite deck with a forest view with the glass railings. The Great room has many purposes: family room, pool area, office, kids play zone, and there were plans for a wet bar with surround sound speakers (all roughed in). The second level also features a laundry room, kids bathroom, 2 large storage closets, 2 large bedrooms with double closets each, and the back of the house is the primary suite with His and Hers walk-in-closets, and a 5-PC spa-like ensuite. The exterior has a large wrap-around covered porch (all concrete slab) and back patio with a path to the covered hot tub area.
| MLS® Number | X12675232 |
| Status | Sold |
| Listing Type | For Sale |
| Property Type | Single Family Home |
| Interior Size | 3,500 sq ft |
| Lot Size | 104 sq ft |
| Beds / Baths | 4 bed · 3 bath |
| City | Chisholm |
| Postal Code | P0H 1B0 |
| Province | ON |
| Listed Date | April 27, 2026 |
| Brokerage | Revel Realty Inc. Brokerage |
Sign in to reveal recent sold prices in this area.