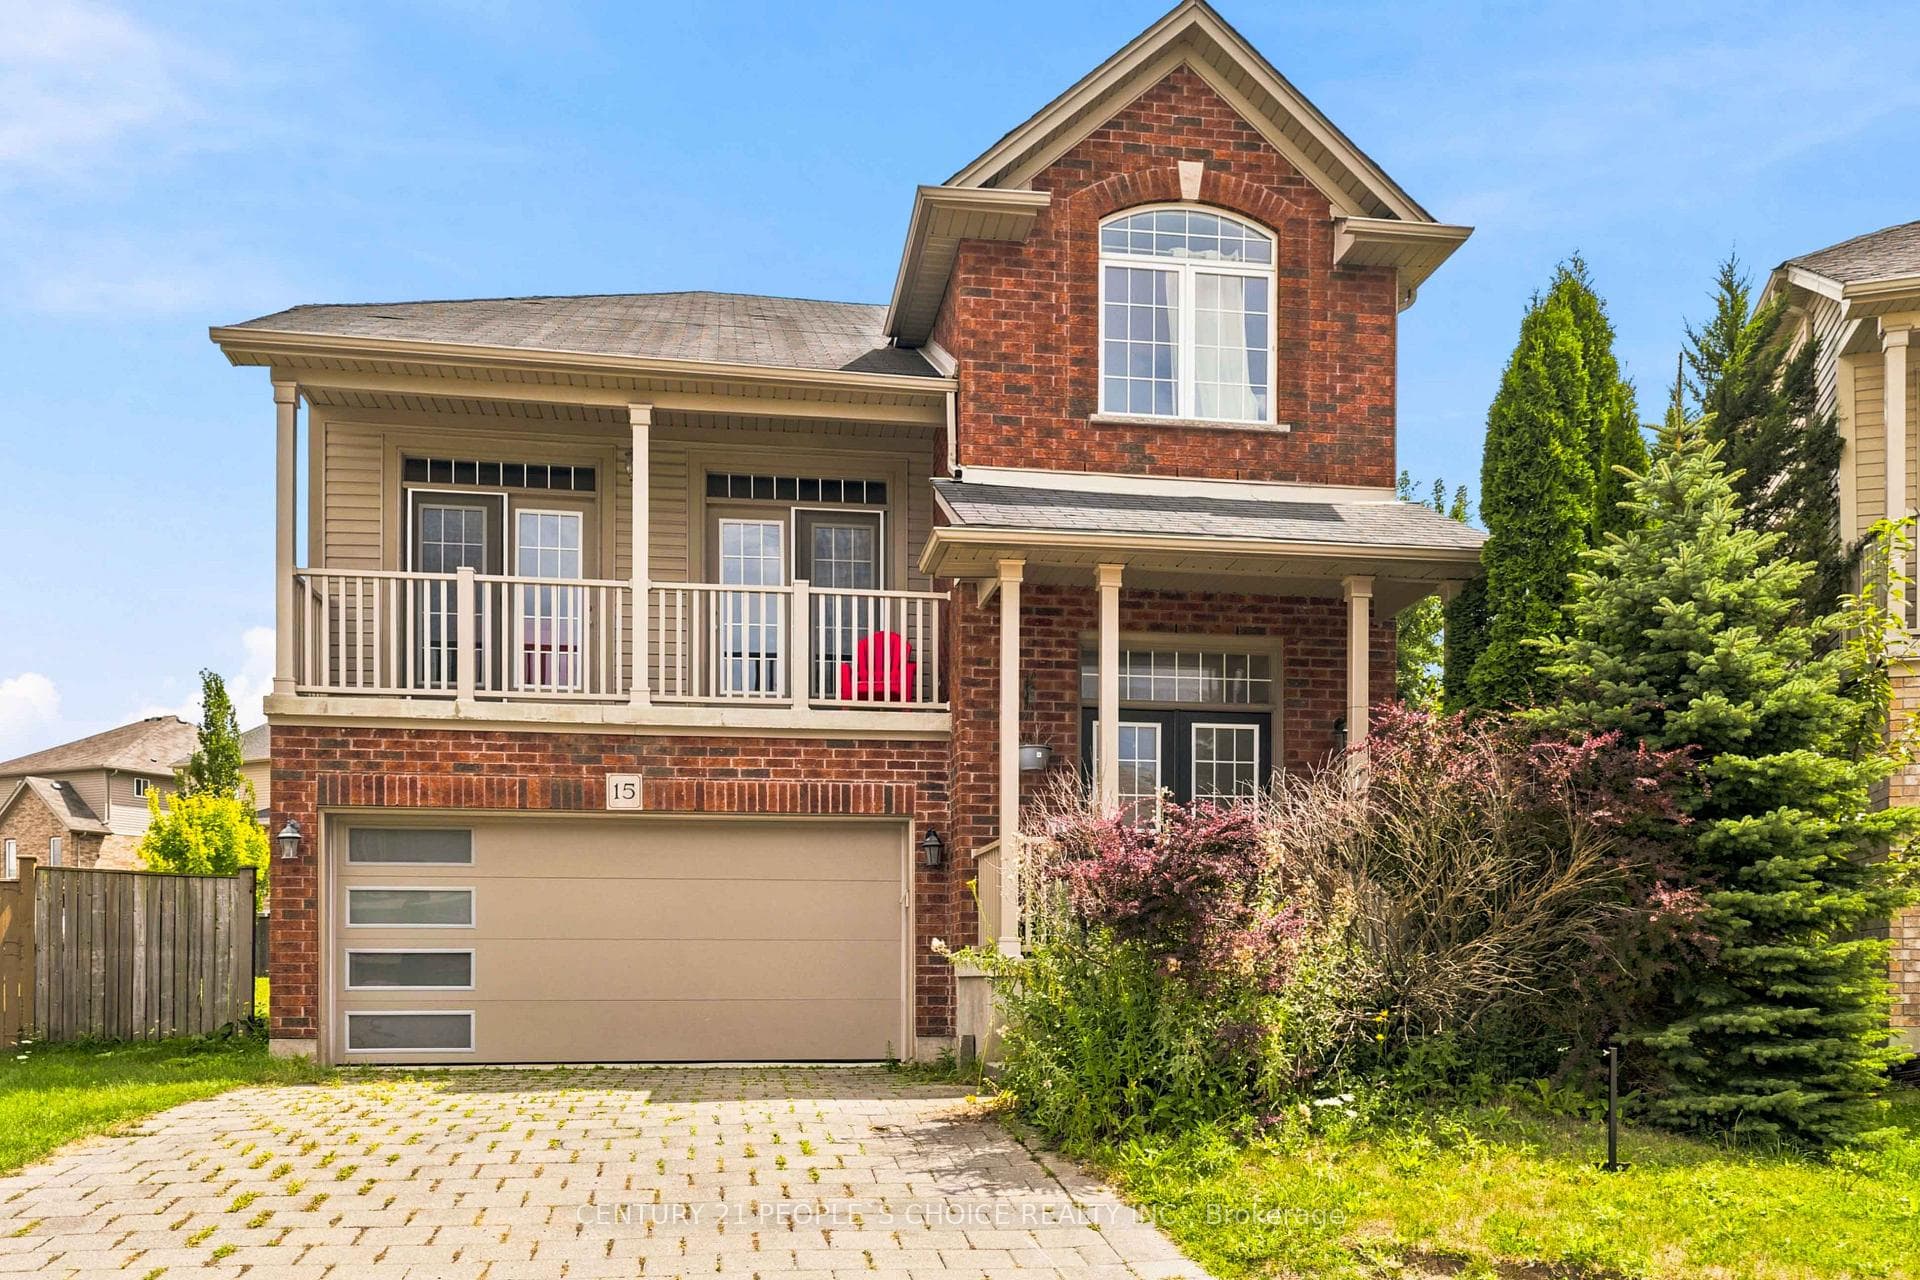
Photo of 2 Garnet CourtJust Listed

$1,199,900
2 Garnet Court
Some homes simply feel right the moment you walk in-and this stunning executive two-storey is one of them. Welcome to a home where modern design meets everyday comfort. This beautifully appointed 3-bedroom, 2.5-bath executive two-storey offers approximately 2,123 sq. ft. of refined living space, designed to make both daily living and entertaining feel effortless. From the moment you step inside, the light-filled open layout and engineered hardwood floors create an inviting sense of warmth and sophistication. The heart of the home is the stunning chef's kitchen, featuring a striking waterfall island, sleek stainless steel appliances, expansive prep space, and abundant storage-an ideal setting for hosting friends or enjoying relaxed family meals. Upstairs, the primary suite feels like a private retreat, complete with a walk-in closet and a spa-inspired 5-piece ensuite with a freestanding soaker tub, glass shower, dual vanity, and private water closet. Two additional bedrooms offer generous space and versatility for family, guests, or a dedicated office, while the upstairs laundry adds everyday convenience. Outside, the fully fenced backyard and spacious deck create the perfect backdrop for summer evenings, morning coffee, or watching kids and pets play. Nearby walking trails provide a peaceful connection to nature just moments from home. Stylish, modern, and thoughtfully designed, this home offers the perfect blend of comfort, elegance, and easy living.
| MLS® Number | X12885678 |
| Status | Sold |
| Listing Type | For Sale |
| Property Type | Single Family Home |
| Interior Size | 2,000 sq ft |
| Beds / Baths | 3 bed · 3 bath |
| City | London North |
| Postal Code | N6H 0K4 |
| Province | ON |
| Listed Date | March 16, 2026 |
| Brokerage | ROYAL LEPAGE TRILAND REALTY |
Sign in to reveal recent sold prices in this area.