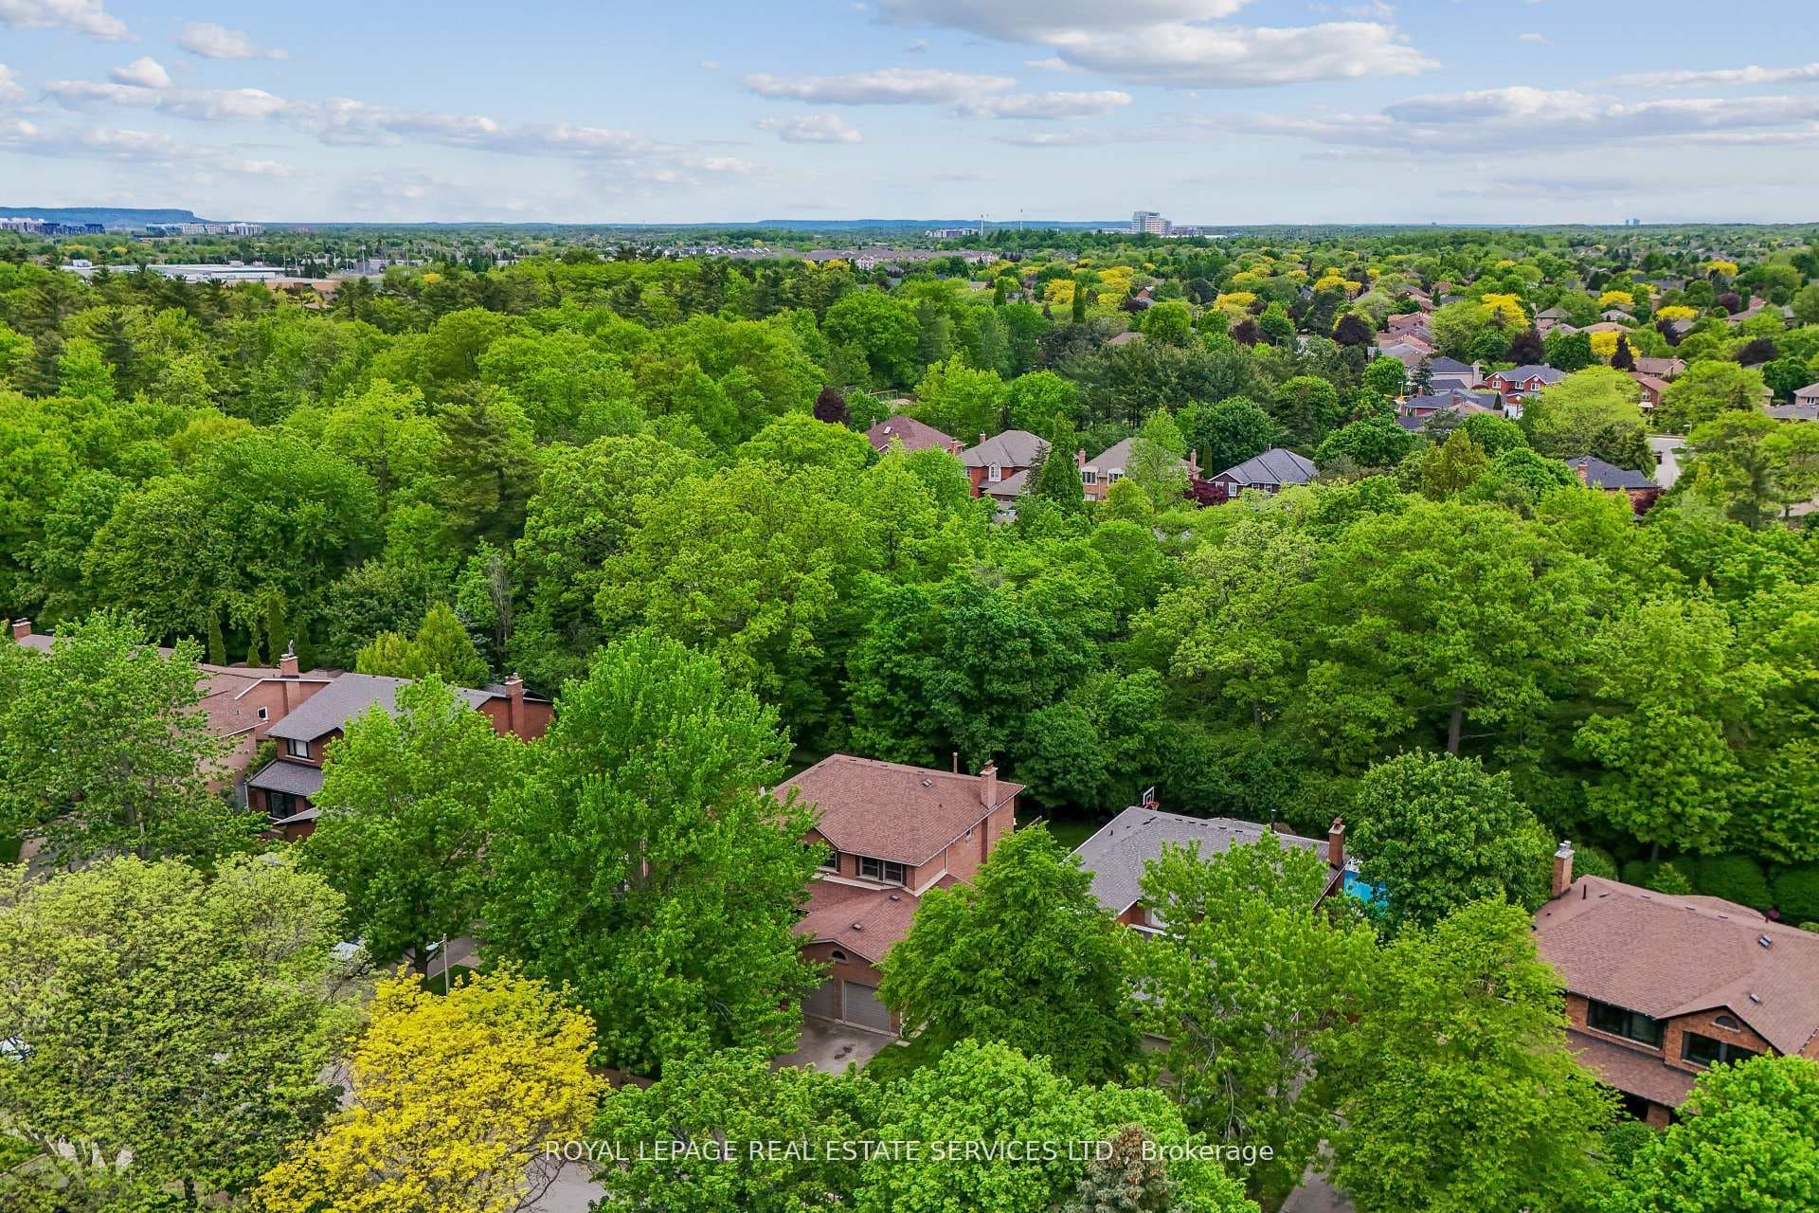
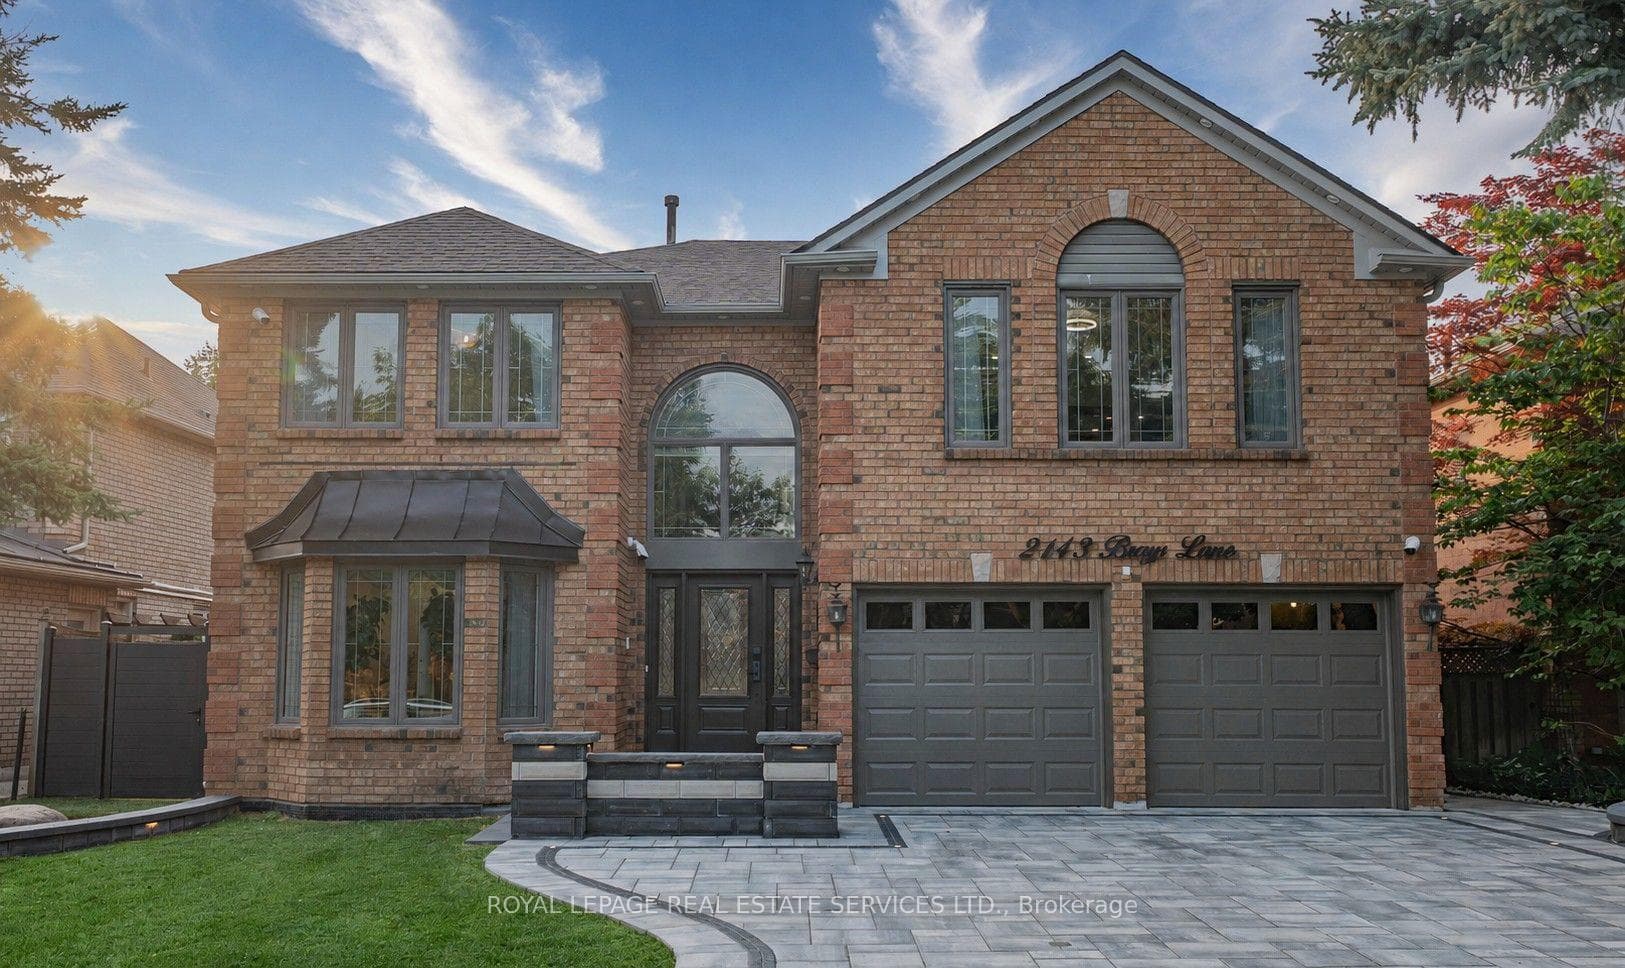
Photo of 2143 Brays LaneJust Listed
$2,399,000
2143 Brays Lane
PREMIUM RAVINE LOT! Enjoy relaxing in privacy with beautiful westerly view of the nature. Located on a quiet Crescent in a family friendly "Glen Abbey" neighbourhood. This Link home is attached at the garage and it feels like a detached home. Spacious lay-out, approximately 1764 sq. ft. of above ground living space plus a finished basement. Suitable for small or large family. Excellent schools with-in walking distance. Well maintained with beautiful upgrades through-out. Designer Kitchen, Stainless Steel Appliances and quartz counter tops, hardwood floors, main floor fireplace, den/TV room, 2 renovated bathrooms, large bedrooms on the 2nd floor with primary en-suite bath. Finished basement; Recreation Room with fireplace, it can also be used as a Media room/Office, etc. This home is where you will wish to live: excellent schools, shopping, beautiful walking trails, recreation center, Oakville Go Station, major highways, public transit meters away, and the new Oakville Hospital minutes away.
| MLS® Number | W9391003 |
| Status | Sold |
| Listing Type | For Sale |
| Property Type | Single Family Home |
| Interior Size | 1,500 sq ft |
| Beds / Baths | 4 bed · 3 bath |
| Neighbourhood | 1007 - GA Glen Abbey |
| City | Oakville |
| Postal Code | L6M 1J3 |
| Province | ON |
| Listed Date | October 9, 2024 |
| Brokerage | RE/MAX ABOUTOWNE REALTY CORP. |
Sign in to reveal recent sold prices in this area.