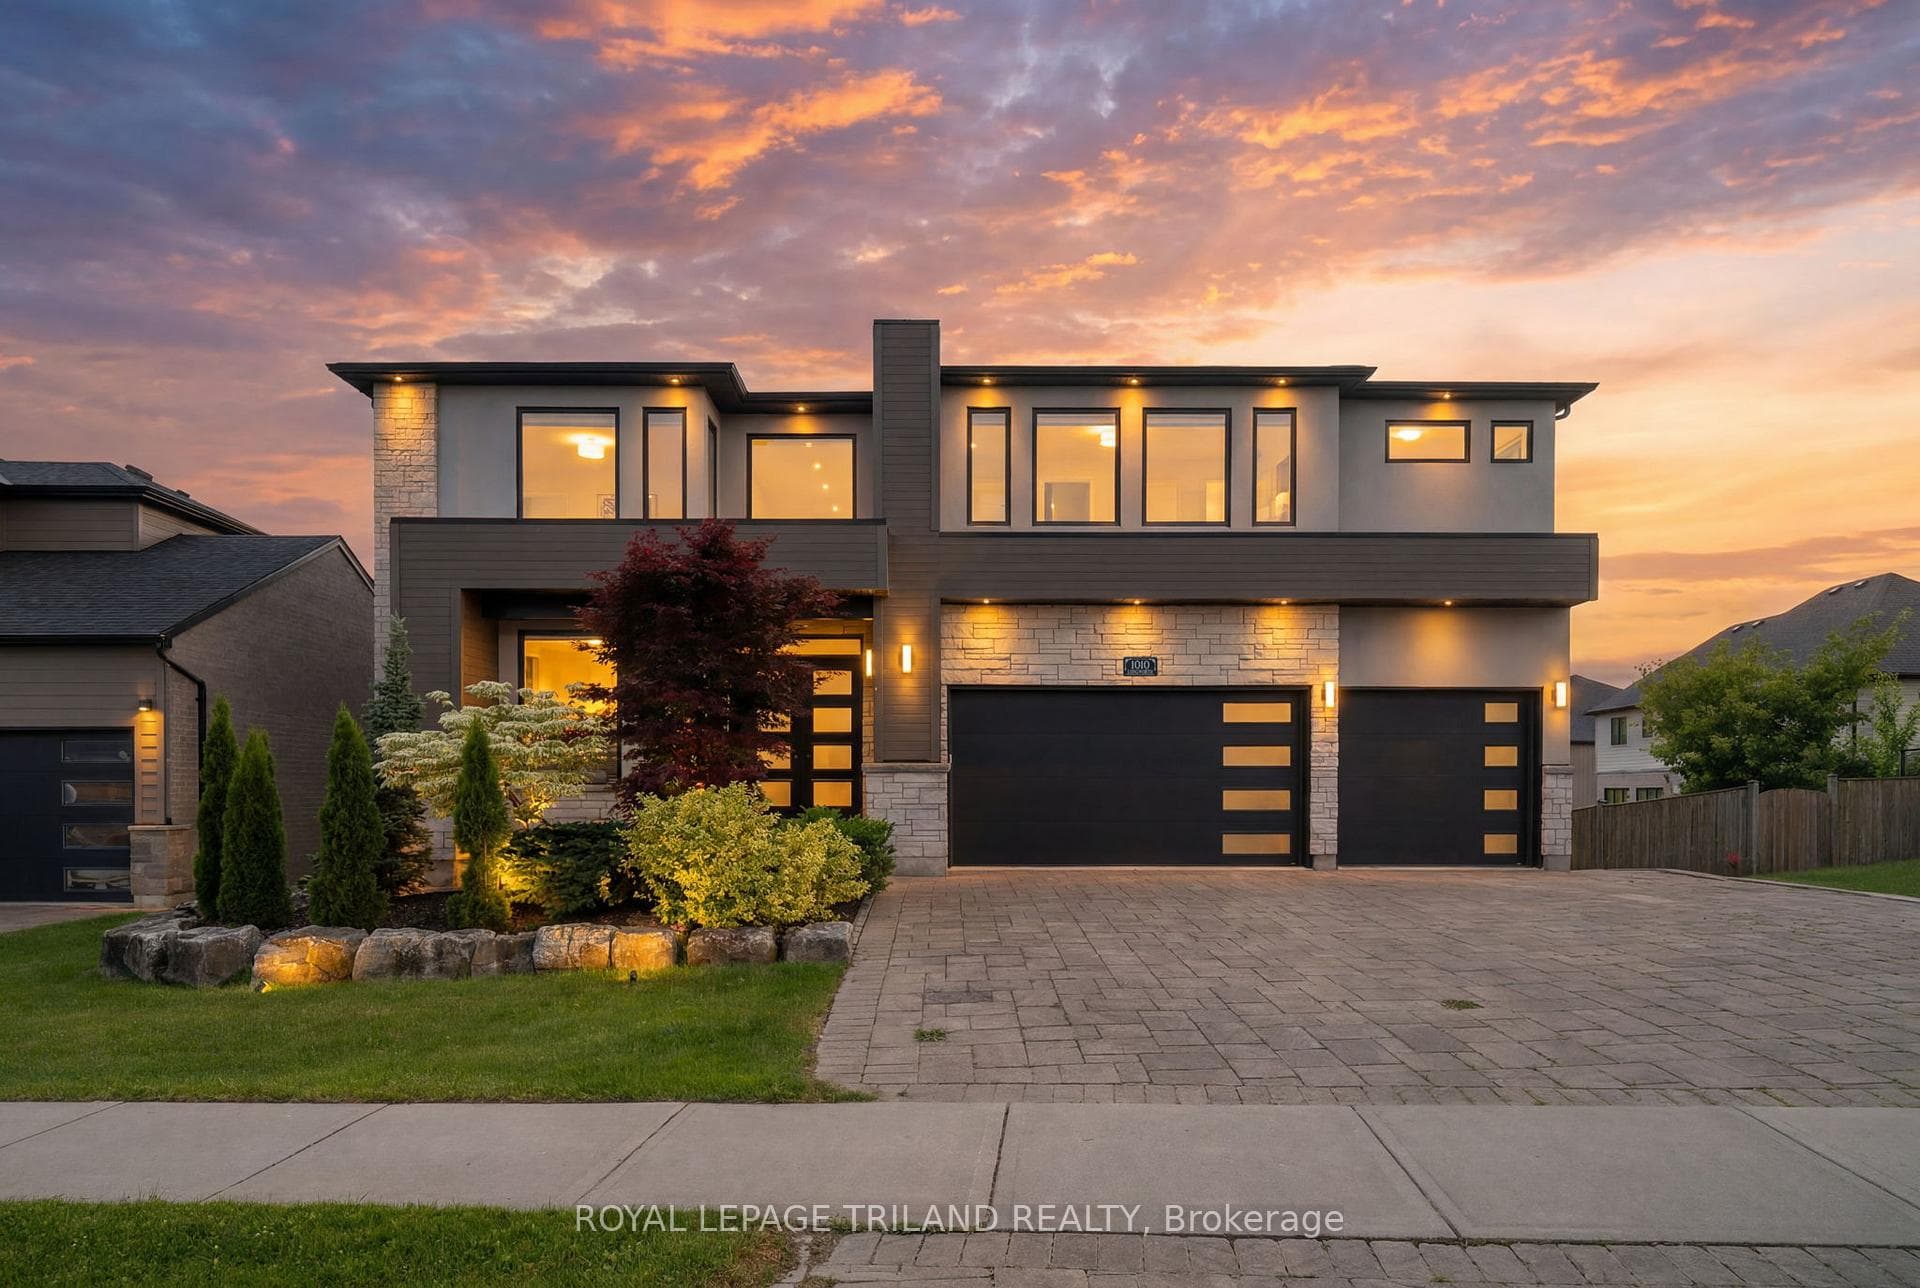
$1,699,985
1010 Longworth Road
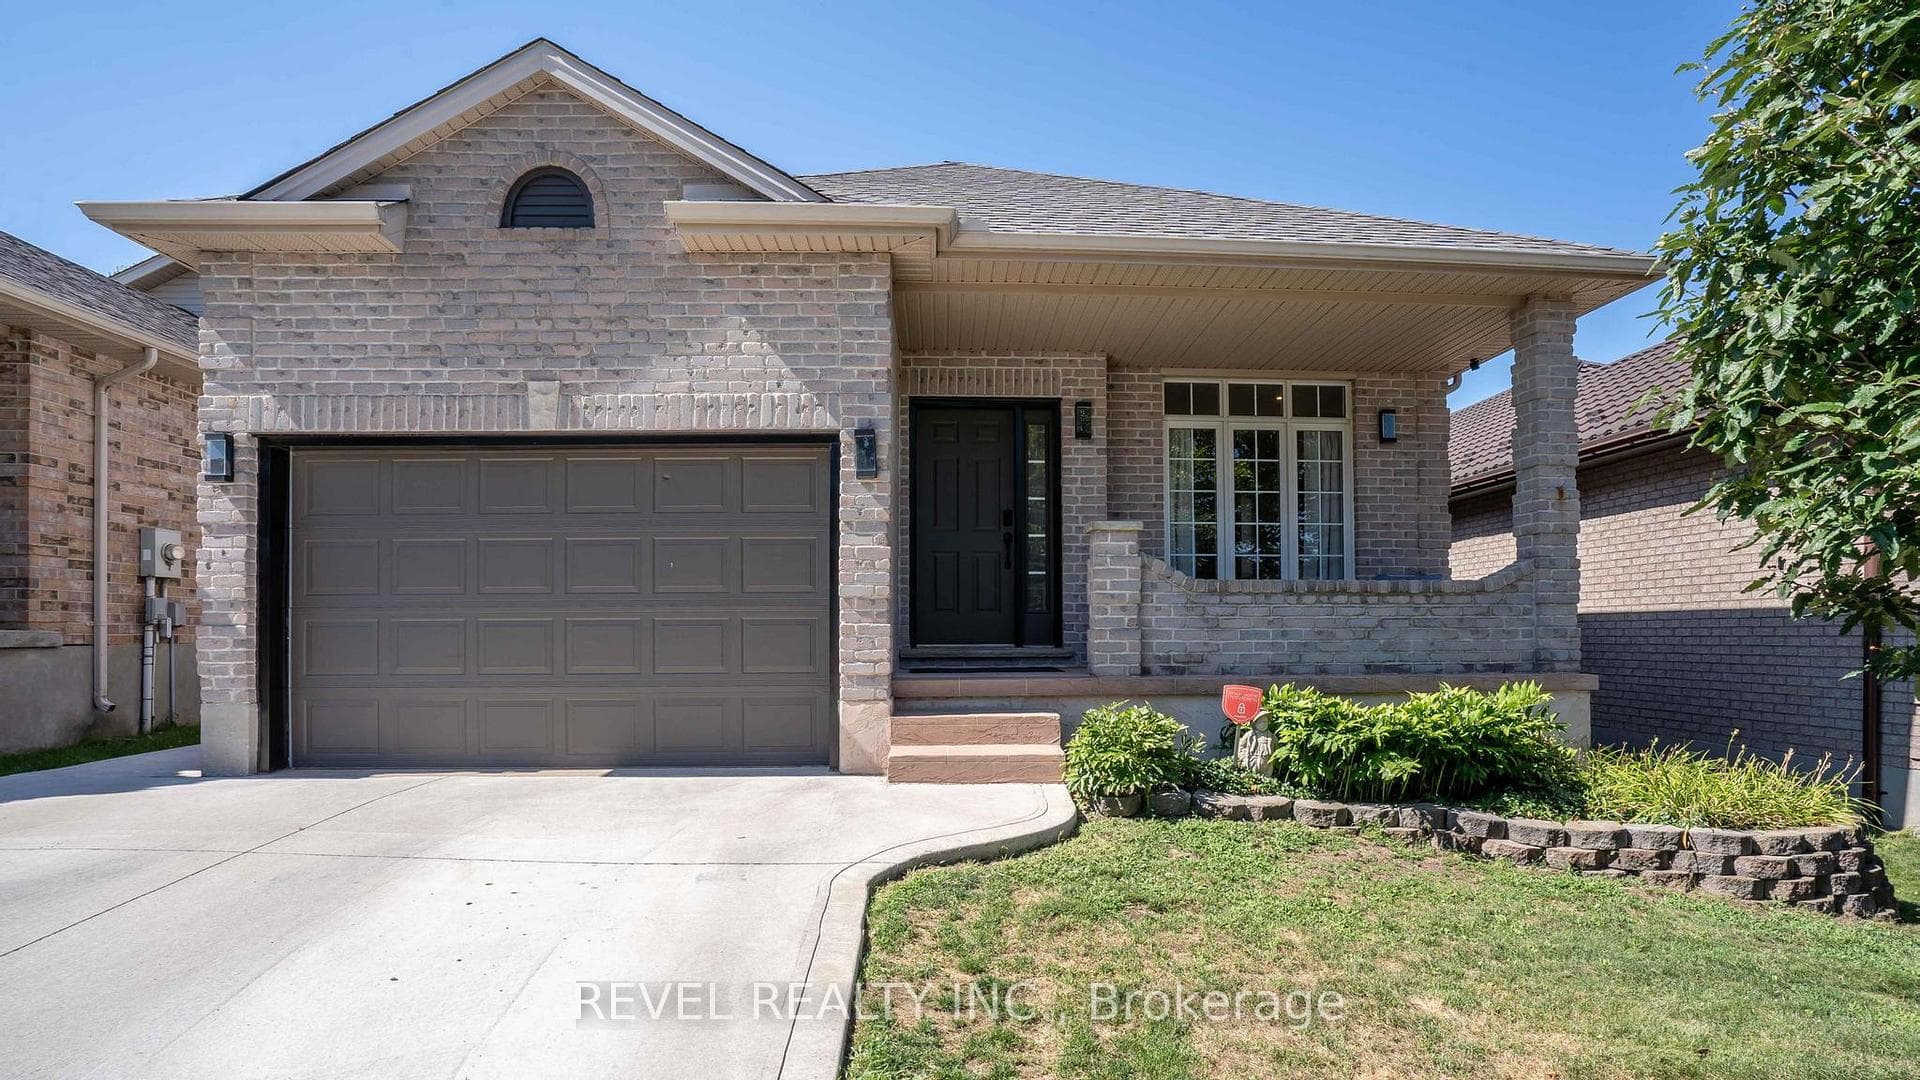
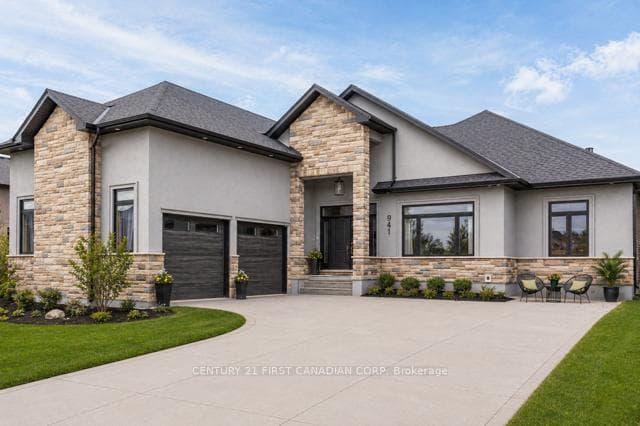
Welcome to 1193 Thornley St, a breathtaking Westmount estate that is not only the ultimate multi-generational sanctuary, but also an entertainer's dream. Situated on a premium lot with breathtaking landscaping, this property is a true oasis of nature featuring its own serene private garden pond. Backing directly onto a protected pond and marshland, the home offers unparalleled privacy with a pristine natural backdrop. Absolute pride of ownership is evident throughout this over 4,500-square-feet of finished living space this walk-out bungalow is designed seamlessly for both entertaining and everyday family life. The main level warmly welcomes you with rich gunstock oak hardwood floors, custom crown molding, main-floor laundry, and sunlit living spaces. At the heart of the home, the chef's kitchen features custom oak cabinetry, stainless steel appliances, multiple sinks, and heated tile floors. Unwind in the great room anchored by a Majestic gas fireplace with a custom mantle, or retreat to the primary suite complete with a dual vanity, heated floors in the ensuite bath, and a walk-out directly to the patio area-perfect for step-out access to a future hot tub. The upper deck is also accessible from the kitchen and comes equipped with retractable privacy blinds and a gas BBQ hookup. Designed for complete autonomy, the walk-out lower level functions as a fully independent secondary suite with its own separate entrance through the oversized 3-car garage. This complete home-within-a-home features a second full kitchen, dedicated lower laundry, a second Majestic gas fireplace, a workshop, distinct 100-amp subpanels for each floor, and patio doors off the lower kitchen opening out to the lower deck. Together, the expansive indoor living areas and multi-level outdoor patios create an unrivaled setting for hosting family and friends. With simply too many features to list, this rare gem must be experienced in person-book your private showing today!
| MLS® Number | X13694678 |
| Status | Active |
| Listing Type | For Sale |
| Property Type | Single Family Home |
| Interior Size | 2,500 sq ft |
| Lot Size | 10,344 sq ft |
| Beds / Baths | 4 bed · 3 bath |
| Neighbourhood | South L |
| City | London South |
| Postal Code | N6K 4V5 |
| Province | ON |
| Listed Date | August 20, 2026 |
| Days on Market | 2 |
| Price per Sq Ft | $428 |
| Brokerage | THRIVE REALTY GROUP INC. |
Sign in to reveal recent sold prices in this area.