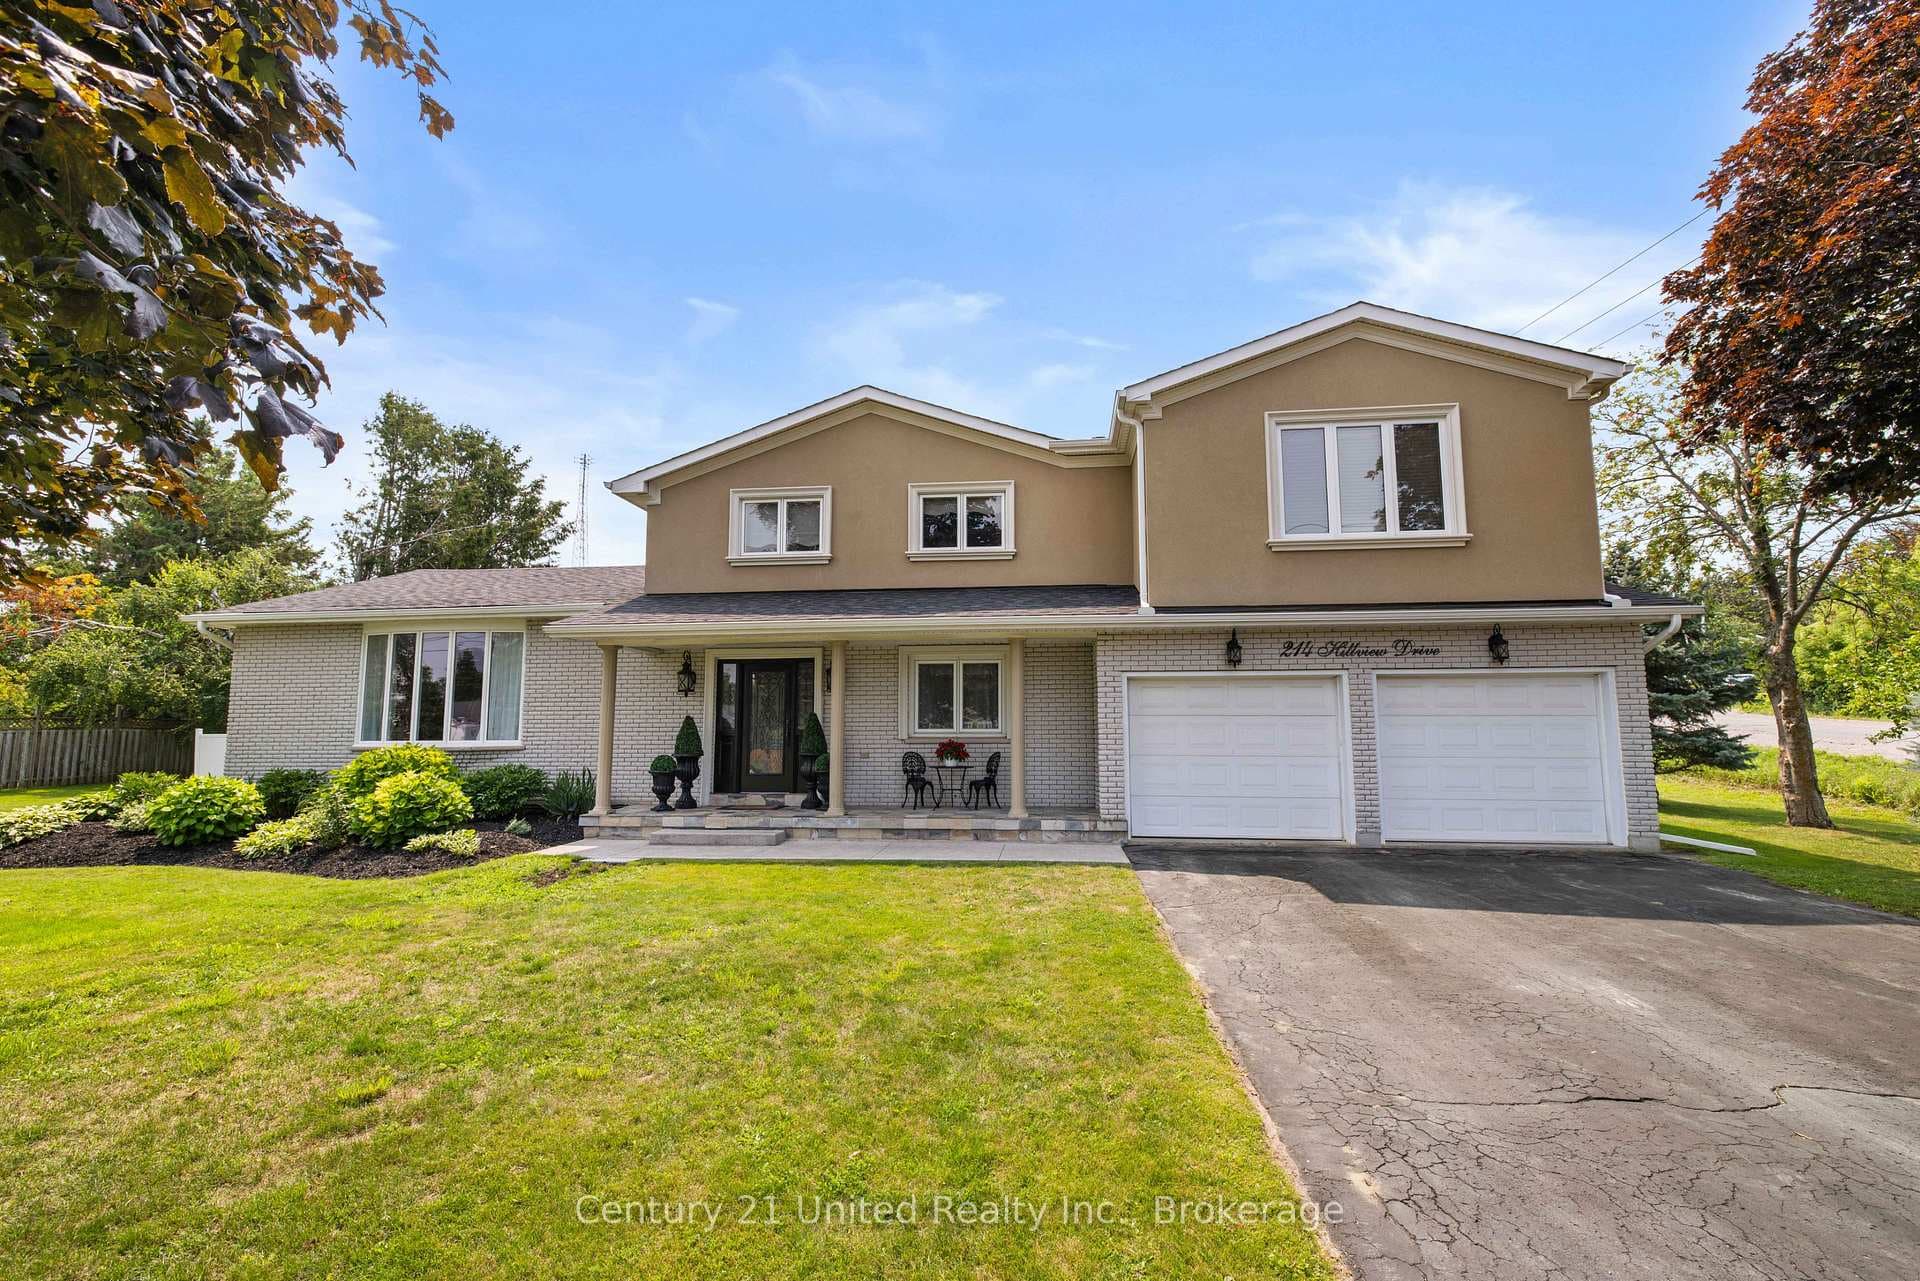
Photo of 214 Hillview DriveJust Listed
$839,900
214 Hillview Drive
Location is everything, and this property truly delivers. Backing onto serene greenspace with no rear neighbours, it offers exceptional privacy and a peaceful connection to nature. Situated on a quiet, low-traffic street with Olympus Park at the end, this home is nestled within a mature, tree-lined neighbourhood that appeals to families, professionals, and investors alike.Inside, large picture windows span the main floor, flooding the home with natural light while framing calming outdoor views. Fresh neutral paint, minimal carpeting, and predominantly hard-surface flooring create a clean, modern aesthetic throughout. The main level features two fairly spacious entry points: a covered front entry with an overhang above the door, and a second side entry that leads you downstairs directly into a generous sized rec room, adjacent to a large utility room that could be reconfigured into an overall space that could offer potential in-law capability. The current layout is highlighted by pot lights and a natural gas insert fireplace, making this space perfect for relaxing or entertaining if left as is. Upstairs, four well-sized bedrooms are thoughtfully located on the same level, along with a full four-piece bathroom, an ideal layout for comfortable family living. Outdoor enjoyment continues with a large rear deck overlooking the greenspace, perfect for entertaining or unwinding in a private, natural setting. For outdoor enthusiasts, the Parkway Trail entrance is just 500 metres away, offering easy access for walking, running, or cycling to Jackson Park and onward to the Trans Canada Trail. This connects you to the Kawartha Lakes or straight into downtown Peterborough. Close to schools, Trent University, the Peterborough Zoo, shopping, and restaurants, the home also presents strong rental potential for university students. A rare blend of lifestyle, location, natural light, and flexibility, don't miss out on this one!
| MLS® Number | X12700812 |
| Status | Sold |
| Listing Type | For Sale |
| Property Type | Single Family Home |
| Interior Size | 1,100 sq ft |
| Beds / Baths | 4 bed · 2 bath |
| Neighbourhood | Northcrest Ward 5 |
| City | Peterborough |
| Postal Code | K9H 6V6 |
| Province | ON |
| Listed Date | January 15, 2026 |
| Brokerage | RE/MAX HALLMARK EASTERN REALTY |
Sign in to reveal recent sold prices in this area.