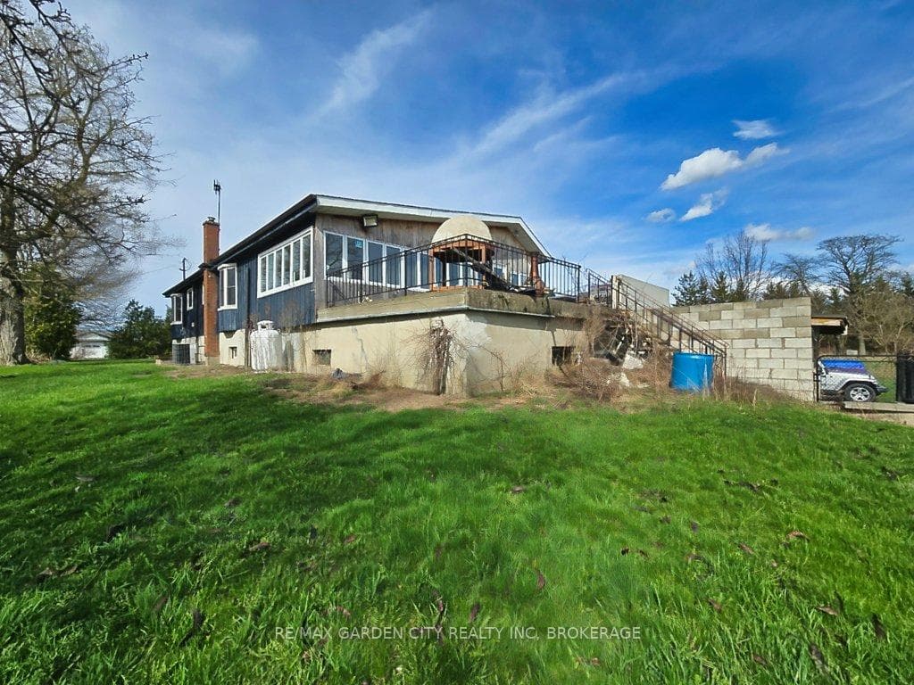
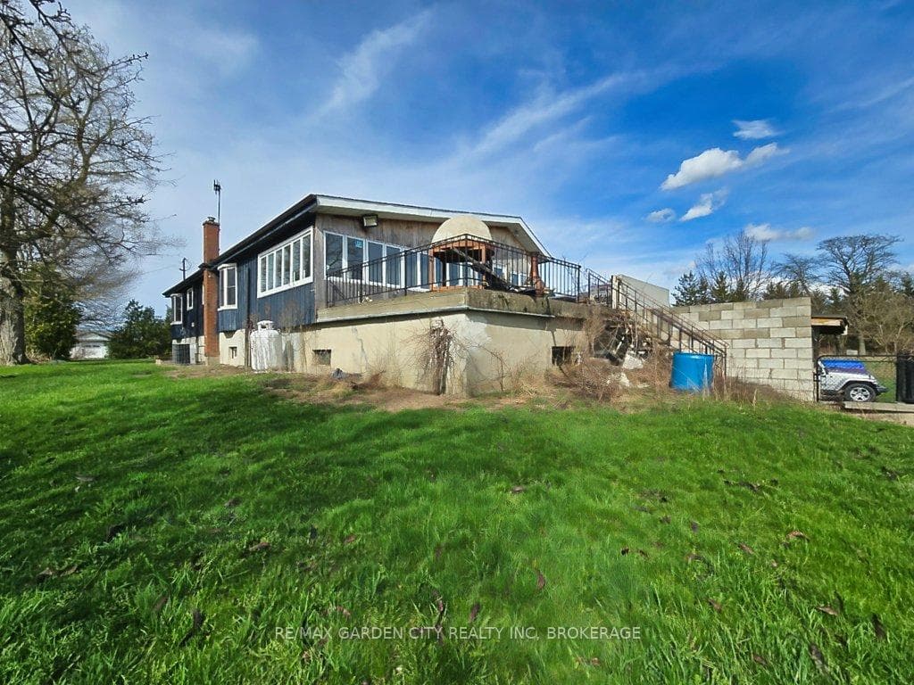
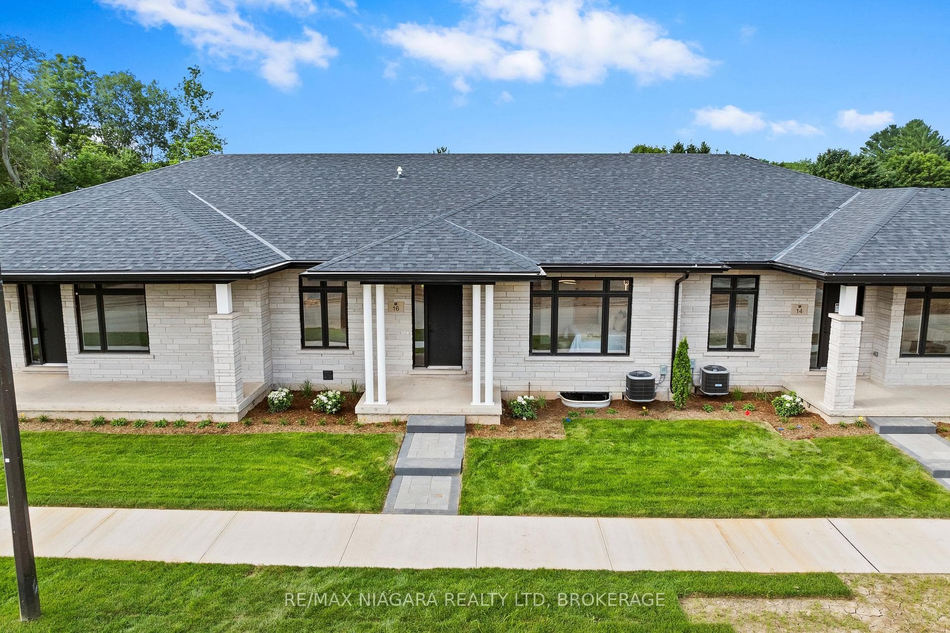
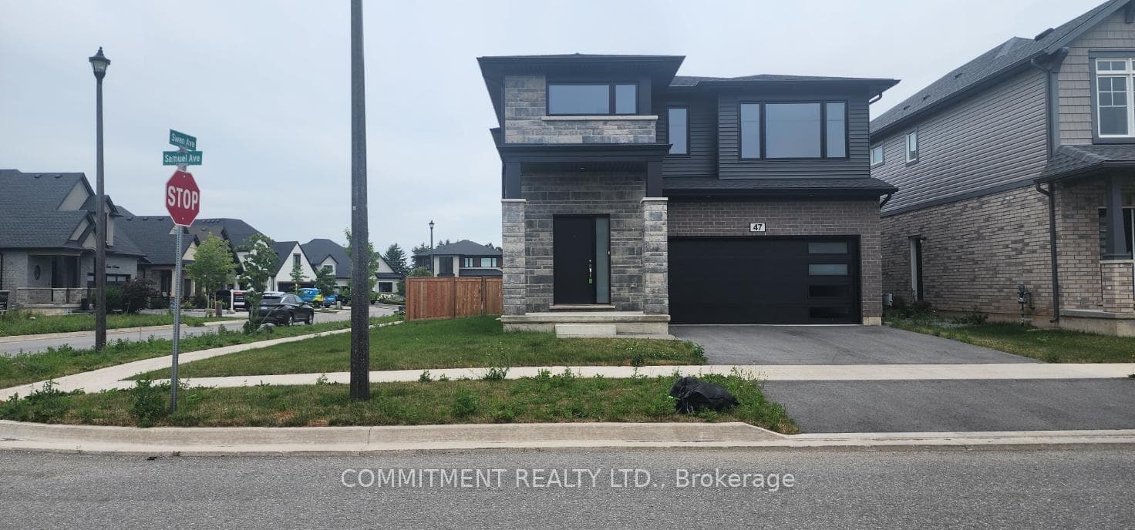
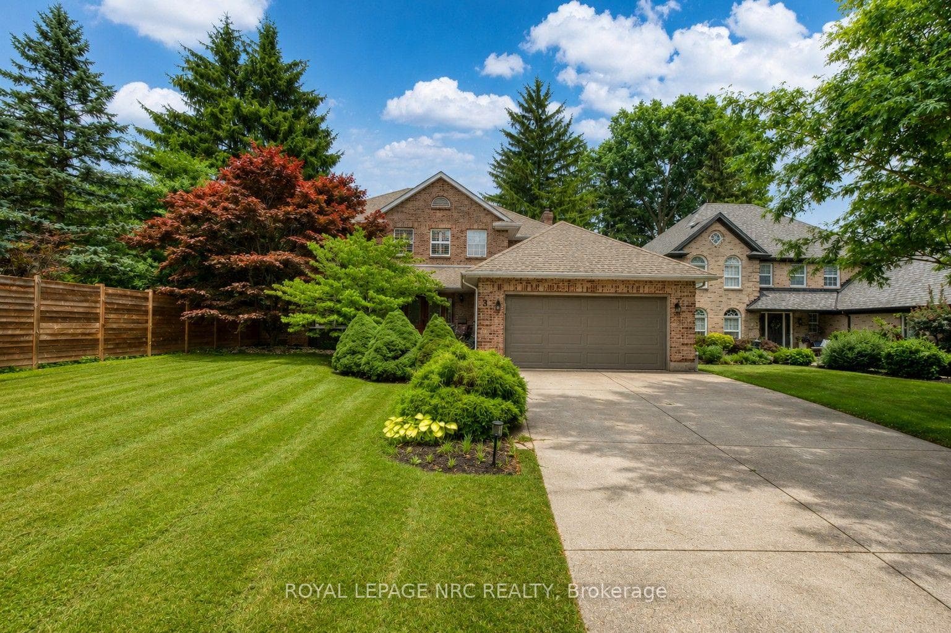
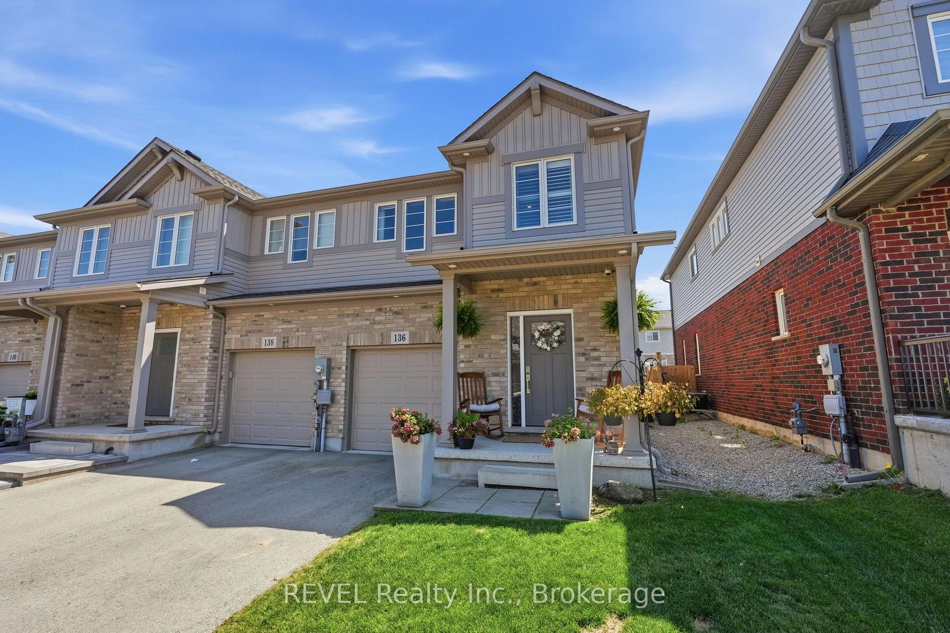
Photo of 136 Acacia Road RoadJust Listed
$669,900
136 Acacia Road Road
Extraordinary rural retreat that seamlessly blends rural living with modern comfort. Step into this charming, open concept, 2-bedroom, 2-bathroom bungalow boasting a fully finished lower level, offering a total of 2700 square feet of finished living space. The heart of this home is the stunning contemporary kitchen, fully renovated in 2022 – featuring a massive peninsula/breakast bar, extensive cabinetry and quartz countertops. Primary bedroom has 3-piece ensuite and walk-in closet, 5-piece main bathroom is updated with quartz countertop, Main floor laundry in closet off hallway; Lower level features spacious family room with a fireplace, a second kitchen, additional bedroom, and 3-piece bathroom. Hobbyists and car enthusiasts alike will all in love with the 20 x 30 detached heated workshop with extended height overhead door, the property is meticulously landscaped with concrete walkways and an oversized double driveway, ample space for parking multiple vehicles and your RV! Located in the highly sought-after community of Fenwick in the Town of Pelham. Relax and enjoy quiet rural walks, local community park with tennis and pickleball courts and easy access to all the larger towns in Niagara via Hwy 20 in minutes.
| MLS® Number | X8708712 |
| Status | Sold |
| Listing Type | For Sale |
| Property Type | Single Family Home |
| Interior Size | 1,500 sq ft |
| Beds / Baths | 3 bed · 3 bath |
| Exposure | East |
| City | Pelham |
| Postal Code | L0S 1C0 |
| Province | ON |
| Listed Date | March 3, 2026 |
| Brokerage | RE/MAX NIAGARA REALTY LTD, BROKERAGE |
Sign in to reveal recent sold prices in this area.