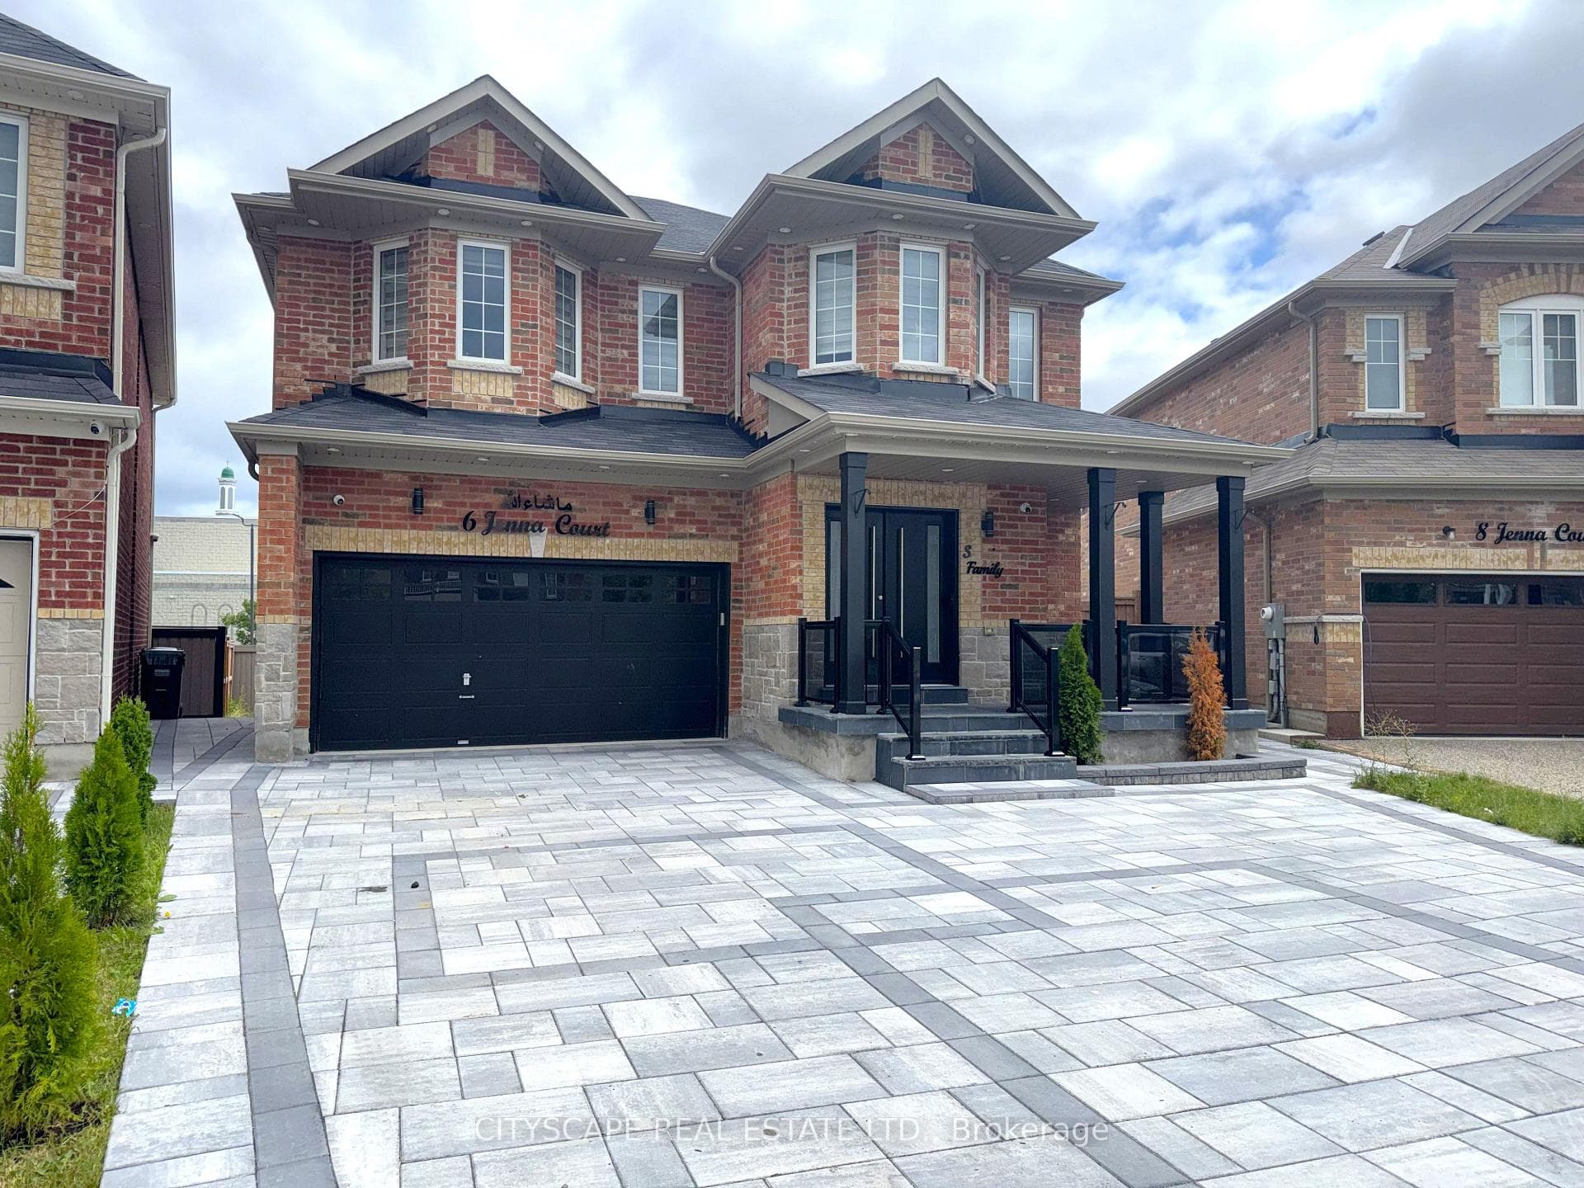
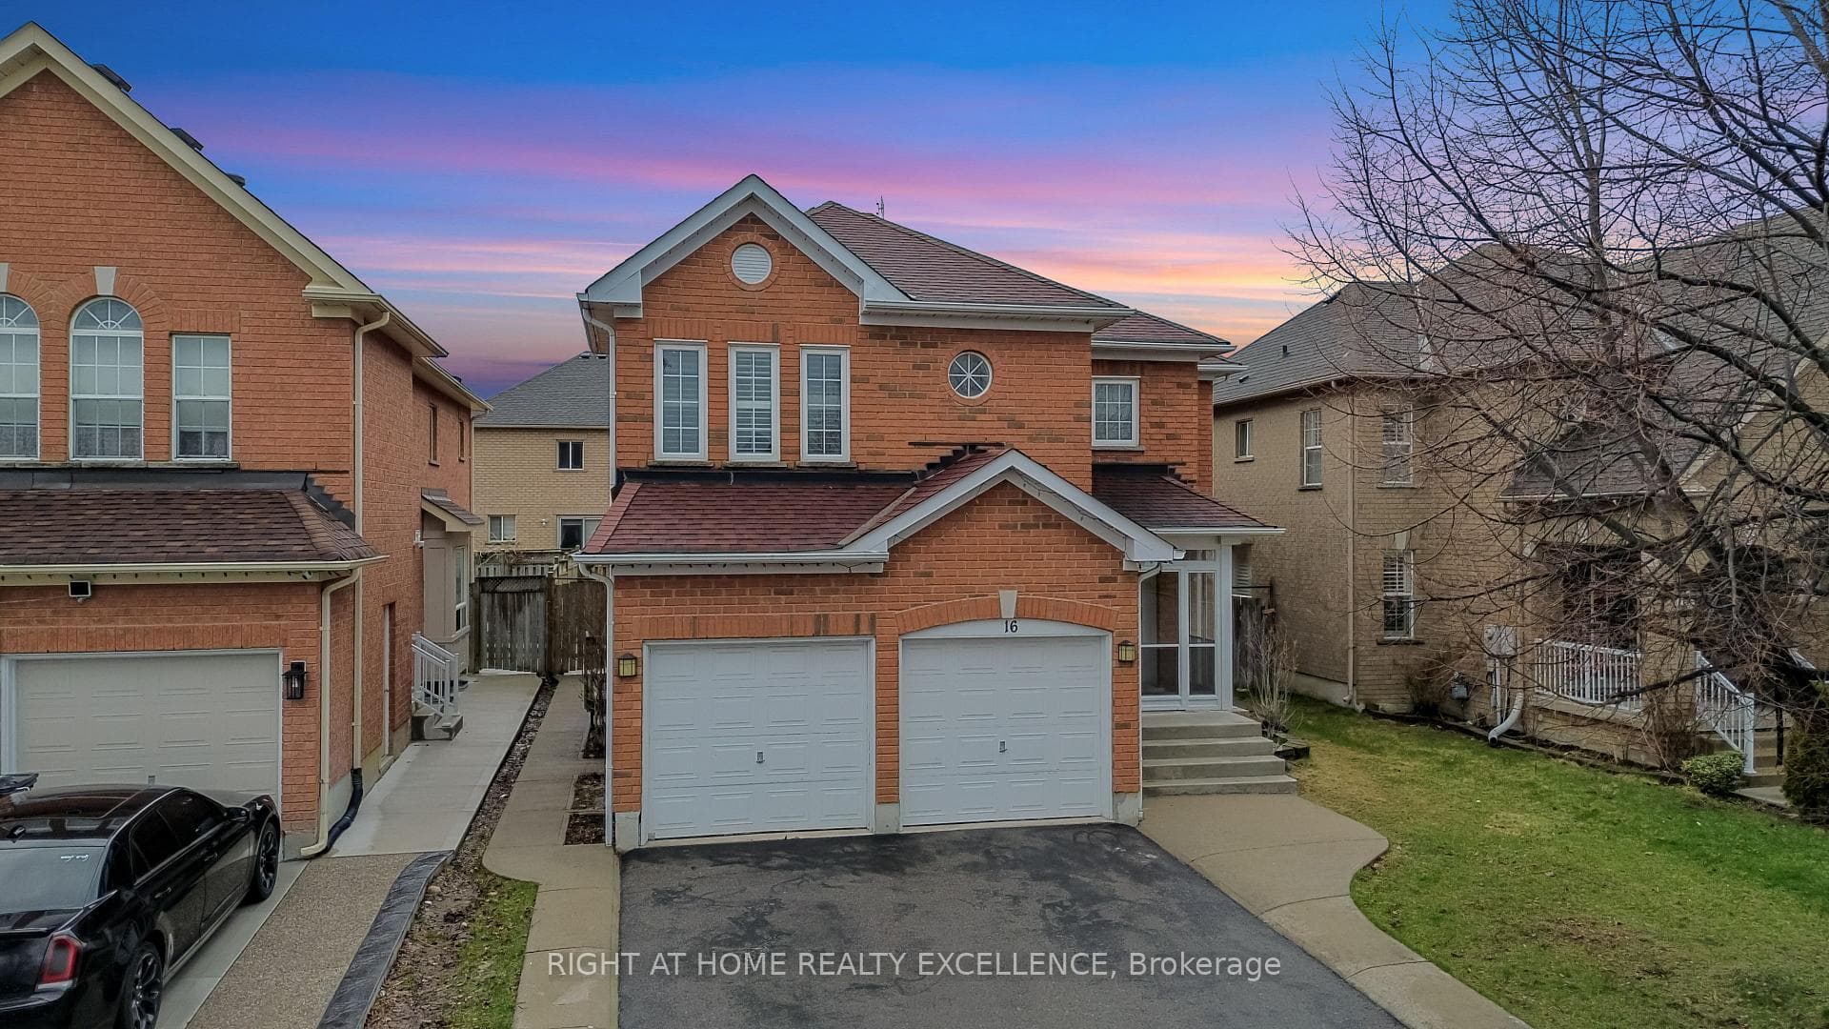
Photo of 50 Blazing Star DriveJust Listed

$999,000
50 Blazing Star Drive
Welcome to this meticulously maintained 3-bedroom townhouse that exudes charm and modern elegance. Extensively updated in 2017 and freshly painted, the home features a contemporary kitchen equipped with stainless steel appliances and elegant porcelain tiles, making it a perfect space for culinary enthusiasts. The family room is warm and inviting, boasting a cozy fireplace ideal for gatherings. The functional layout of the house is complemented by large windows that flood each room with natural light, creating a bright and airy atmosphere.Each bedroom offers ample closet space, ensuring plenty of storage for all your needs. The master bedroom is a true retreat, complete with a luxurious 5-piece ensuite washroom that promises relaxation and comfort. Situated in a tranquil neighborhood, this home is conveniently close to all essential amenities, making daily errands a breeze.One of the standout features of this property is its fully finished basement. This versatile space includes an additional bedroom, a recreation area perfect for entertainment, and ample storage space to keep everything organized. The family room's fireplace adds a touch of warmth and ambiance, while the walk-out to the backyard provides easy access to outdoor enjoyment and relaxation. Additional highlights include a 5-minute walk to Trinity Common Mall, offering a variety of shopping and dining options. The property also boasts a conveniently located washer and dryer on the second floor.
| MLS® Number | W9240249 |
| Status | Sold |
| Listing Type | For Sale |
| Property Type | Townhouse |
| Interior Size | 1,500 sq ft |
| Beds / Baths | 4 bed · 3 bath |
| Neighbourhood | Sandringham-Wellington |
| City | Brampton |
| Postal Code | L6R 2M3 |
| Province | ON |
| Listed Date | August 6, 2024 |
| Brokerage | RE/MAX ROYAL TEAM SACHDEVA REALTY |
Sign in to reveal recent sold prices in this area.