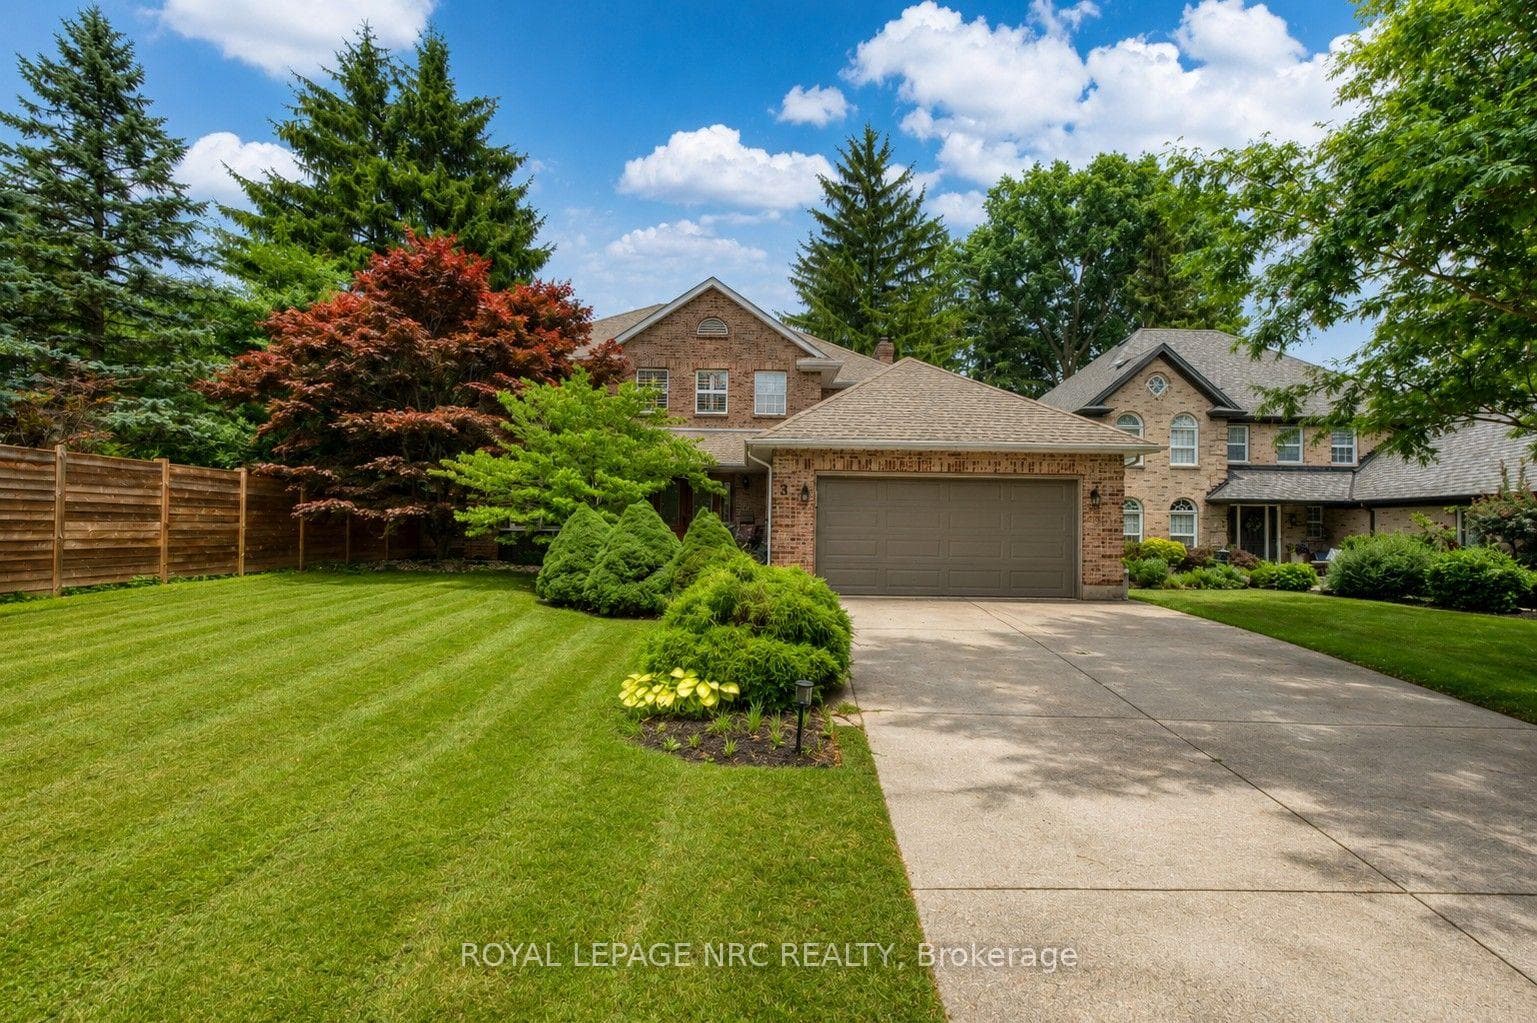
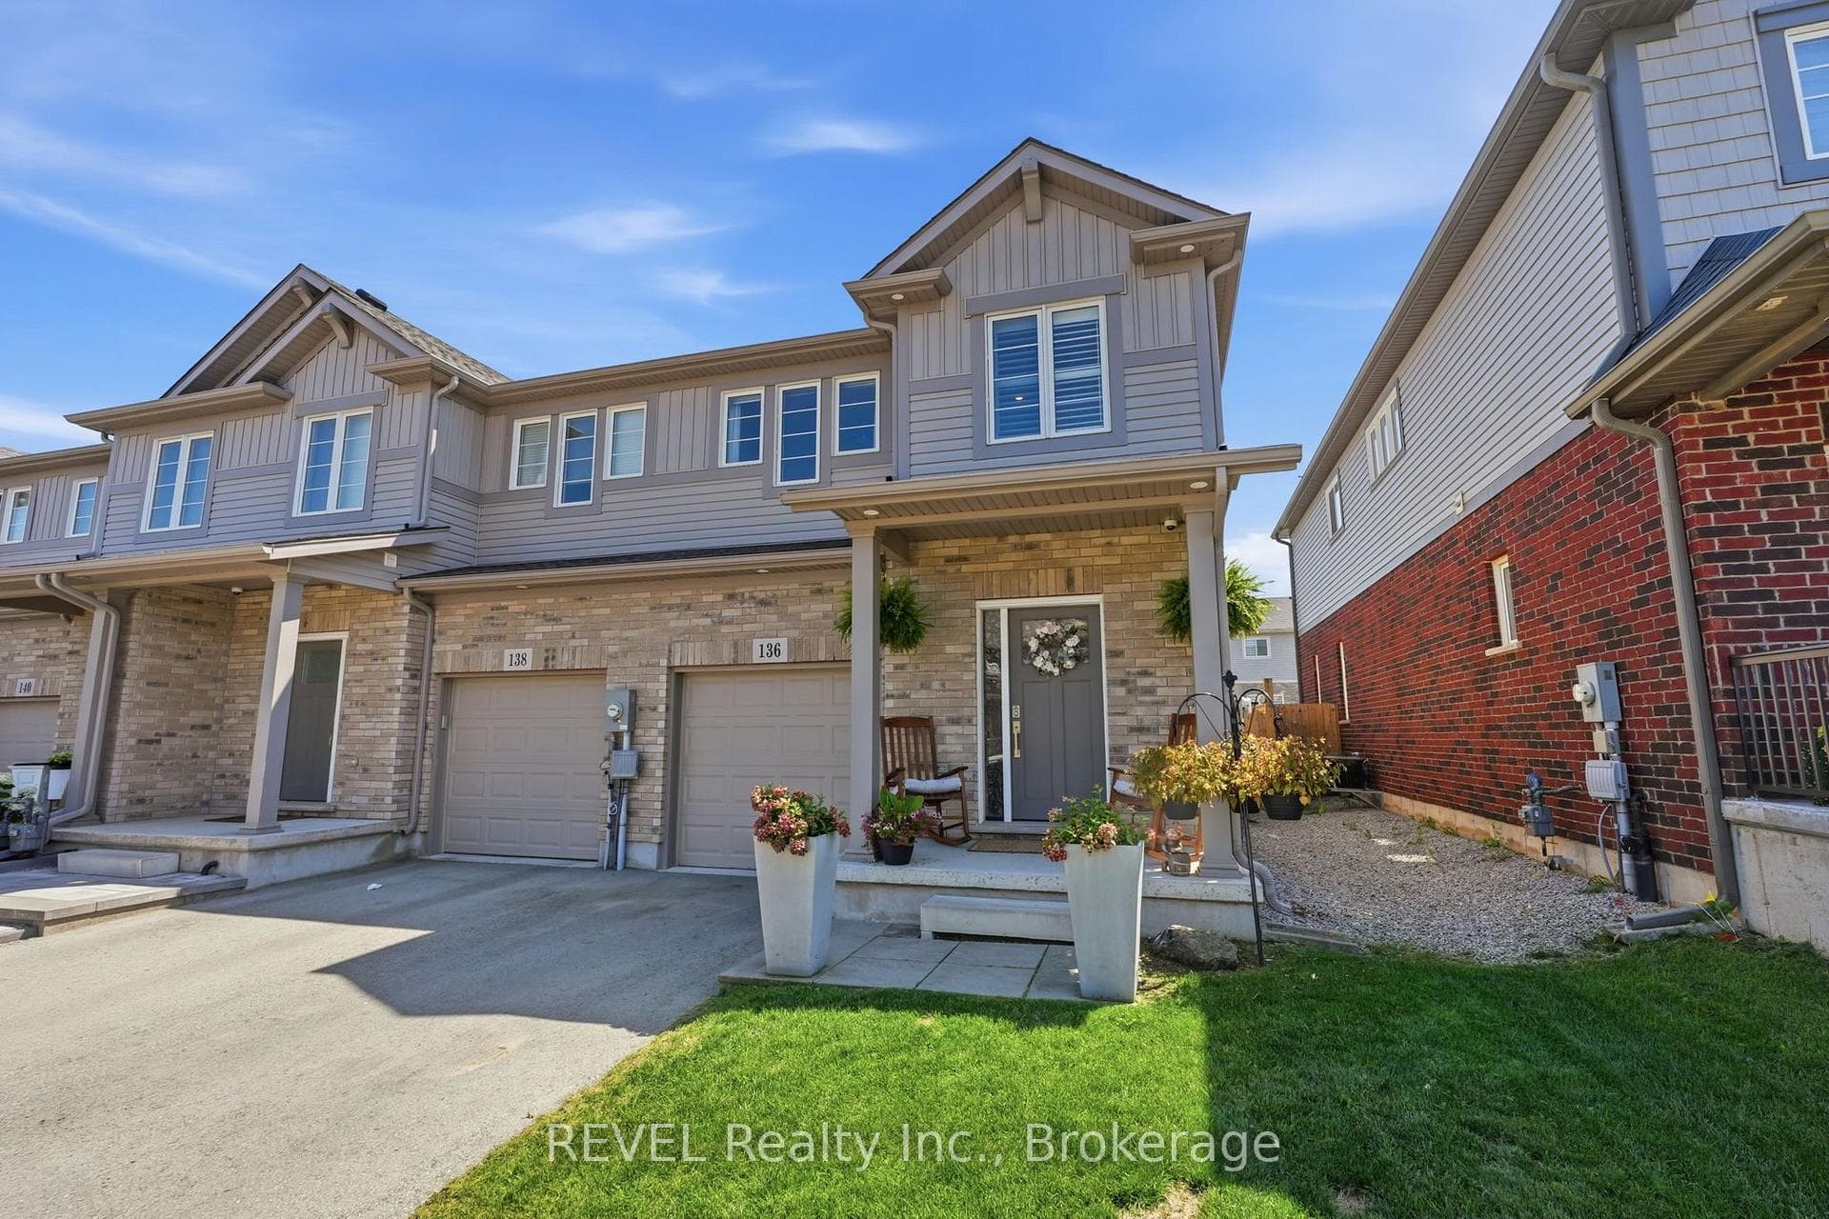
Photo of 136 Acacia Road RoadJust Listed
$669,900
136 Acacia Road Road
YOU HAD ME AT THE CURB! TRIPLE GARAGE paired with a huge concrete drive sets this home apart from the rest! Easily accommodates your 42 ft. fifth wheel trailer with plenty of room for more! Home to Cherryridge estates, nestled in the town of Fenwick, a community known for its grand homes and tranquil settings. This custom top quality built 2-storey home, offered by its original owners are ready for their next chapter. Step onto the front covered porch and into a home filled with large principal rooms & solid hardwood floors throughout. Savor the gourmet kitchen, a true chef’s dream, showcasing distressed-finish cabinetry, a glass-tiled backsplash, a granite island with seating for 4, and a spacious dinette that flows into the family room, complete with a gas fireplace and a charming white mantel. Enjoy your morning coffee in the sunroom with solid cherry board floors, offering a cozy, rustic feel overlooking the beautifully landscaped rear yard. Host unforgetable dinners in the formal dining room and if you need to work from home, the front office offers ample space. The foyer opens to reveal elegant wrought iron railings and a hardwood staircase that leads to the second floor, where the primary bedroom awaits with a 5-piece ensuite bath. Two extra spacious bedrooms share a 'Jack & Jill' bath, providing great convenience. The finished lower level offers direct access to the rear/side yard and is perfect for extended family or guests. It includes a second family room with an electric fireplace, a huge wet bar with brick accented backsplash and private quarters with 2 bedrooms or one with additional extra space & 3 piece bath. Step outside to your personal oasis where birds come to feed, relax under the gazebo or watch the koi fish swim beside your lush gardens. There's even a large shed for extra storage. This spectacular home is packed with options and has something for everyone to enjoy! Don’t miss out on this rare opportunity. Watch the video for a closer look.
| MLS® Number | X9409321 |
| Status | Sold |
| Listing Type | For Sale |
| Property Type | Single Family Home |
| Interior Size | 3,555 sq ft |
| Beds / Baths | 5 bed · 3 bath |
| Exposure | North |
| City | Pelham |
| Postal Code | L0S 1C0 |
| Province | ON |
| Listed Date | March 4, 2026 |
| Brokerage | ROYAL LEPAGE NRC REALTY |
Sign in to reveal recent sold prices in this area.