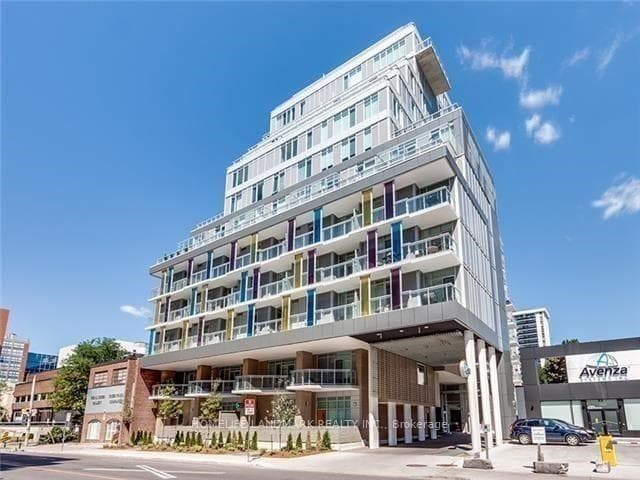
Photo of 99 Broadway Avenue Unit 2001Just Listed

$389,000
99 Broadway Avenue Unit 2001
*Fabulous two-storey loft with an abundance of natural light. Sought-after floor plan with stunning south-west views overlooking the Kay Gardiner Beltline Trail/ greenspace with gate access behind the building. Spacious living and dining room with soaring high ceilings, floor-to-ceiling windows, and walk-out to an oversized panoramic balcony. Oversized balcony can serve as an outdoor family room and oasis for relaxing or entertaining in spring, summer and fall. King-sized master bedroom with a walk-in closet including a new custom-made organizer and ensuite four-piece bathroom. A separate large den that can serve as an office or study room. Separate laundry room with shelving and storage space. Convenient two-piece bathroom on the main level. New kitchen cabinets and oak floors throughout! Prime location in the heart of Central Toronto steps to Davisville station, TTC, restaurants, shopping, walking/biking/jogging trails, schools, parks, and entertainment, all just steps away.
| MLS® Number | C8310920 |
| Status | Sold |
| Listing Type | For Sale |
| Property Type | Condo |
| Interior Size | 700 sq ft |
| Beds / Baths | 2 bed · 2 bath |
| Locker | Owned |
| Exposure | South West |
| Balcony | Open |
| City | Leaside / Davisville |
| Postal Code | M4S 3G5 |
| Province | ON |
| Listed Date | January 31, 2026 |
| Brokerage | RE/MAX PRIME PROPERTIES - UNIQUE GROUP |
Sign in to reveal recent sold prices in this area.