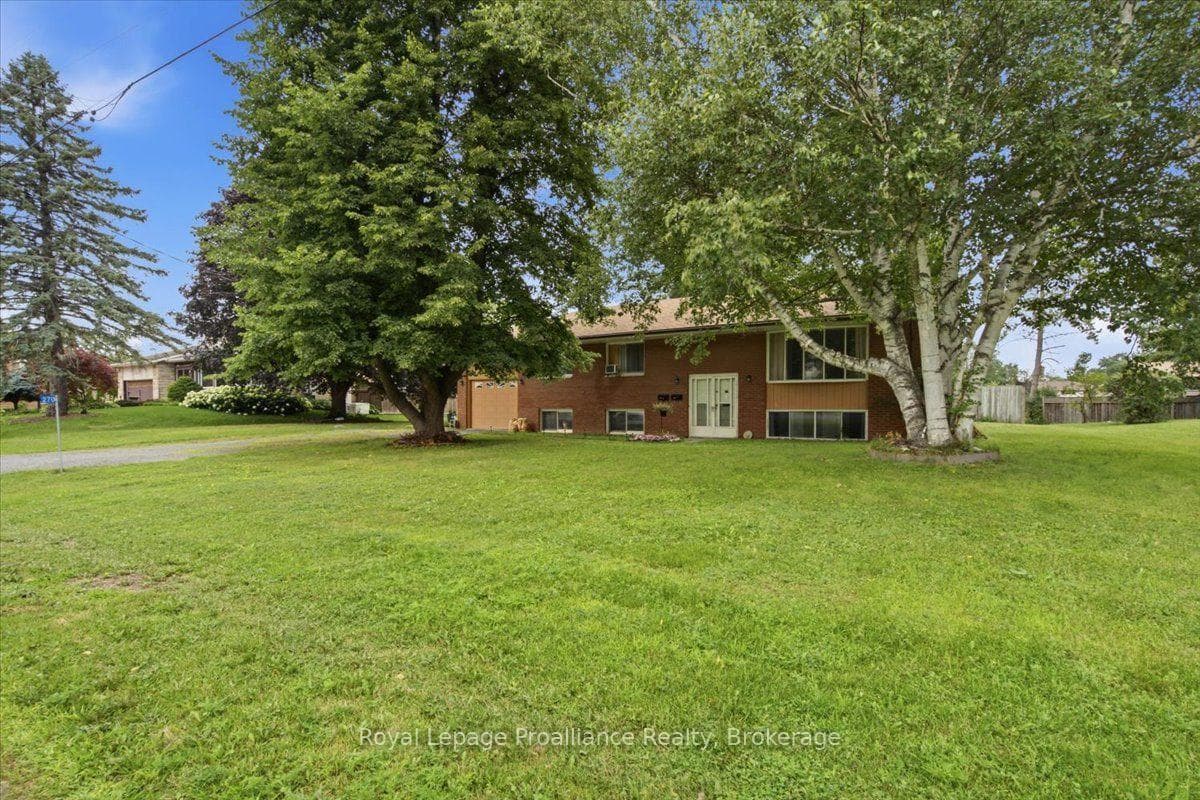
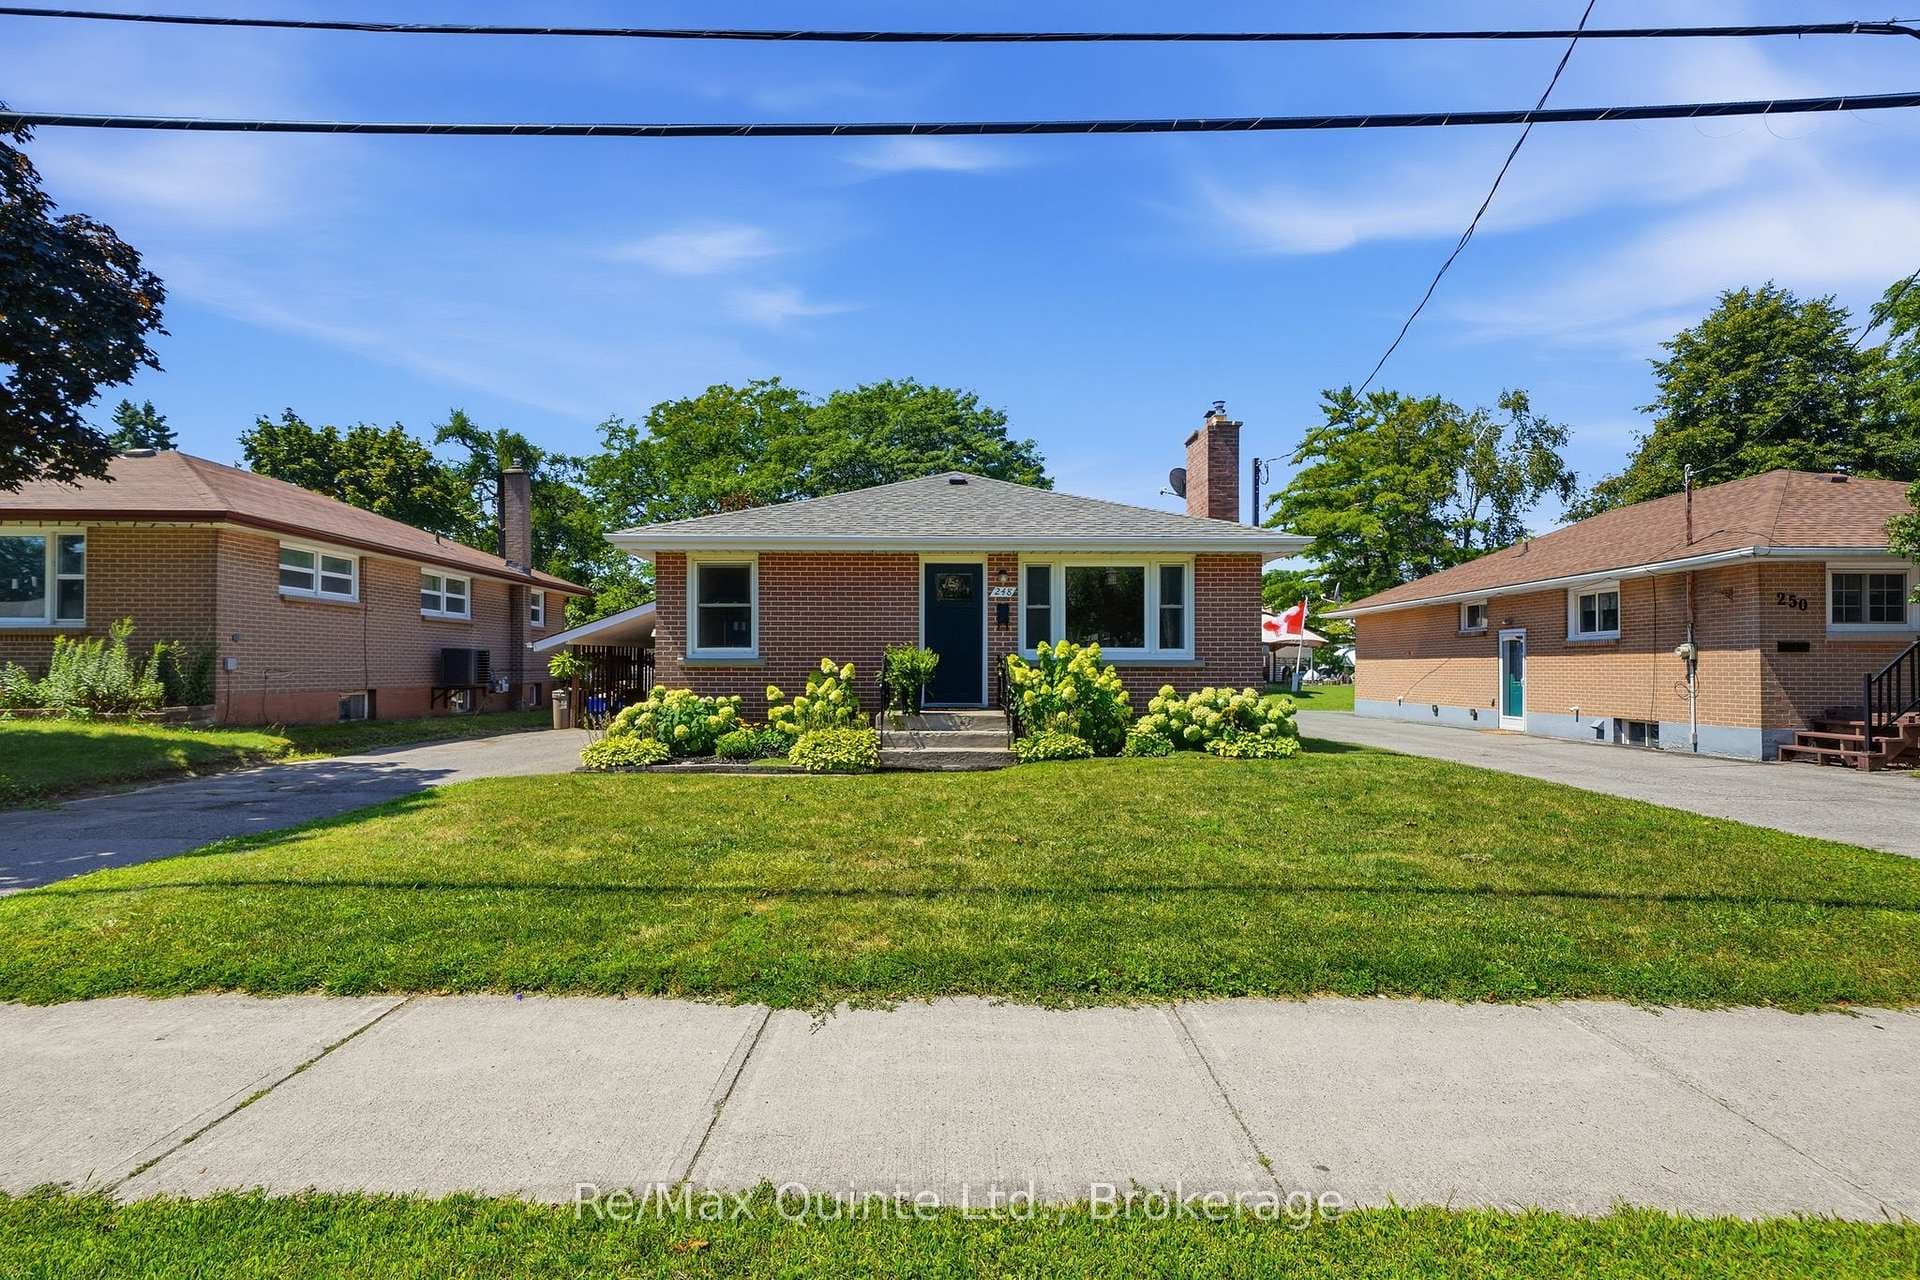
Photo of 248 Farley AvenueJust Listed
$484,900
248 Farley Avenue
Welcome to 119 Lemoine Street - a 1,409 sq. ft. 1.5-storey home that offers far more space and functionality than a typical home of this style.The property features a paved driveway, front deck, and a detached single-car garage. The fully fenced backyard (completed 11 years ago) is perfect for families and pets, highlighted by a stunning interlocking stone patio and gorgeous perennial gardens.Step inside to a huge front foyer with a vaulted ceiling and plenty of natural light. The main level includes an eat-in kitchen, living room, dining room, and a bright family room with many windows, a vaulted ceiling, and a cozy gas fireplace.The main floor also features a spacious primary bedroom and a brand new 3-piece bath, complete with a tiled walk-in shower and new cabinetry.Upstairs is ideal for children or grandchildren, offering two additional bedrooms.The fully finished basement adds even more living space with a rec room, a 3-piece bathroom, and a fourth bedroom.This home truly needs to be viewed in person to fully appreciate the space and beauty it offers. Located in an amazing family-friendly neighbourhood, it provides comfort, space, and beautiful outdoor living.
| MLS® Number | X12828736 |
| Status | Sold |
| Listing Type | For Sale |
| Property Type | Single Family Home |
| Interior Size | 1,100 sq ft |
| Beds / Baths | 4 bed · 2 bath |
| City | Belleville |
| Postal Code | K8P 4G8 |
| Province | ON |
| Listed Date | February 27, 2026 |
| Brokerage | ROYAL LEPAGE PROALLIANCE REALTY |
Sign in to reveal recent sold prices in this area.