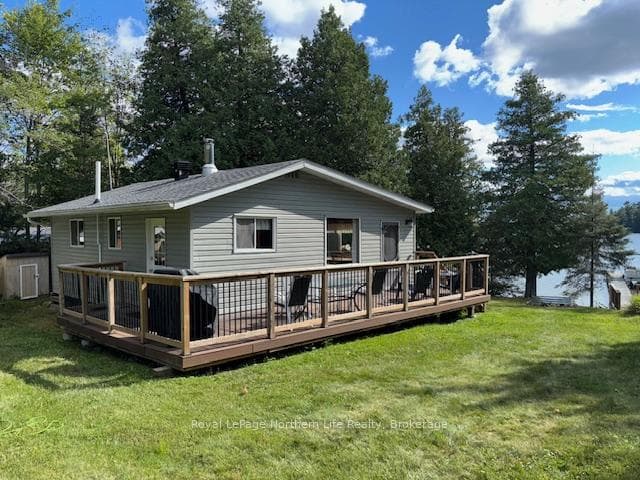
Photo of 55 Doucette LaneJust Listed

$299,900
55 Doucette Lane
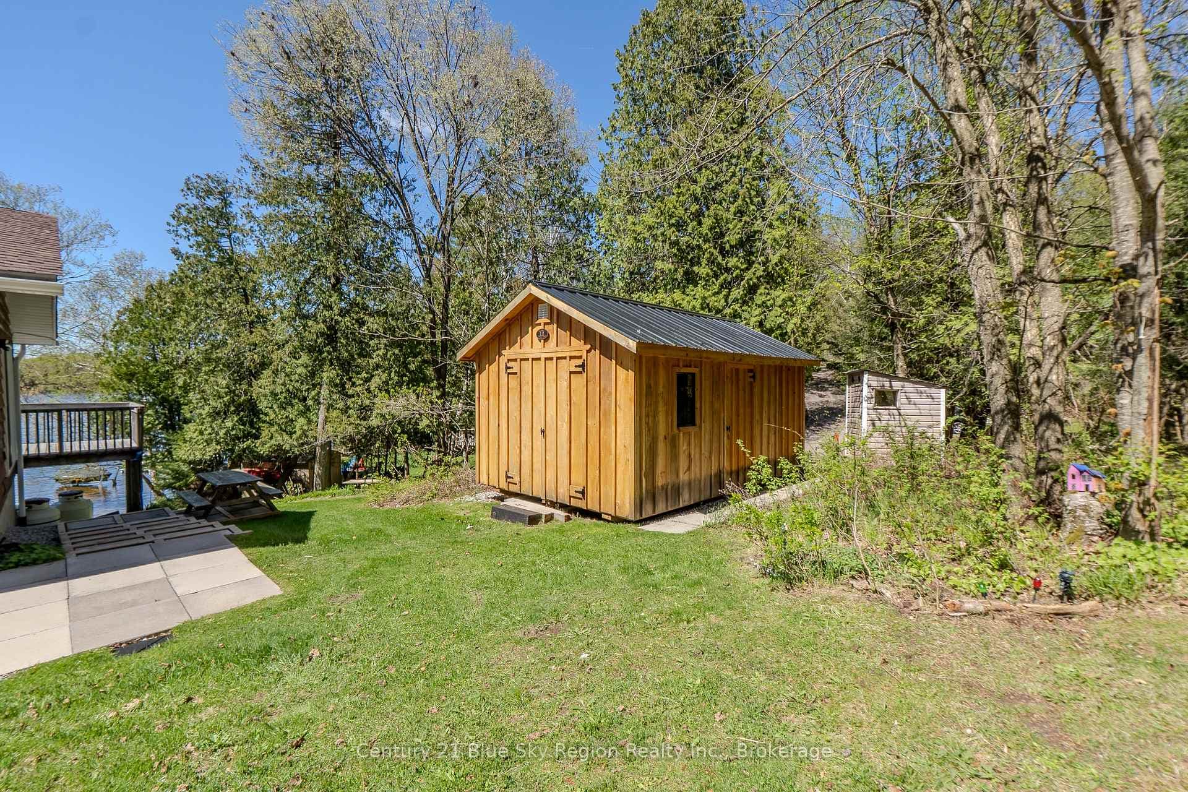
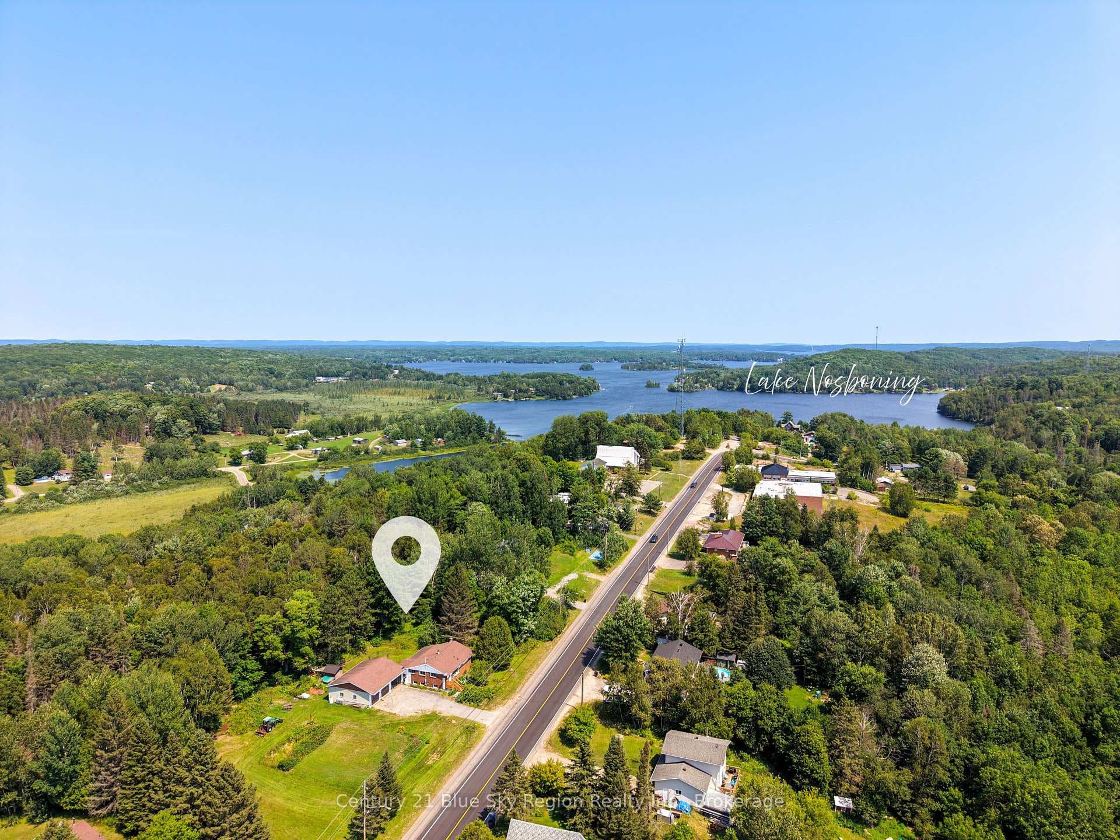
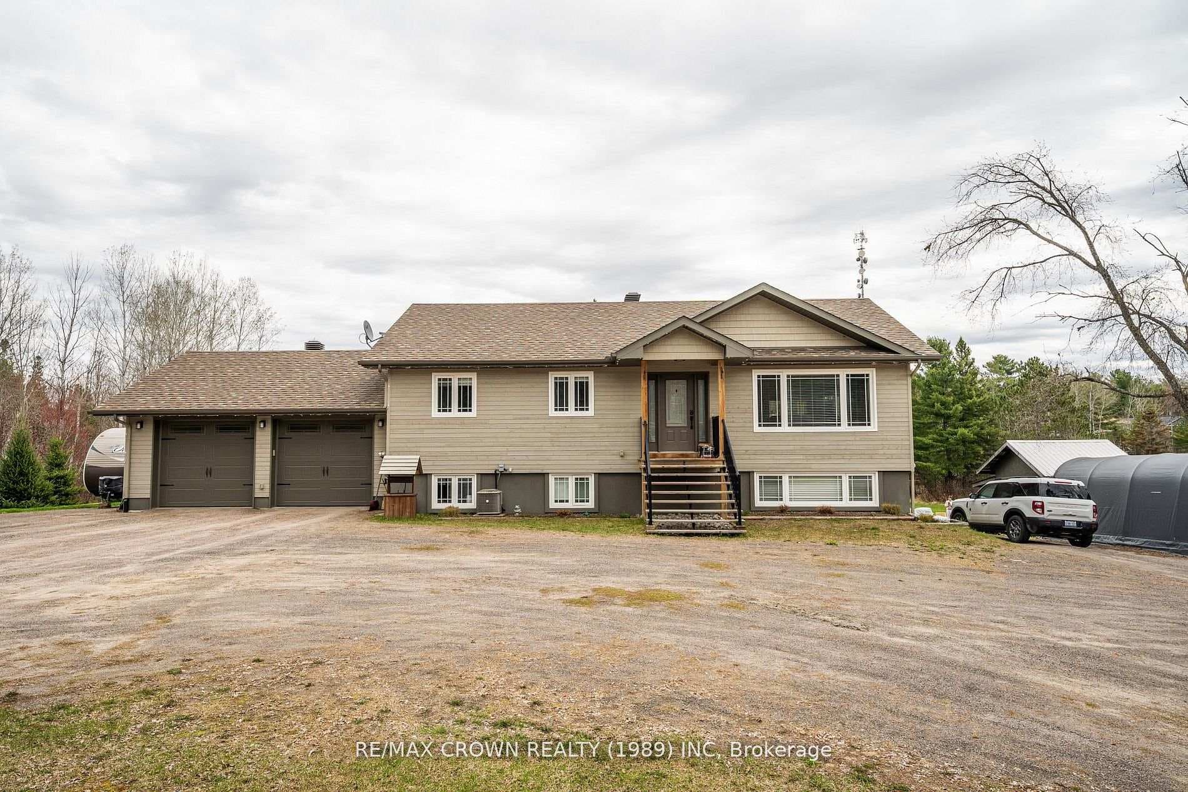
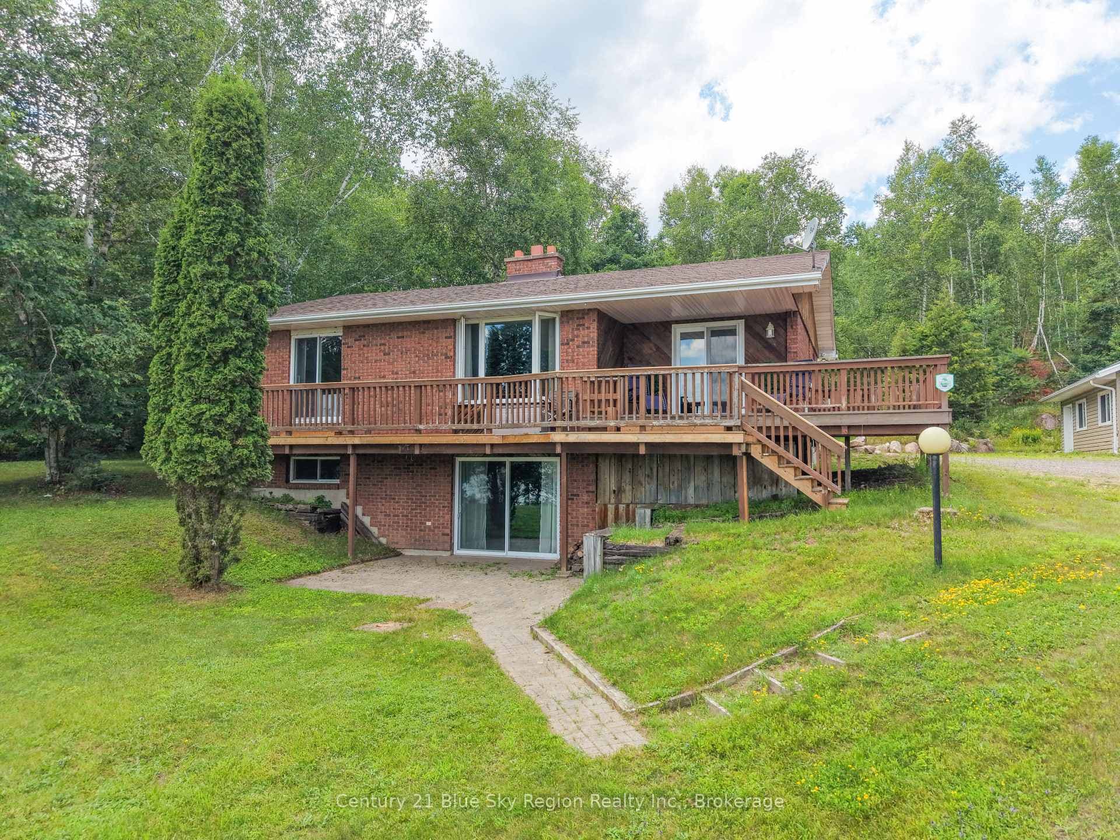
Embrace the beauty of country living on 15 scenic acres, with the convenience of nearby Astorville amenities! Built in 2001, this charming 3+1 bedroom, 3 bathroom retreat features a double-car garage, hardwood floors, and cathedral ceilings that fill the home with light and spaciousness. The main floor offers 3 bedrooms, 2 bathrooms (including a private primary ensuite), a cozy den, and convenient main-floor laundry. The bright kitchen boasts ample cupboard and counter space, with patio doors leading to a back deck—perfect for outdoor dining or morning coffee. Downstairs, the finished basement provides a fourth bedroom, an additional bathroom, a propane fireplace, a wet bar, and a large rec room, making it an ideal space for gatherings or guests. Outside, enjoy private trails winding through the property, perfect for peaceful walks and outdoor adventures. Relax on the large front veranda and take in the serene surroundings of this delightful Astorville home!
| MLS® Number | X10708140 |
| Status | Sold |
| Listing Type | For Sale |
| Property Type | Single Family Home |
| Interior Size | 2,600 sq ft |
| Lot Size | 15 sq ft |
| Beds / Baths | 4 bed · 3 bath |
| Exposure | North |
| City | East Ferris |
| Postal Code | P0H 1B0 |
| Province | ON |
| Listed Date | April 15, 2026 |
| Brokerage | Century 21 Blue Sky Region Realty Inc., Brokerage |
Sign in to reveal recent sold prices in this area.