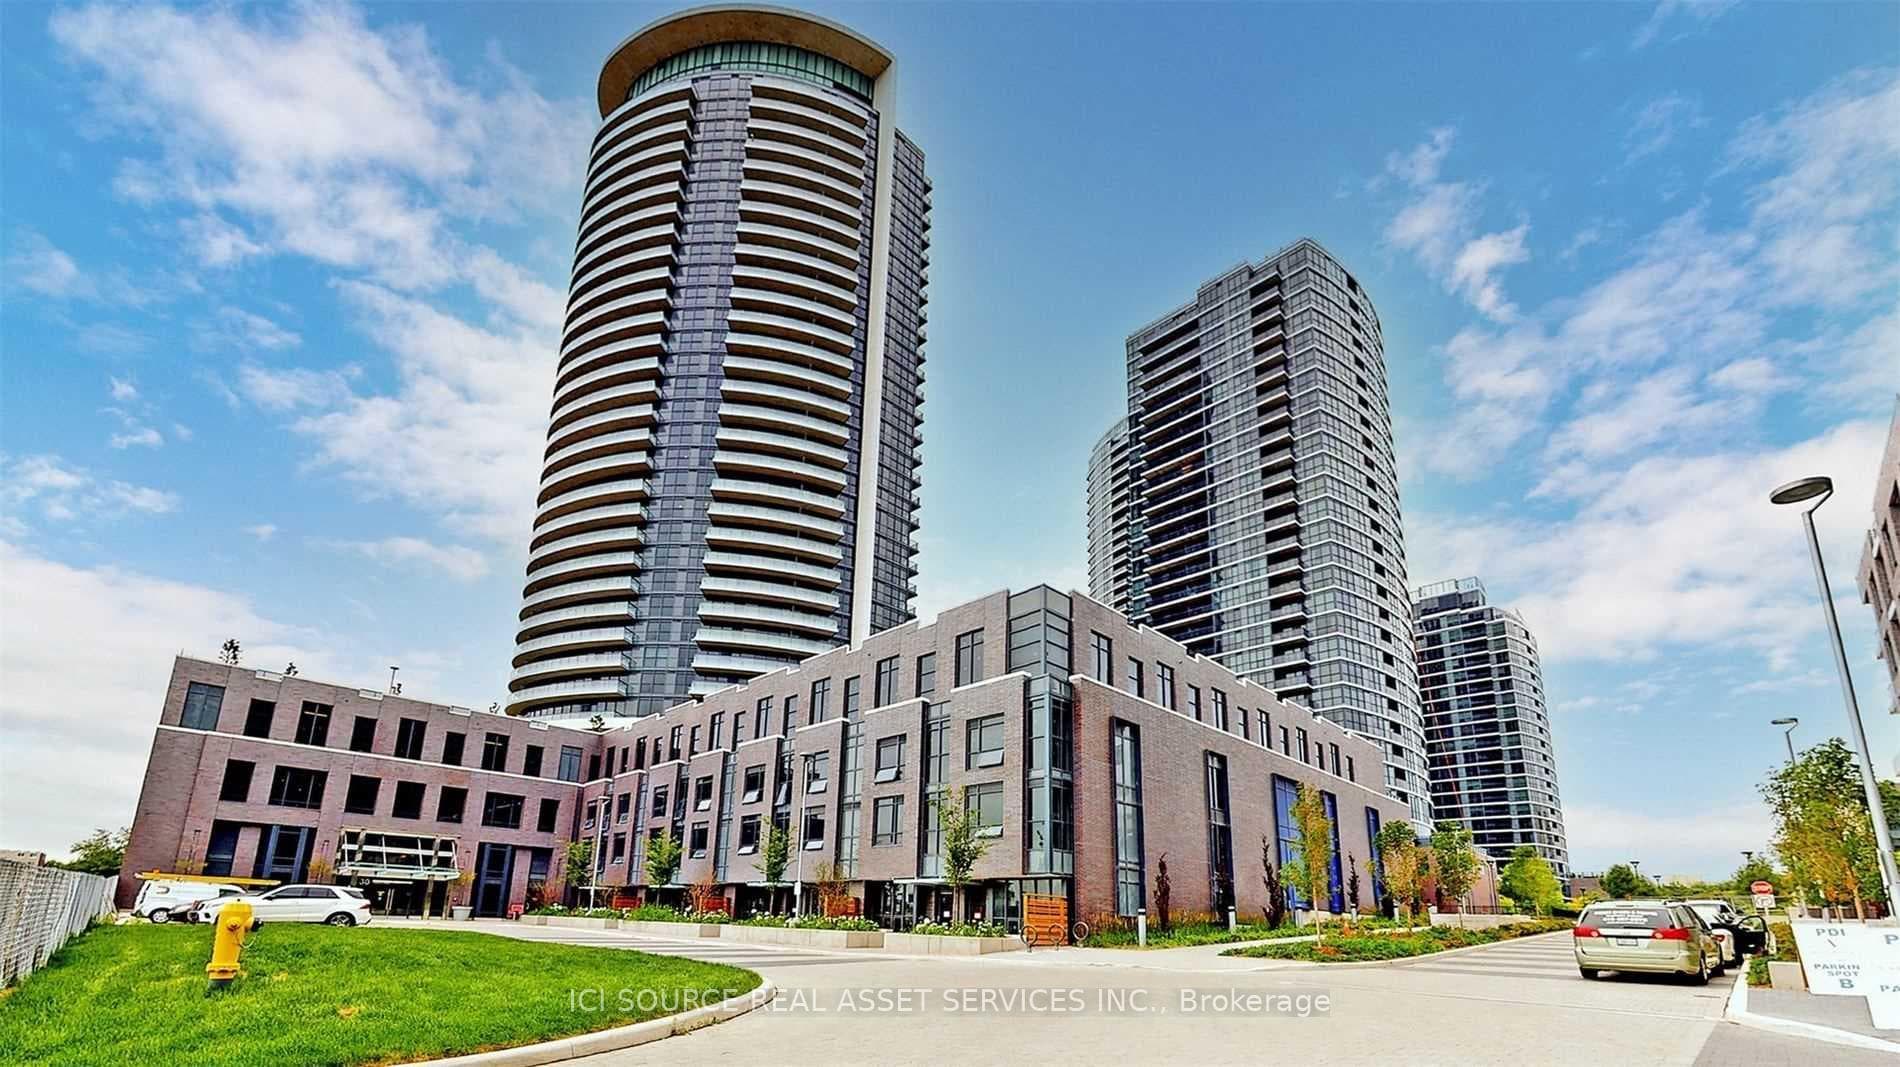
Photo of 30 Samuel Wood Way Unit 2009Just Listed

$382,000
30 Samuel Wood Way Unit 2009
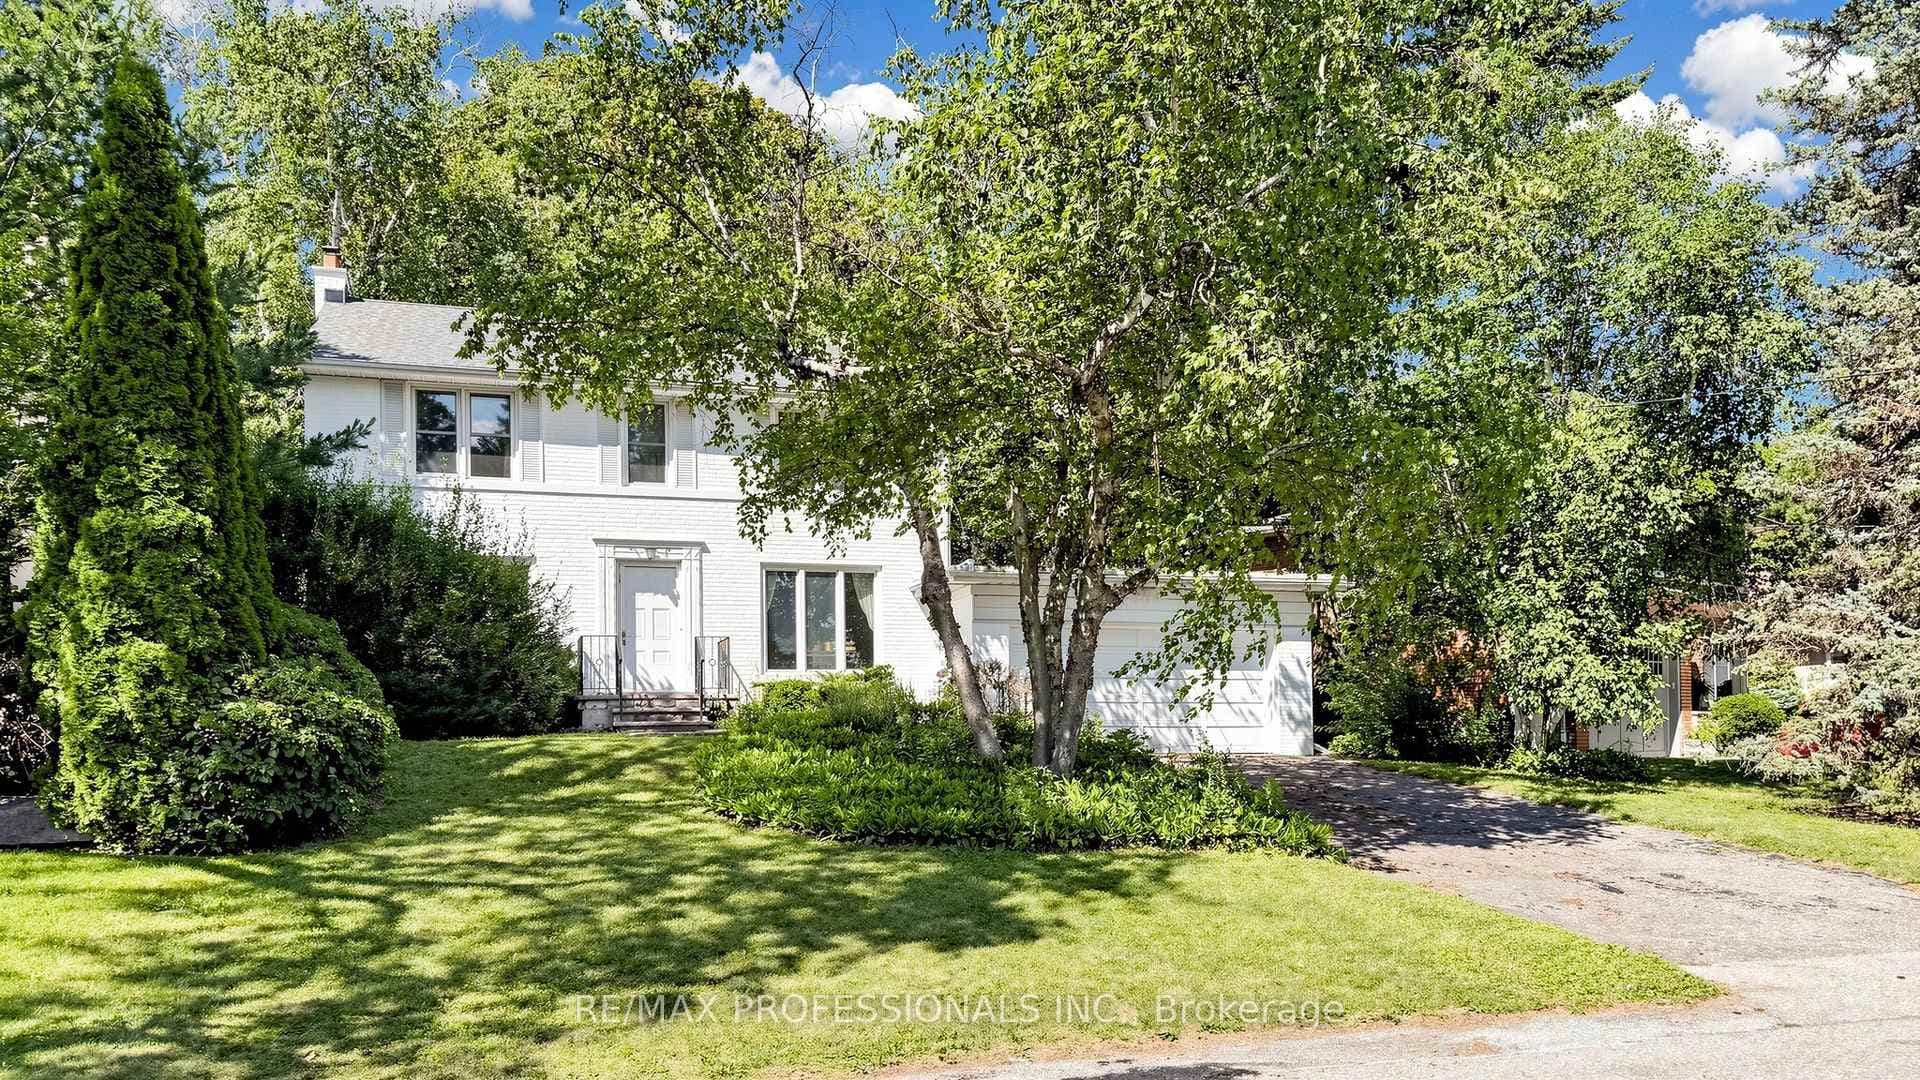
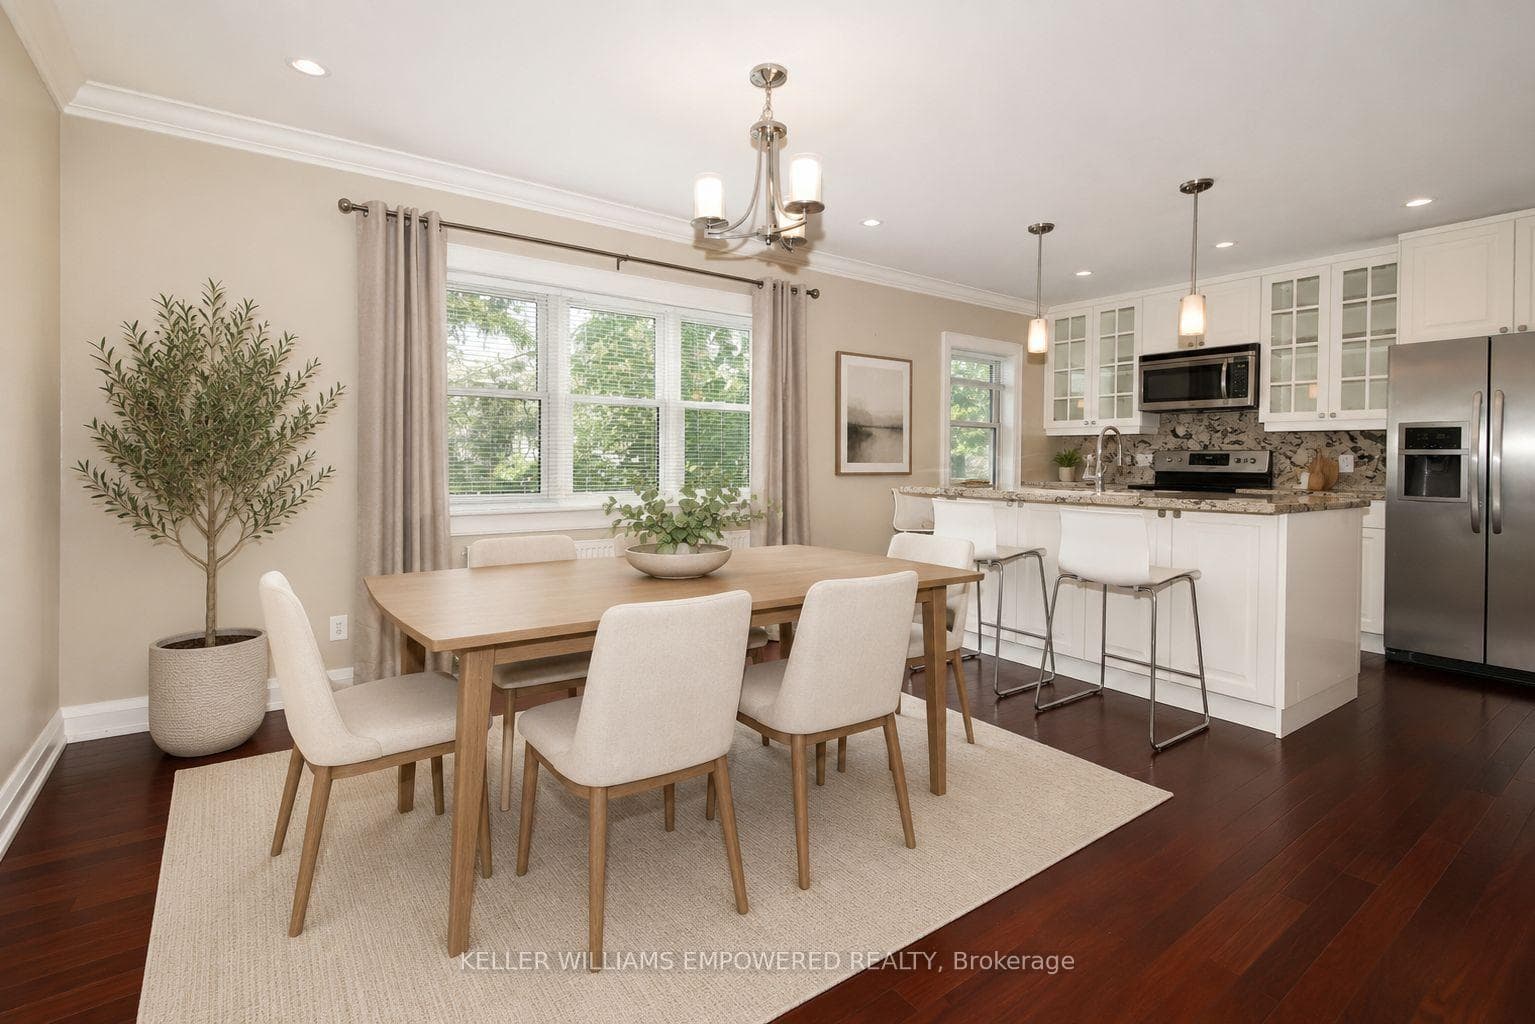
Welcome to 119 Burnhamthorpe Road, where classic charm meets modern elegance. At first sight you'll be struck by the homes fantastic curb appeal! A traditional brick facade, warm tones, & oversized windows with wooden shutters, this place radiates timeless beauty. The stunning landscaped gardens and stone walkway make it picture-perfect from every angle. Sitting on a generous 70-foot lot, (widens at rear to 86ft) this home has a commanding presence thats both impressive and welcoming. The centre hall layout greets you with a bright& open feel, highlighted by gorgeous chestnut hardwood floors. The high-end touches like crown molding, coffered ceilings, & wainscoting bring a touch of classic luxury to this inviting home. At the heart of this home is the extra-large kitchen, a true masterpiece that seamlessly blends style with functionality and is equipped with all the bells and whistles you could desire. This kitchen is both practical and stunning. The oversized island w/ honed marble counters, is the centrepiece of the kitchen, comfortably seating 4-6 people. Sleek stainless-steel appliances, gas range & plenty of cabinets, makes the kitchen elegant & practical. Dining room just off the kitchen is filled with light and a wall of windows. Large living room that is perfect for both everyday living and special occasions ft. Oversized windows, statement gas fireplace and coffered ceilings, this space is designed to be lived in. Head upstairs to find three charming bedrooms, each with its own character & warmth. The primary bedrm is a spacious retreat w/ plenty of room for a king-size bed + dble closets. Newly updated basemnt, is perfect for entertaining or enjoying a cozy night in front of the fireplace. French doors from the kitchen lead to a large composite deck that overlooks a lush, leafy backyard. Set up with multiple zones for entertaining, a kids' play area + mature gardens that ensure complete privacy. Loads of storage + mudroom complete the package!
| MLS® Number | W9345371 |
| Status | Sold |
| Listing Type | For Sale |
| Property Type | Single Family Home |
| Interior Size | 0 sq ft |
| Beds / Baths | 3 bed · 2 bath |
| City | Etobicoke (Islington / Rexdale) |
| Postal Code | M9A 1H5 |
| Province | ON |
| Listed Date | January 28, 2026 |
| Brokerage | SAGE REAL ESTATE LIMITED |
Sign in to reveal recent sold prices in this area.