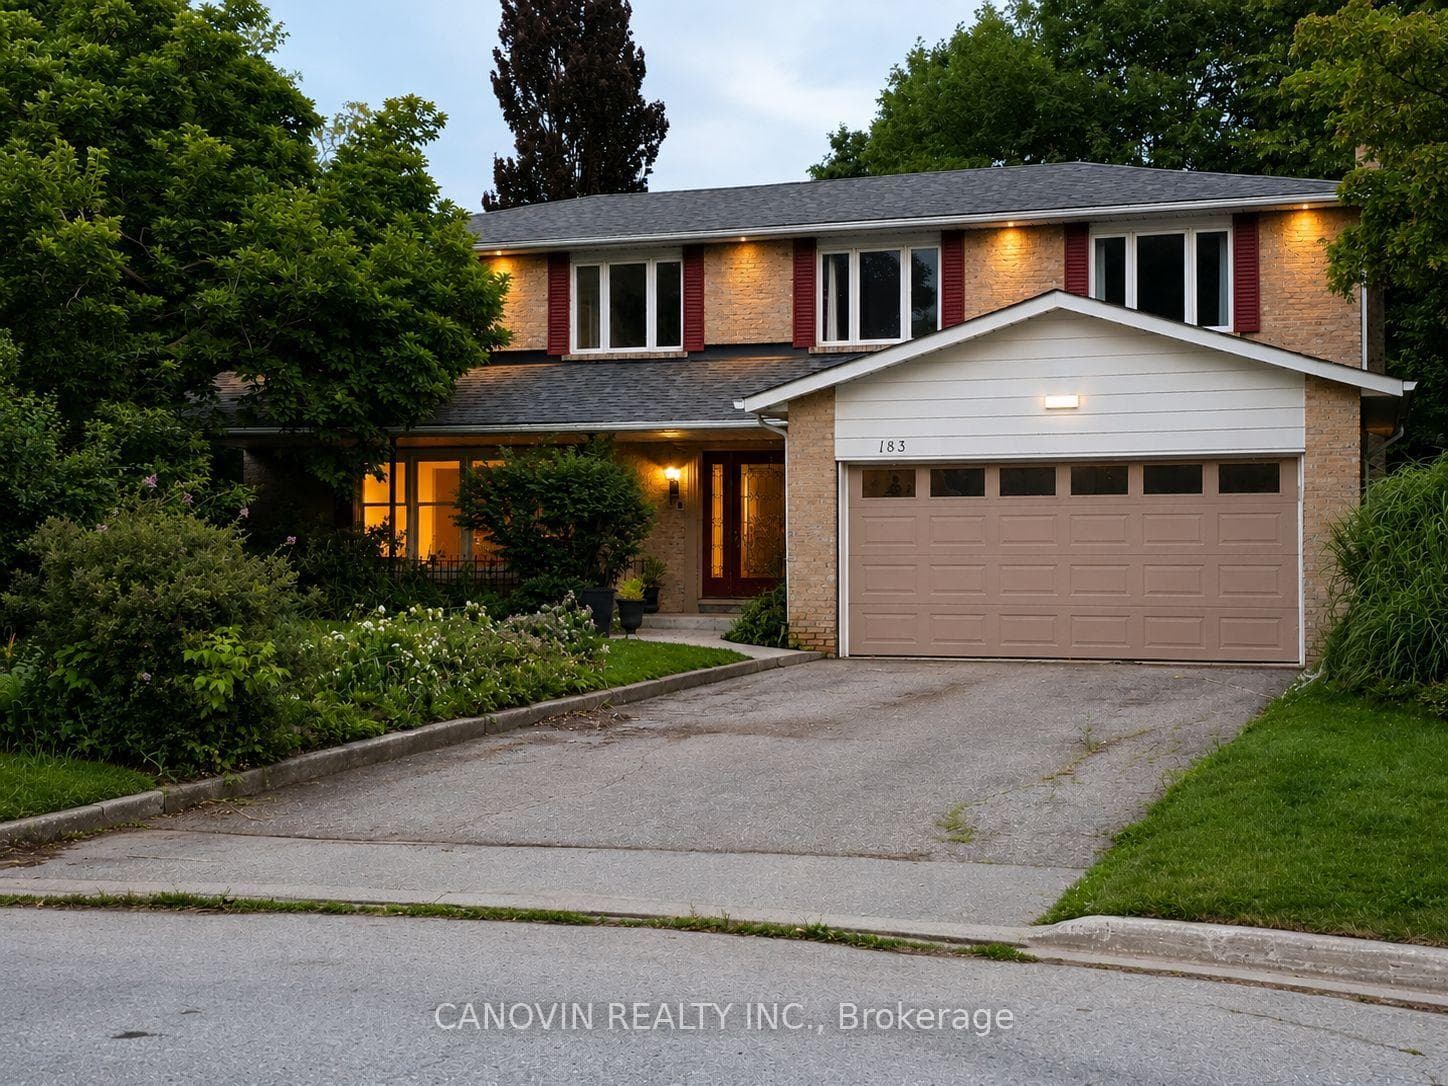
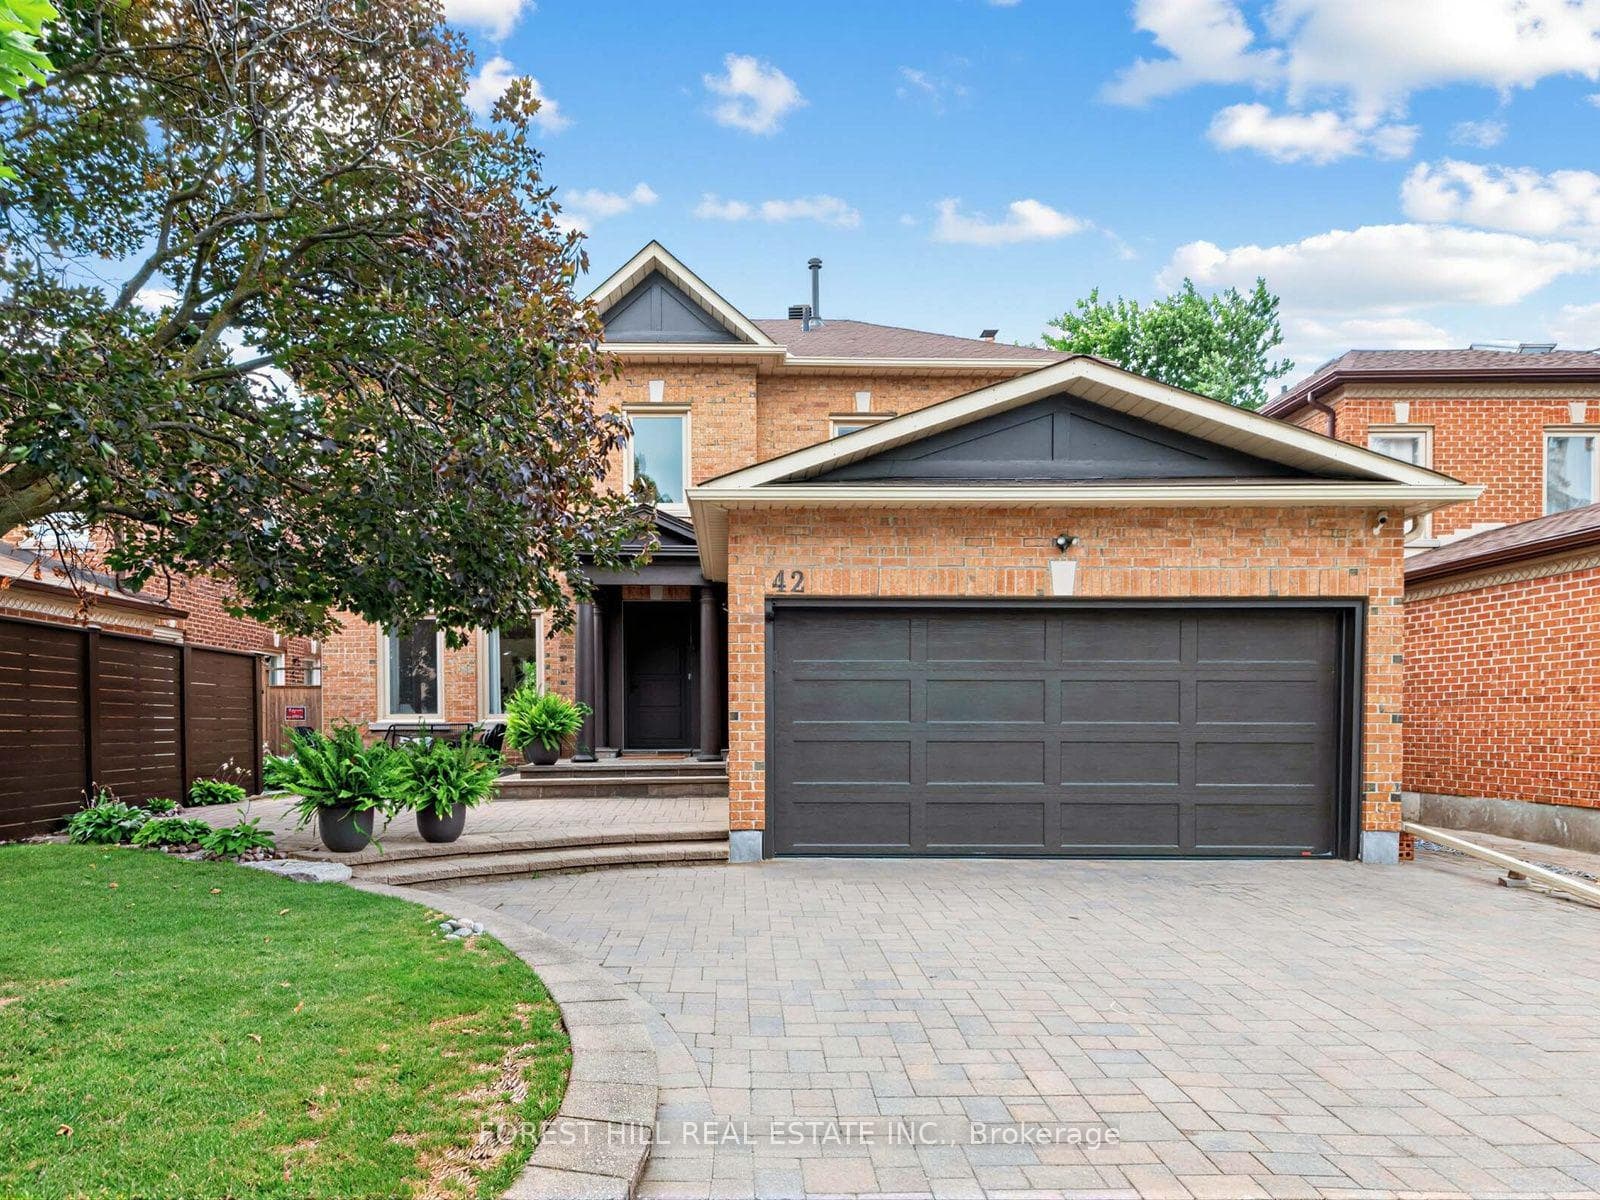
Photo of 56 Elizabeth Street Unit 1404Just Listed

$688,000
56 Elizabeth Street Unit 1404
This stunning custom-built home is on the market for the first time, offering over 7,000 sq. ft. of luxurious living space. Flooded with natural light from skylights, it features an open-concept layout, a custom kitchen with top-of-the-line appliances including a double Wolf oven, gas cooktop with downdraft, Subzero fridge, and Miele dishwasher. The home boasts custom granite floors, 20 ft ceilings in the family room, a commercial-grade sauna and steam room, and a private deck. With a spacious 3-car garage and parking for over 10 cars, its ideal for entertaining. 2nd staircase to basement in mudroom. Home is located just steps from Yonge Street and minutes from highways 400, 404, and 407, plus easy access to groceries, parks, and recreational facilities. This is truly a dream home for your family, don't miss out on a once in a lifetime opportunity.
| MLS® Number | N9366303 |
| Status | Sold |
| Listing Type | For Sale |
| Property Type | Single Family Home |
| Interior Size | 3,500 sq ft |
| Beds / Baths | 6 bed · 5 bath |
| Neighbourhood | Mill Pond |
| City | Richmond Hill |
| Postal Code | L4C 9Y3 |
| Province | ON |
| Listed Date | September 24, 2024 |
| Brokerage | RE/MAX EXPERTS |
Sign in to reveal recent sold prices in this area.