Photo of 2048 Chris Mason StreetFor Rent

$3,200
2048 Chris Mason Street
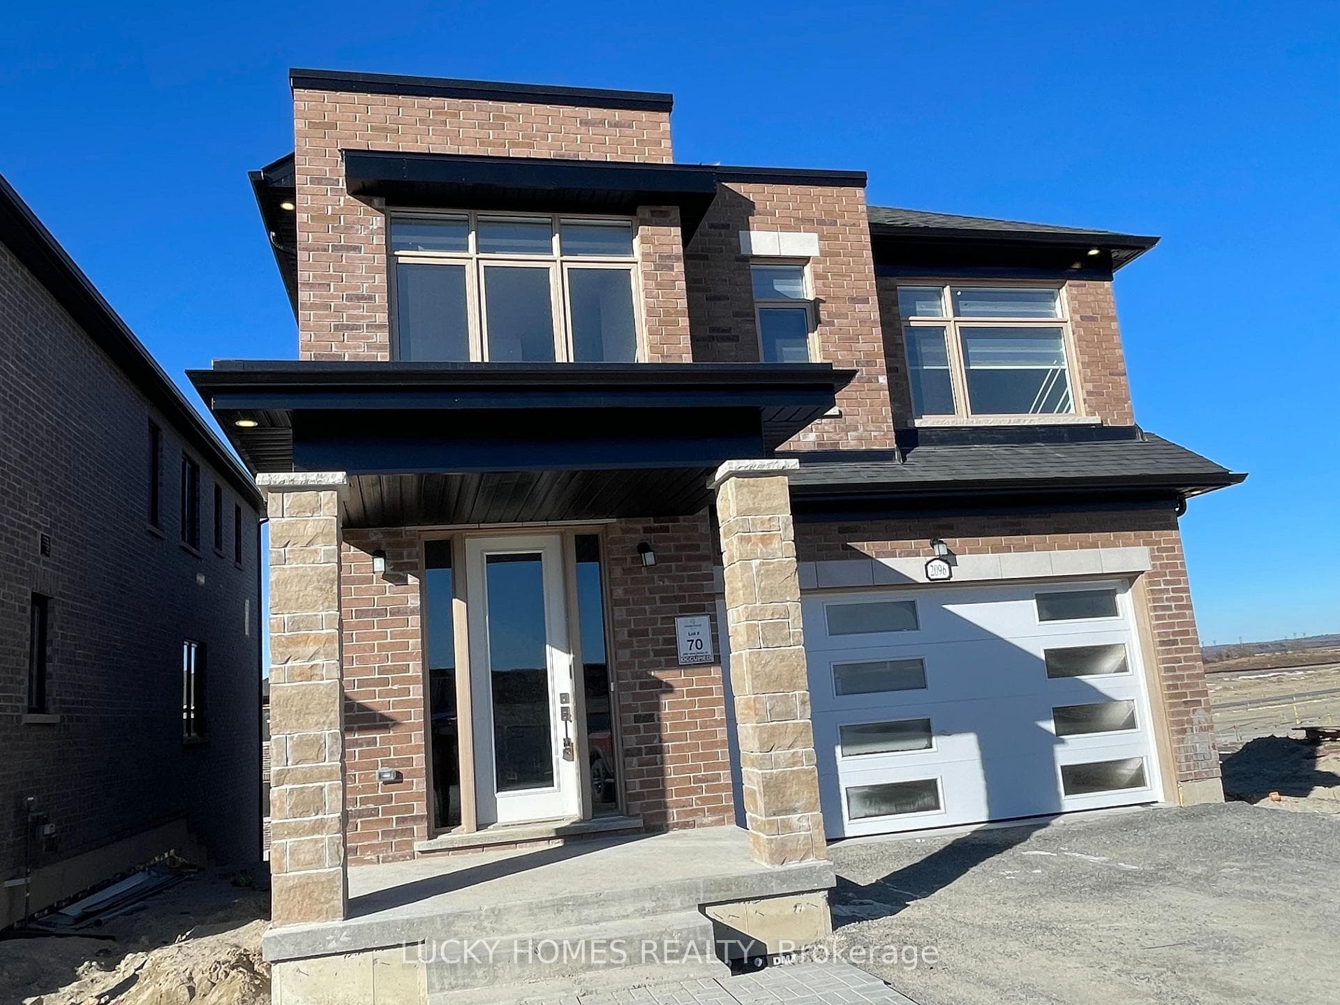
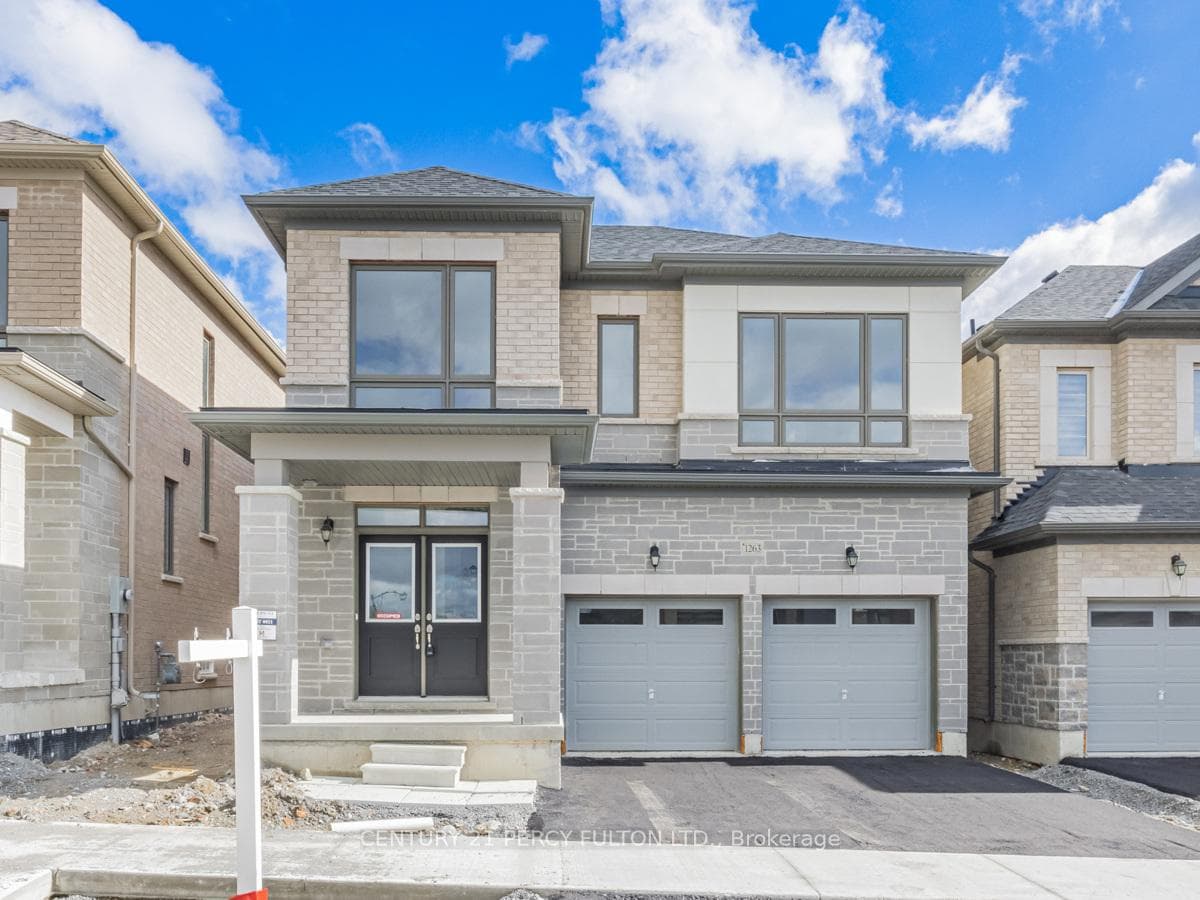
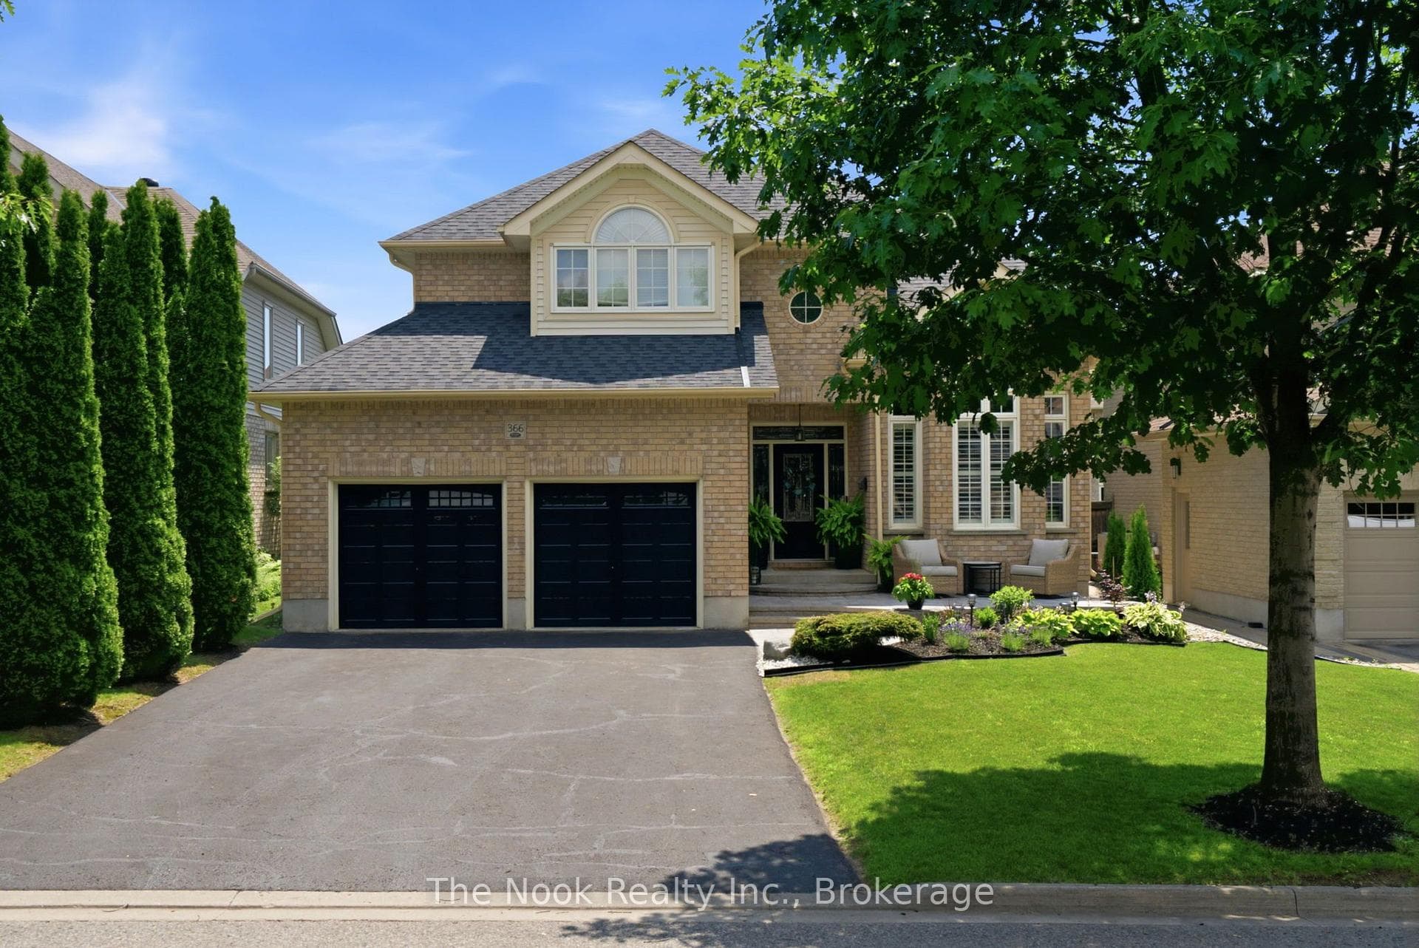
Welcome To This Stunning 4 Bedroom, 4 Bathroom Home Located In The Rapidly Growing Kedron Community Of North Oshawa. Designed With A Spacious Modern Layout And High-End Finishes, This Home Seamlessly Blends Style And Functionality. Step Into An Inviting Dining Area With A Large, Open Feel, Perfect For Hosting Gatherings, And A Cozy Two-Way Fireplace That Adds Warmth And Charm. The Open-Concept Living Room Overlooks Both The Kitchen And The Scenic Backyard, Making It An Ideal Space For Entertaining Or Relaxing After A Long Day. The Gourmet Kitchen Is Equipped With Built-In Stainless Steel Appliances, A Glass Stovetop, Microwave, Oven, And Dishwasher, Catering To Both Style And Efficiency. The Upper Level Features A Luxurious Primary Suite Complete With A 5pc Ensuite, Walk-In Closet, And Plush Broadloom Flooring For Added Comfort. Two Additional Bedrooms Are Connected By A Jack & Jill Bathroom, Offering Convenience And Functionality. The Fourth Bedroom Boasts Its Own Walk-In Closet And Private 4pc Ensuite, Making It A Perfect Retreat For Guests. With A Second-Floor Laundry Room Adding To The Home's Practicality. The Spacious, Partially Finished Basement Is Complete With Broadloom Flooring Provides Additional Space For A Growing Family And Offers Endless Possibilities, From A Recreation Area To A Home Office Or Gym. This Beautifully Designed Home Is Perfect For Families Seeking Modern Living In A Thriving Community. Situated Near Highway 407, Ontario Tech University/ Durham College, Parks, Recreation Centre, Walmart, Restaurants, And More Amenities. Don't Miss Your Chance To Call This Incredible Place Your New Home!
| MLS® Number | E12059754 |
| Status | Sold |
| Listing Type | For Lease |
| Property Type | Single Family Home |
| Interior Size | 0 sq ft |
| Beds / Baths | 4 bed · 4 bath |
| Neighbourhood | Kedron |
| City | Oshawa |
| Postal Code | L1L 0T4 |
| Province | ON |
| Listed Date | April 1, 2025 |
| Brokerage | RE/MAX HALLMARK FIRST GROUP REALTY LTD. |
Sign in to reveal recent sold prices in this area.