
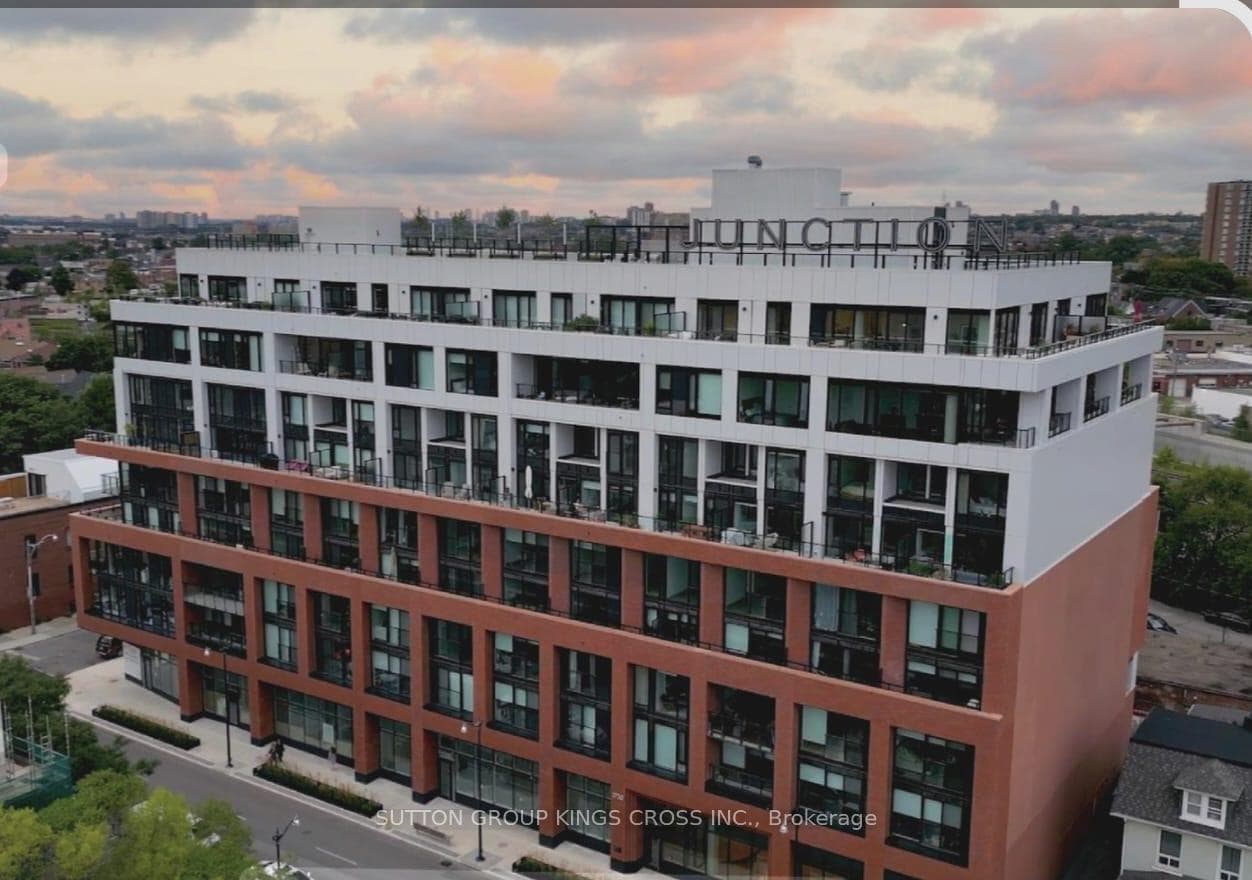
Photo of 2720 Dundas Street Unit 215For Rent
$2,100
2720 Dundas Street Unit 215
PERFECT SPLIT 2 BEDROOM FLOOR PLAN WITH SKYLINE UNOBSTRUCTED VIEWS - Parking & Locker -Discover refined urban living in this pristine two-bedroom suite at Galleria 3, located at 1185 Dupont Street in the heart of Toronto's most transformative master-planned community. This thoughtfully designed 746-square-foot residence features a functional open-concept layout and a private balcony with fantastic south facing skyline views.The interior features sleek, modern finishes and floor-to-ceiling windows that bring in tons of natural light. You'll also get free high-speed internet which is a great bonus. Residents atGalleria will have access to over 21,000 square feet of amazing amenities across two floors, including a 24-hour concierge and a third-floor wellness space with a gym, yoga and spin studios, a meditation room, and even a creative workshop area. Up on the eleventh floor, you'll find a great social space with an outdoor pool and cabanas, a cozy lounge with a fireplace, a private dining room with a chef's kitchen, and a beautifully landscaped terrace with BBQs. The location is hard to beat-just steps from a new eight-acre park, the Wallace-Emerson CommunityCentre, and easy transit options like the Bloor subway and UP Express-making it a perfect spotto enjoy a lively, walkable neighbourhood
| MLS® Number | W13049154 |
| Status | Sold |
| Listing Type | For Lease |
| Property Type | Condo |
| Interior Size | 700 sq ft |
| Beds / Baths | 2 bed · 2 bath |
| Locker | Owned |
| Exposure | South West |
| Balcony | Open |
| City | Bloor West Village / Swansea |
| Postal Code | M6H 0E5 |
| Province | ON |
| Listed Date | April 27, 2026 |
| Brokerage | KELLER WILLIAMS REFERRED URBAN PIERRE CARAPETIAN GROUP REALTY |
Sign in to reveal recent sold prices in this area.


