Photo of 14 Grassmere AvenueFor Rent
$2,900
14 Grassmere Avenue
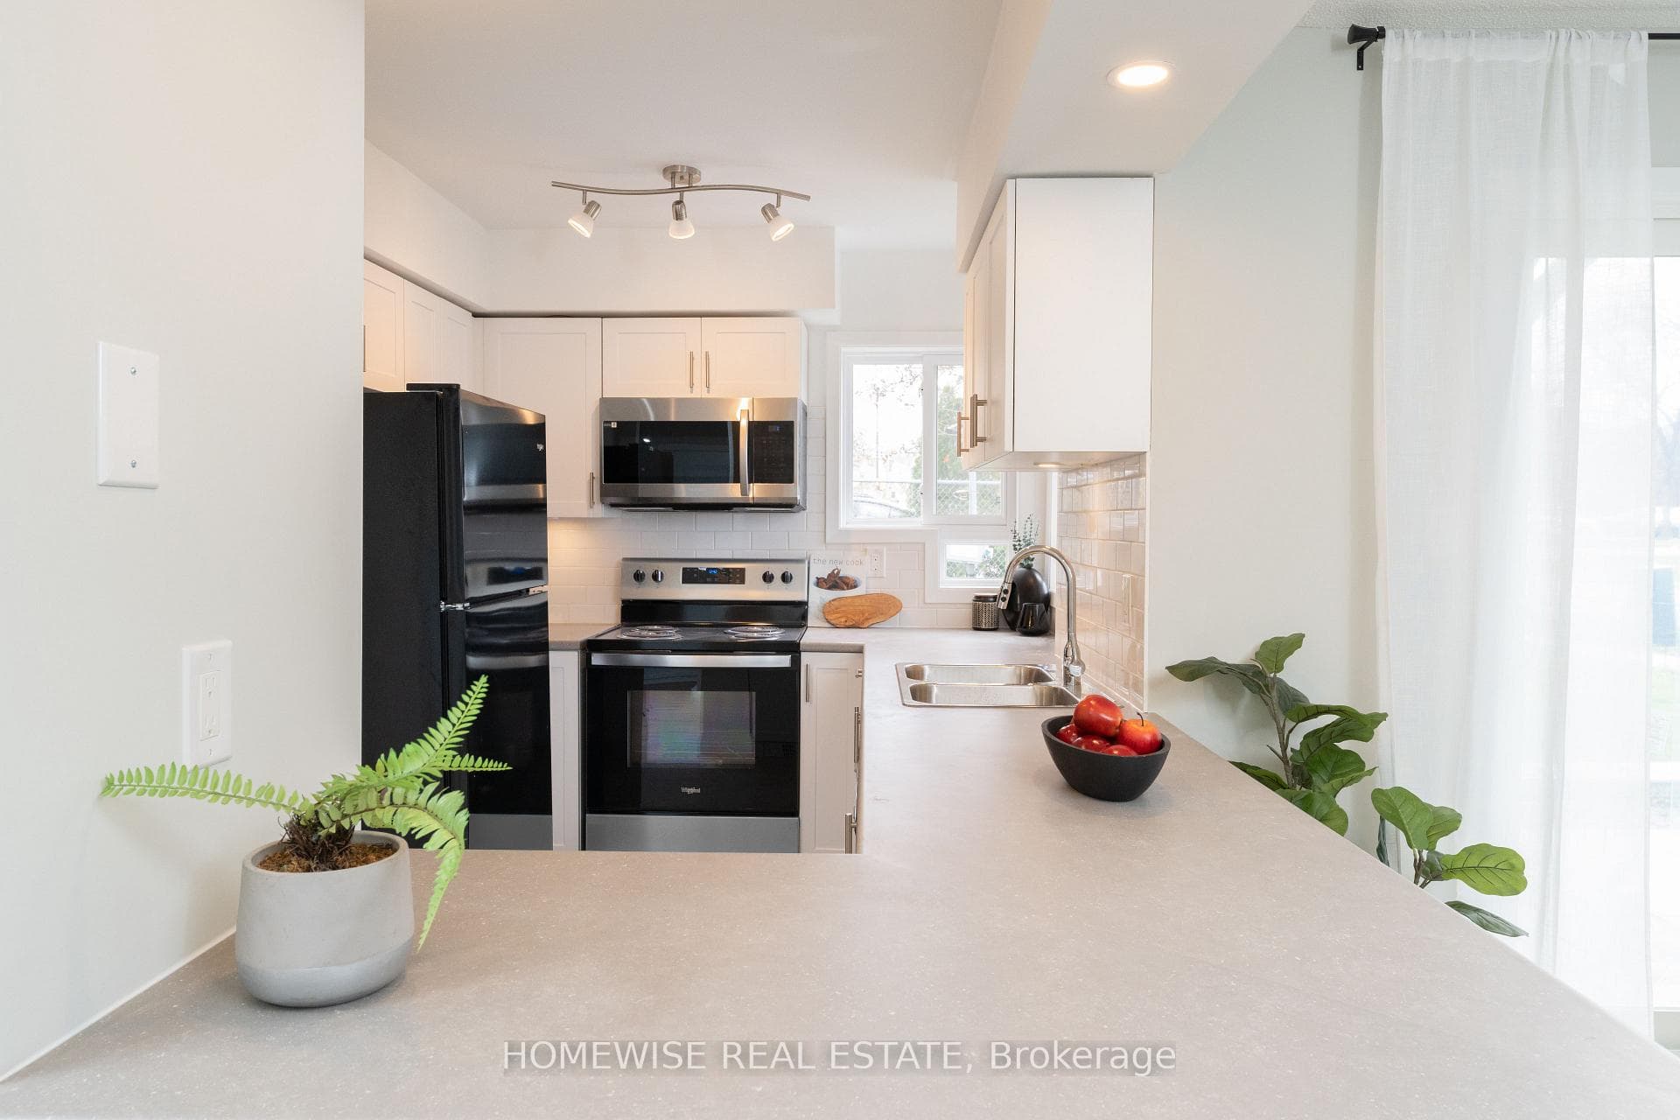
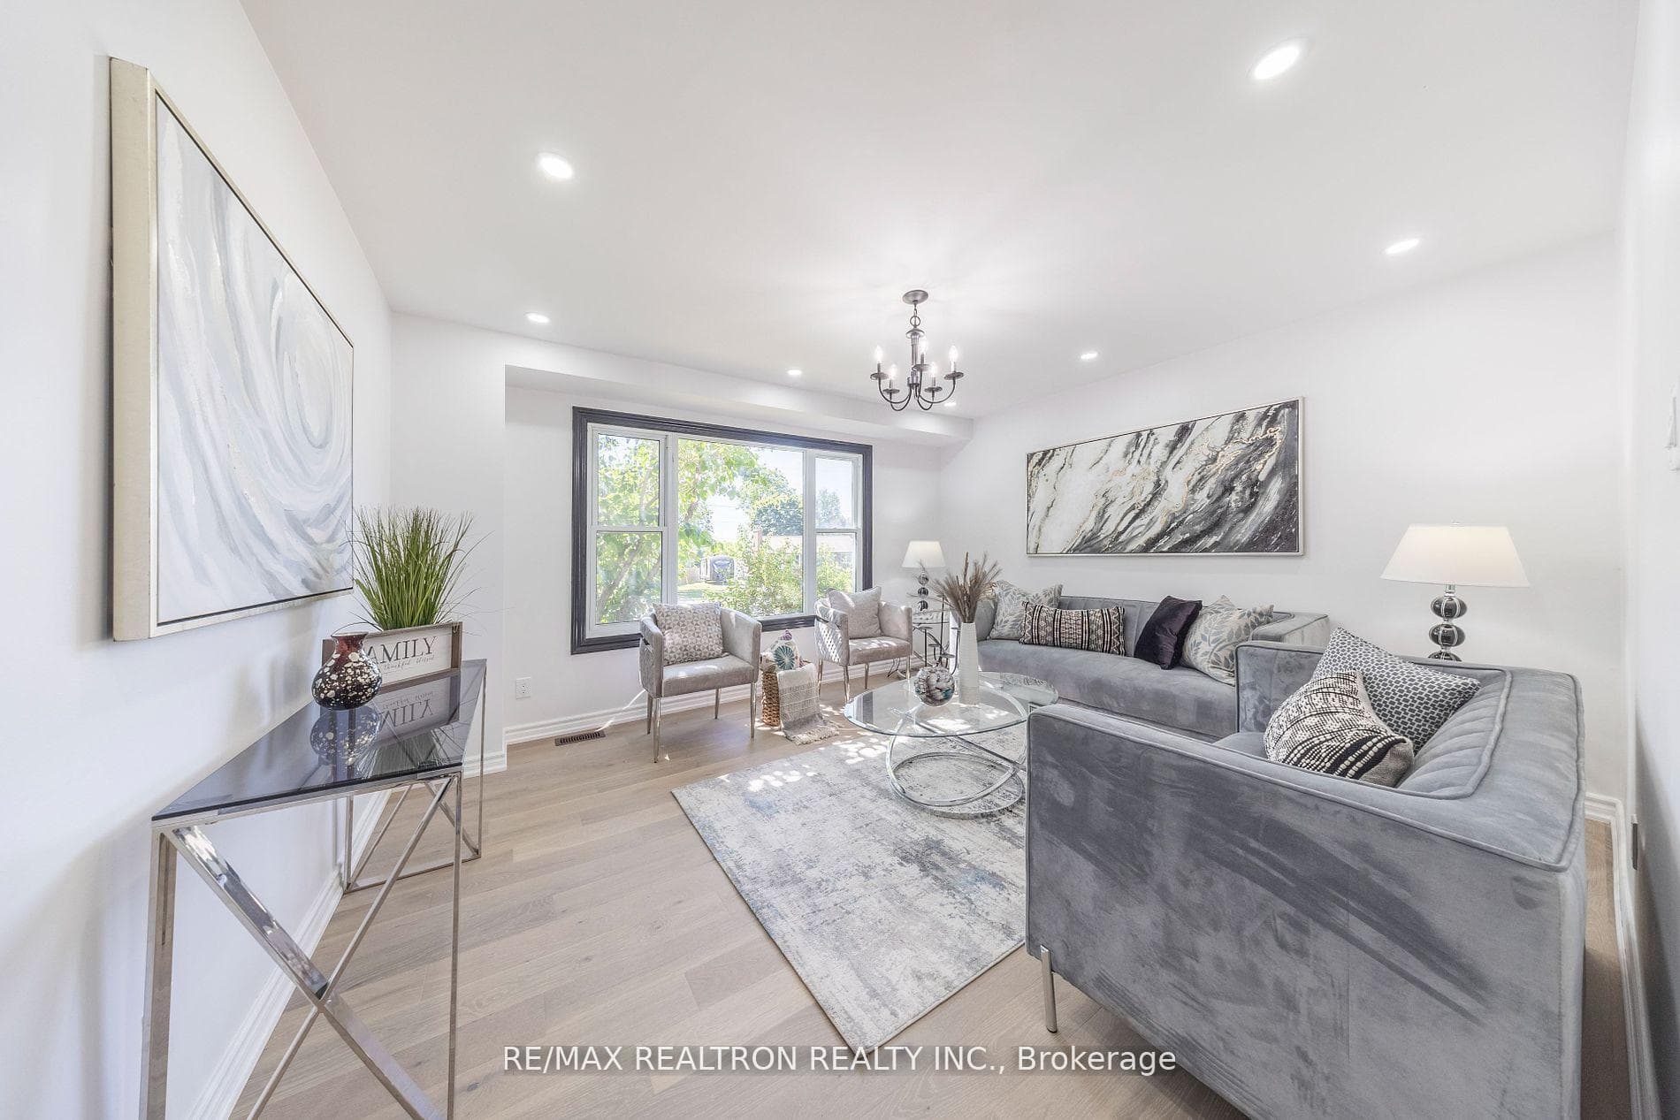
Welcome to this beautifully upgraded gem in the highly sought-after Pinecrest community! This bright and spacious home offers a stunning open-concept main floor featuring 9-ft ceilings, custom trim, crown moulding, large windows, and gleaming hardwood floors throughout. The sun-filled kitchen walks out to a private backyard retreat complete with a hot tub under a custom-built gazebo and a tranquil water feature perfect for relaxing or entertaining. Enjoy the convenience of main floor laundry with direct access to a generous 2-car garage. Upstairs, you'll find four spacious bedrooms, including an oversized primary suite with two walk-in closets and a luxurious ensuite. The newly finished basement offers a versatile gym room, a beautiful wet bar, and ample storage space. Additional upgrades include exterior pot lights and a modernized kitchen countertop. This is the perfect family home combining comfort, style, and functionality, don't miss your chance to own this exceptional property!
| MLS® Number | E12504690 |
| Status | Sold |
| Listing Type | For Lease |
| Property Type | Single Family Home |
| Interior Size | 2,500 sq ft |
| Beds / Baths | 5 bed · 4 bath |
| City | Oshawa |
| Postal Code | L1K 3A4 |
| Province | ON |
| Listed Date | March 4, 2026 |
| Brokerage | RE/MAX ALPHA SOLD REALTY |
Sign in to reveal recent sold prices in this area.