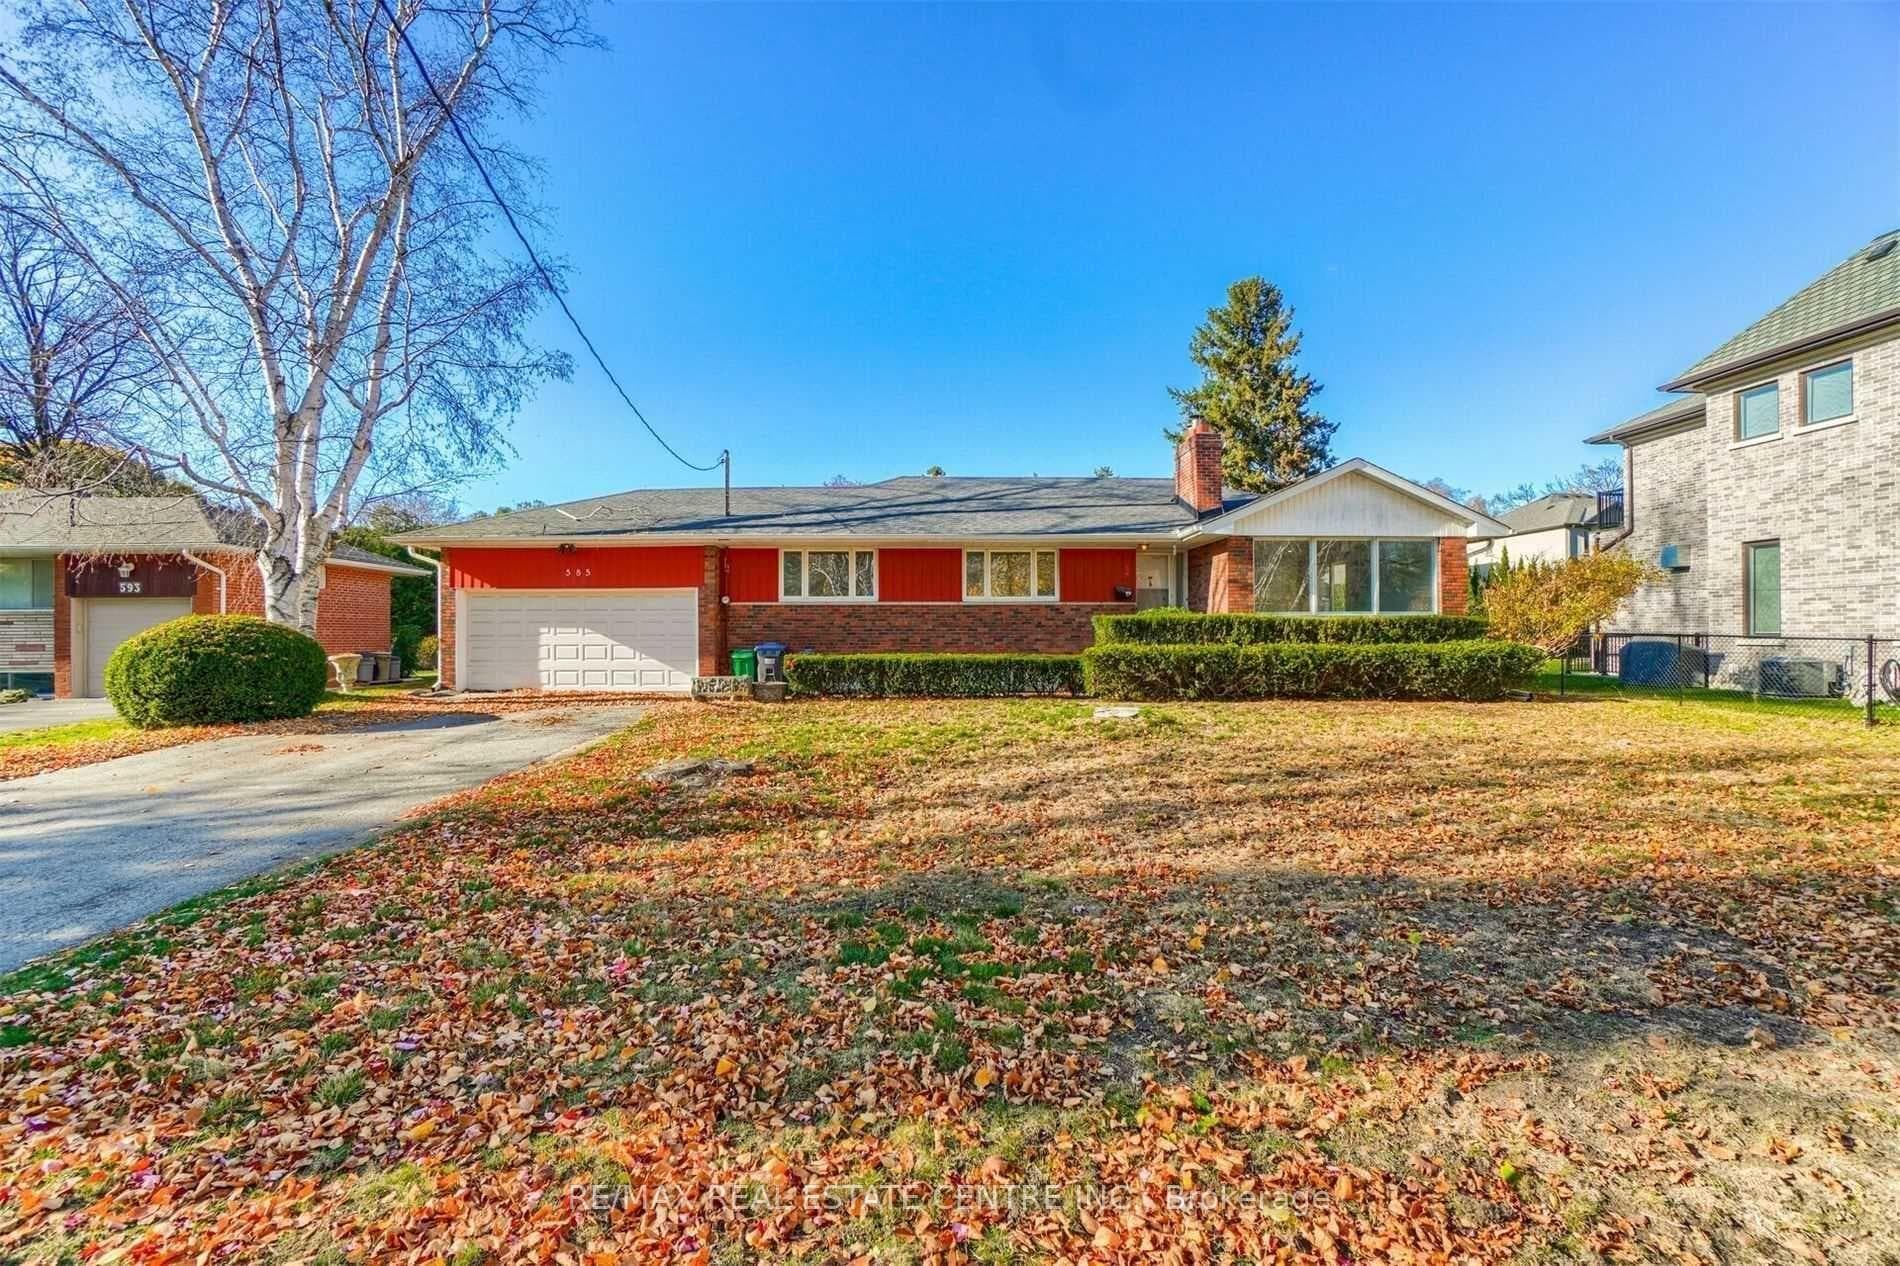
Photo of 834 Edistel CrescentJust Listed
$3,588,000
834 Edistel Crescent
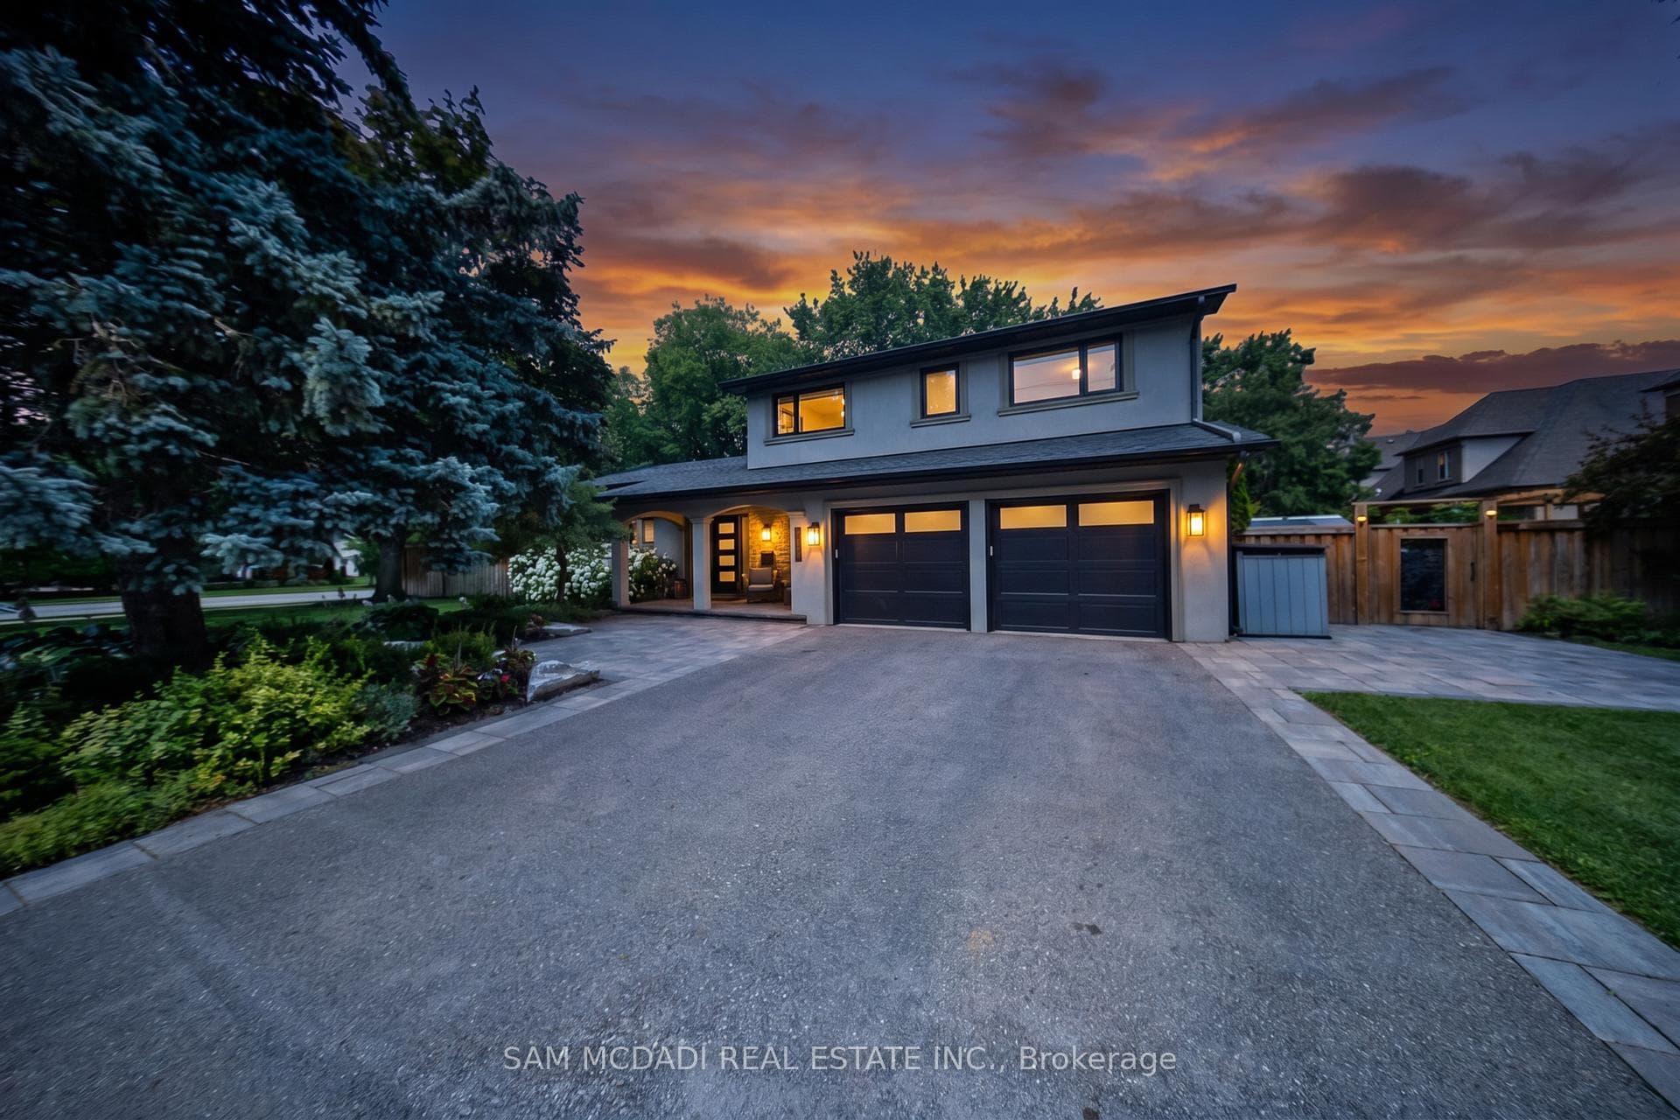
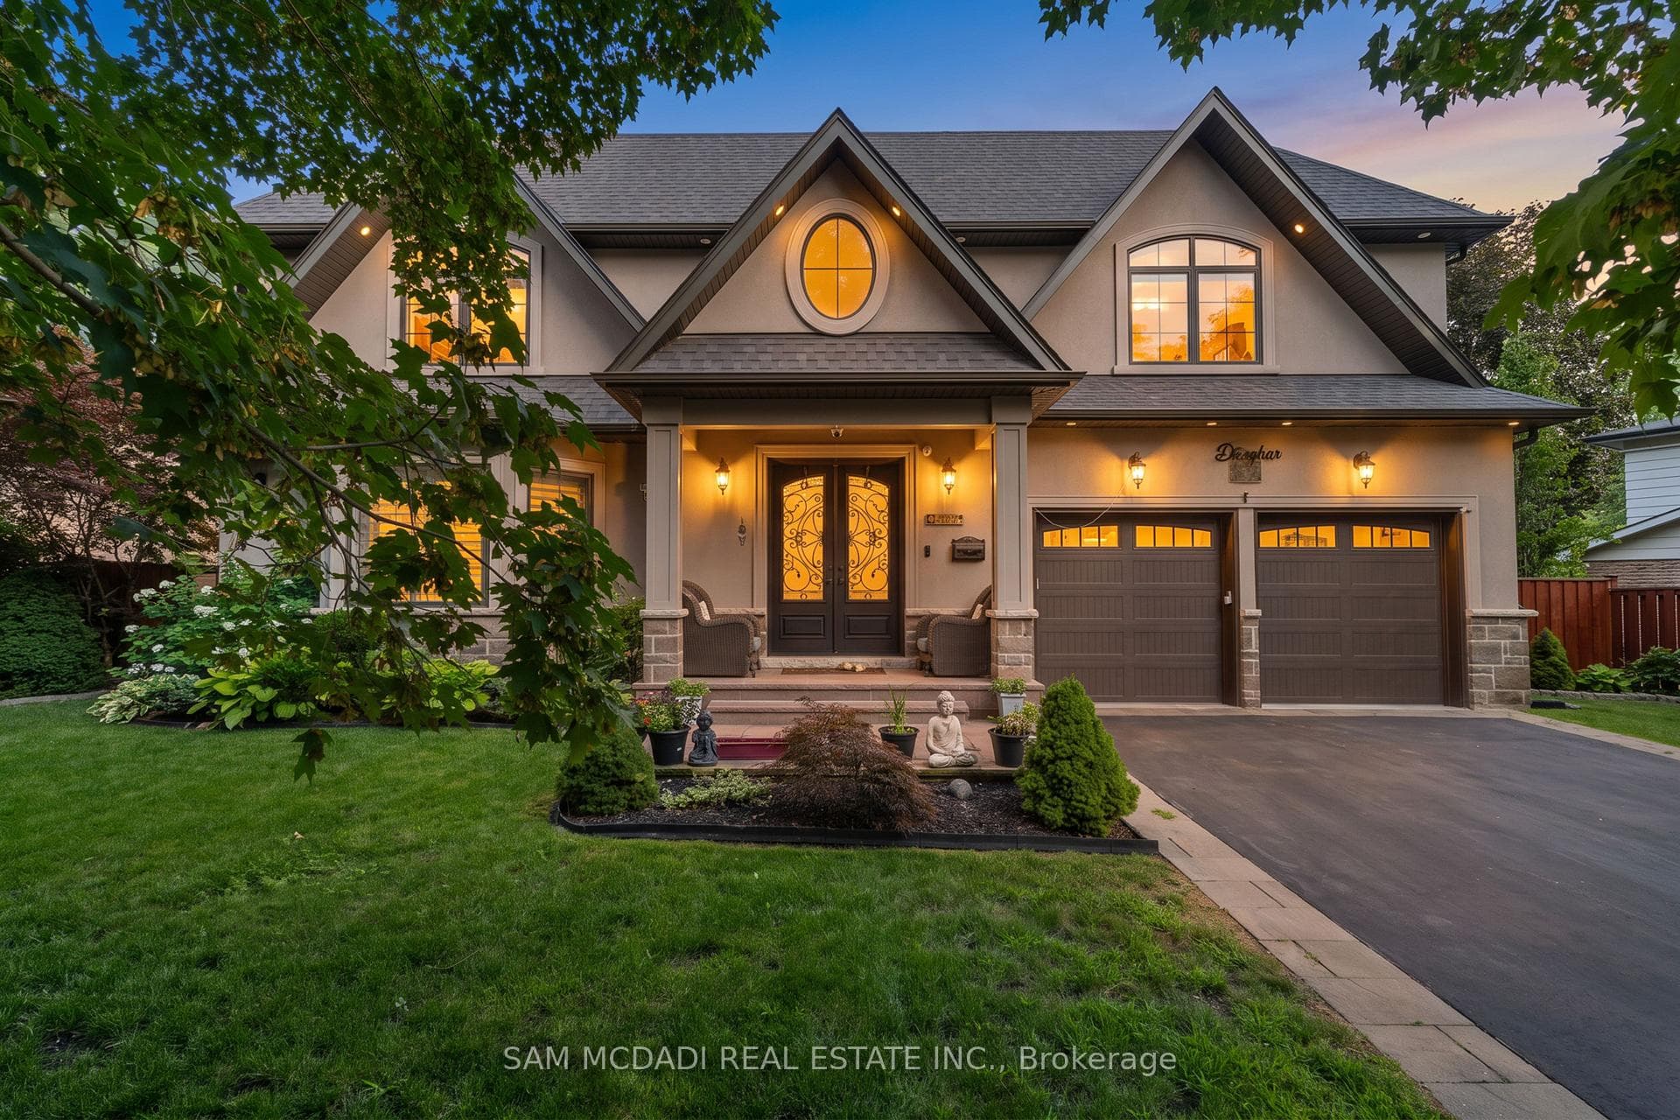
Nestled in the highly prestigious Lorne Park neighbourhood of Mississauga, this extraordinary custom-built masterpiece, brilliantly designed by renowned architect Bill Hicks, offers an unparalleled blend of timeless elegance and modern luxury across over 5,000 square feet of meticulously crafted living space. Featuring six spacious bedrooms and five beautifully appointed bathrooms, the striking exterior showcases rich blue siding, elegant stone accents, and a welcoming covered porch. The tranquil backyard oasis includes a large rear deck and a spacious stone patio perfectly surrounded by mature trees. Stepping inside, the open-concept main floor reveals gleaming hardwood floors and breathtaking coffered ceilings that flow seamlessly. Crestron system controls music and lighting and enjoy the music from built-in speakers in the main living areas and primary bedroom. This expansive living area features a sophisticated fireplace with a classic white mantel that elegantly anchors the inviting room. At the heart of the home, the gourmet kitchen boasts pristine white perimeter cabinetry, a contrasting dark island, luxurious granite countertops. Premium appliances; Wolf gas stove & warming tray, Sub-Zero panelled Fridge/Freezer & Bev Fridge, Miele tower containing convention/microwave, steamer and coffee machine, Miele dishwasher . Opulent primary suite offers a spa-like ensuite bathroom complete with a deep soaking tub encased in beautiful granite, a seamless glass walk-in shower, and a romantic fireplace. The impressive lower level is an entertainer's dream, featuring a massive projector screen and rich hardwood floors. This walk-out basement also highlights a fully equipped wet bar, a cozy fireplace flanked by a rustic stone accent wall, and double French doors that open to the patio. Finally, wine enthusiasts will absolutely adore the magnificent custom Rosehill wine cellar, which is meticulously outfitted with extensive cedar racking to display a great collection.
| MLS® Number | W13533772 |
| Status | Active |
| Listing Type | For Sale |
| Property Type | Single Family Home |
| Interior Size | 3,500 sq ft |
| Beds / Baths | 6 bed · 5 bath |
| Neighbourhood | Lorne Park |
| City | Mississauga |
| Postal Code | L5H 1W8 |
| Province | ON |
| Listed Date | July 7, 2026 |
| Days on Market | 30 |
| Price per Sq Ft | $1,026 |
| Brokerage | Engel & Volkers Oakville |
Sign in to reveal recent sold prices in this area.