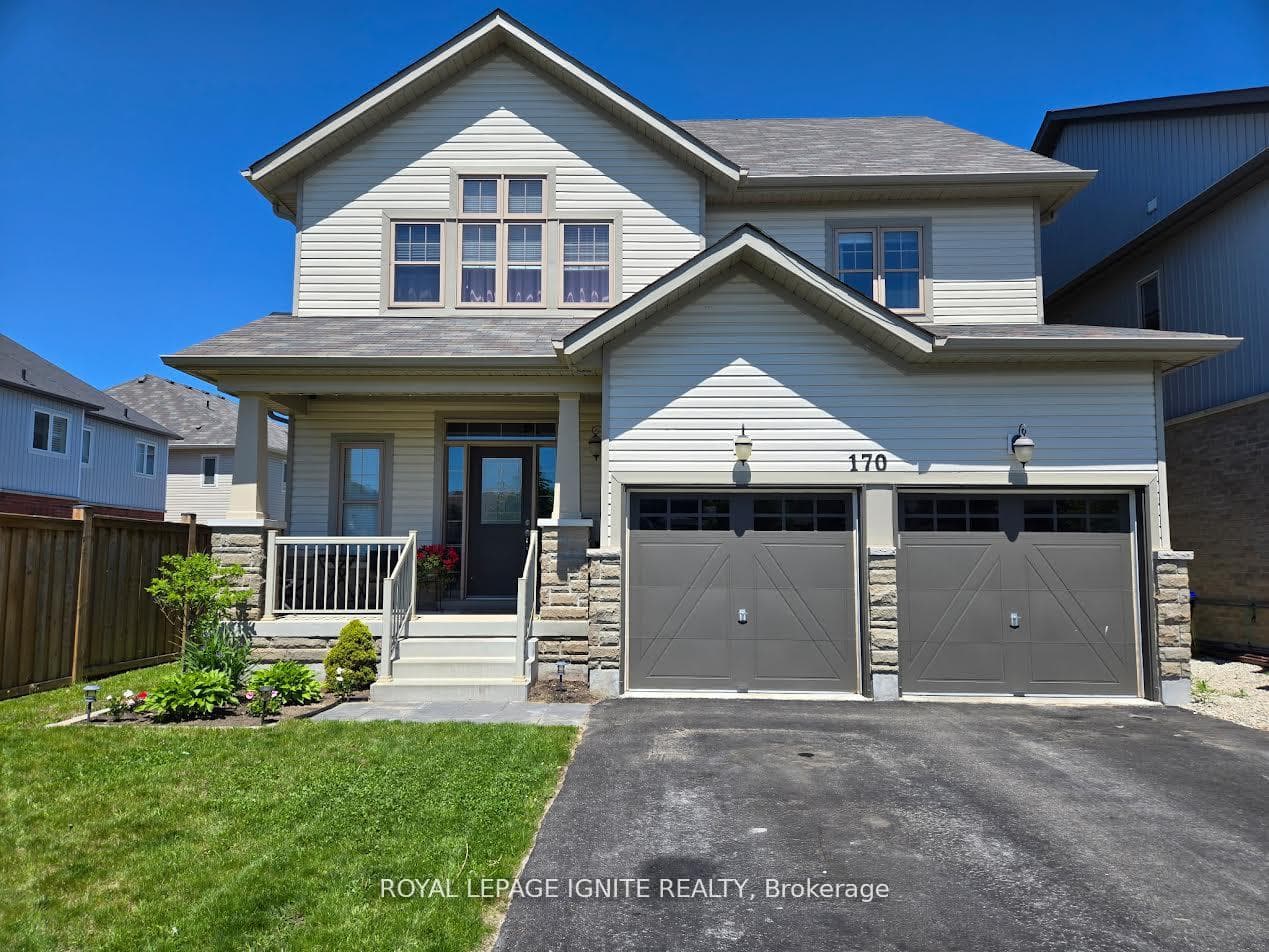
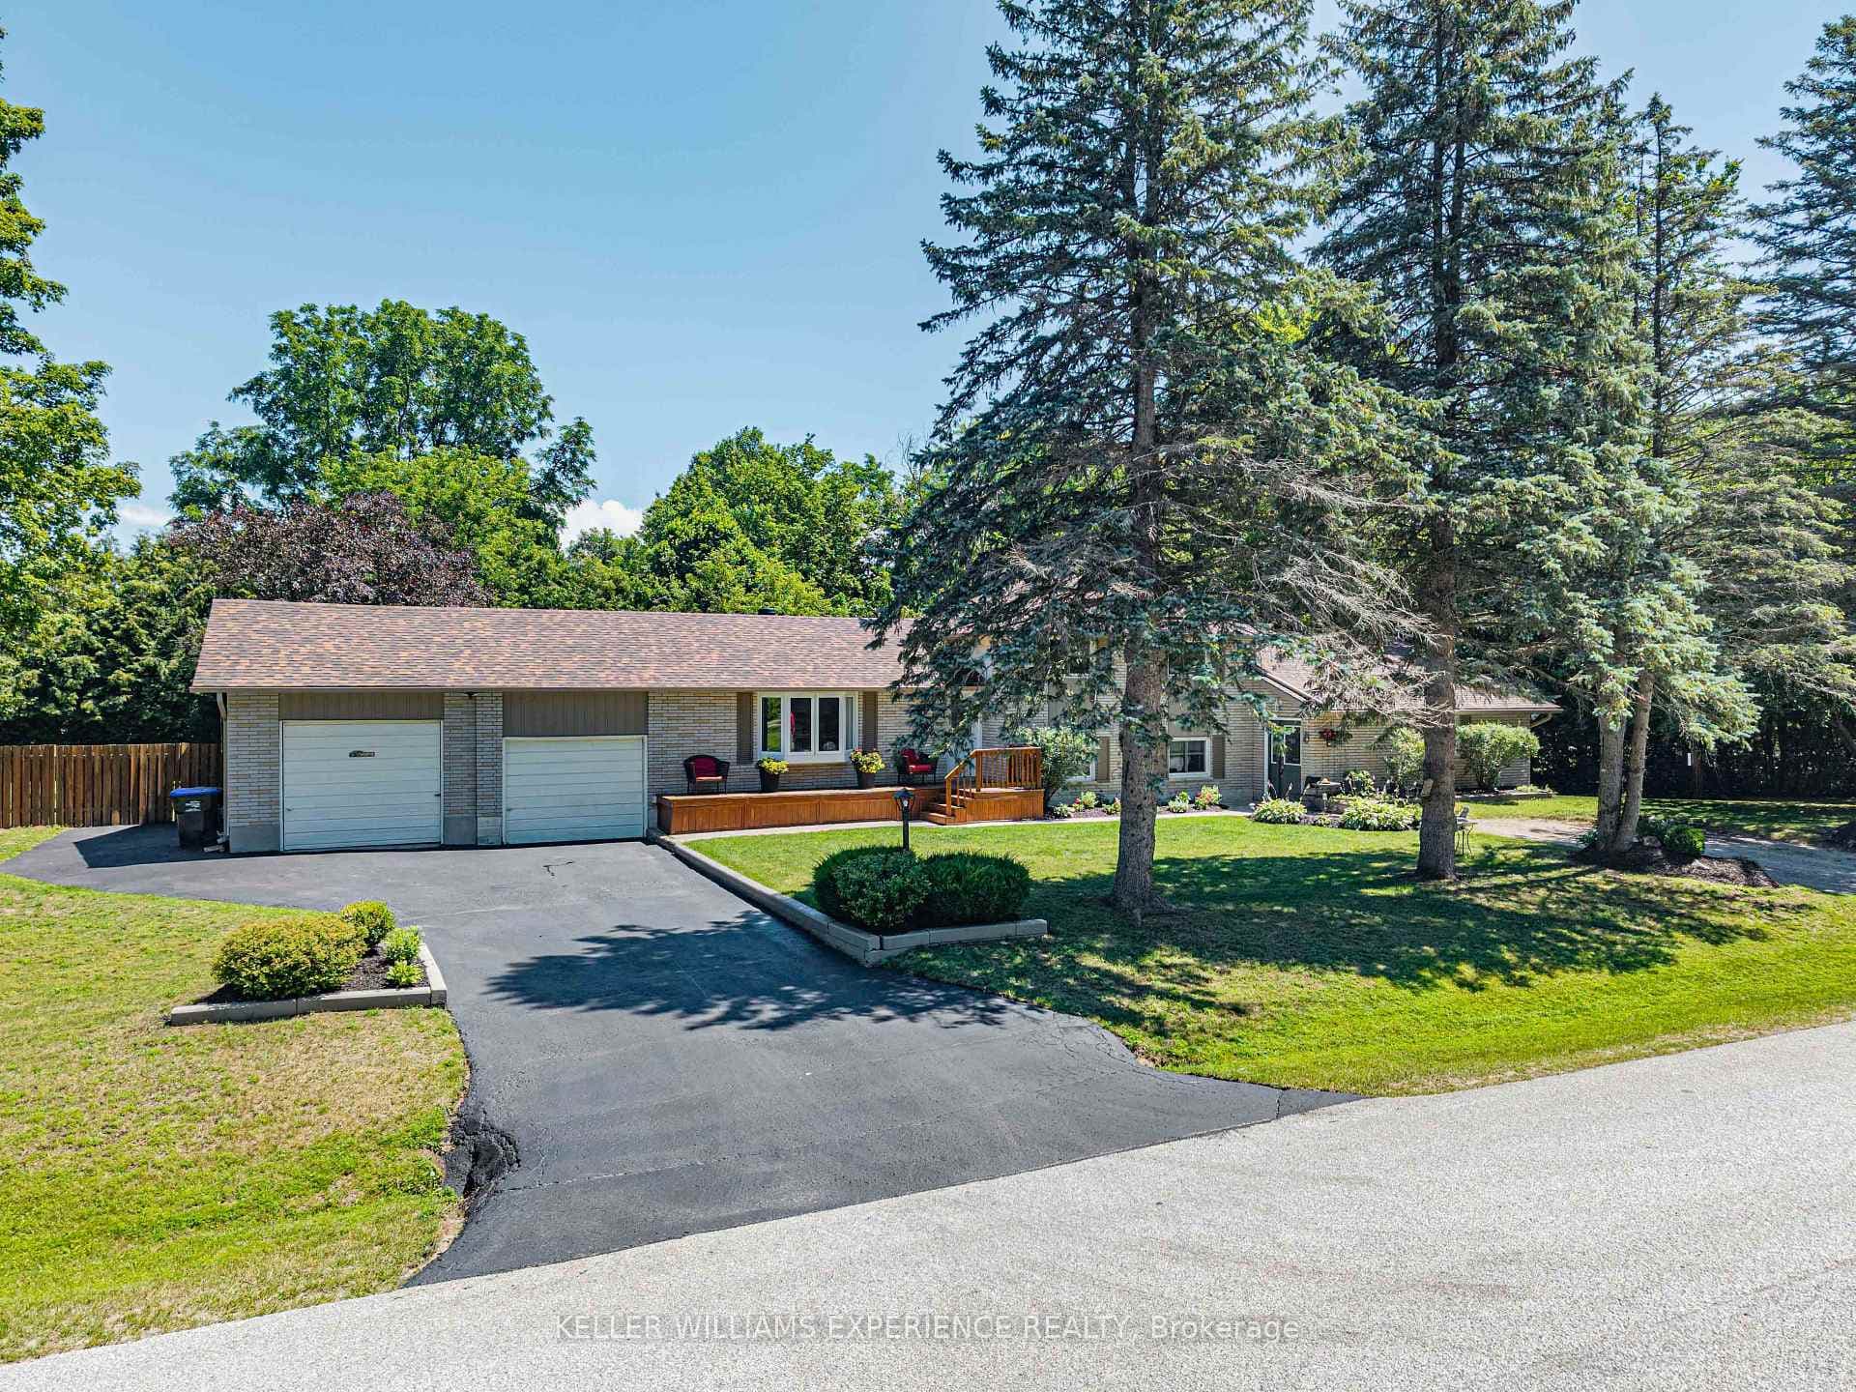
Front ViewJust Listed

$726,500
22 Michael Street
Welcome to A Gorgeous Modern Family Home In An Ideal Neighbourhood. This Spacious, And Functional around 2000 Sq. Footage Floor Plan Offers An Open Concept Main Level, Combined Family And Living With A Walkout Access To Deck Allowing You To Enjoy The Peaceful Views Of Open Backyard. Beautiful Kitchen Offers S/s Appliances And A Large Breakfast Area. Exceptionally Large Primary Room Offers A Gorgeous Spa Ensuites, And An Oversized Walking Closet. Three Generous size Bedrooms situated On The 2nd Level Have Over Sized Windows And AccessTo A Generous Closet. The large unfinished walk out Basement is waiting for Your Imagination To Finish. large driveway without sidewalk can easy park 4 cars.
| MLS® Number | N12130018 |
| Status | Sold |
| Listing Type | For Sale |
| Property Type | Single Family Home |
| Interior Size | 2,000 sq ft |
| Beds / Baths | 4 bed · 4 bath |
| Neighbourhood | Angus |
| City | Essa |
| Postal Code | L0M 1B5 |
| Province | ON |
| Listed Date | May 7, 2025 |
| Brokerage | REAL XPERTS REALTY INC. |
Sign in to reveal recent sold prices in this area.