Photo of 75 Virro CourtFor Rent
$4,000
75 Virro Court
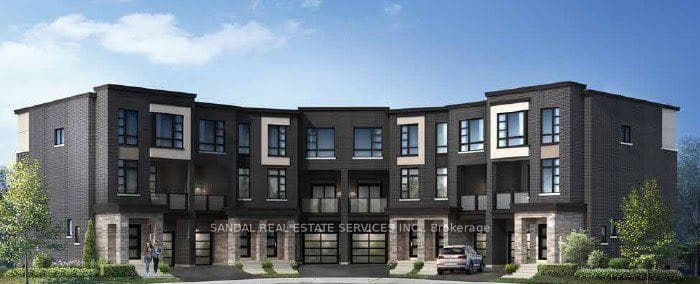
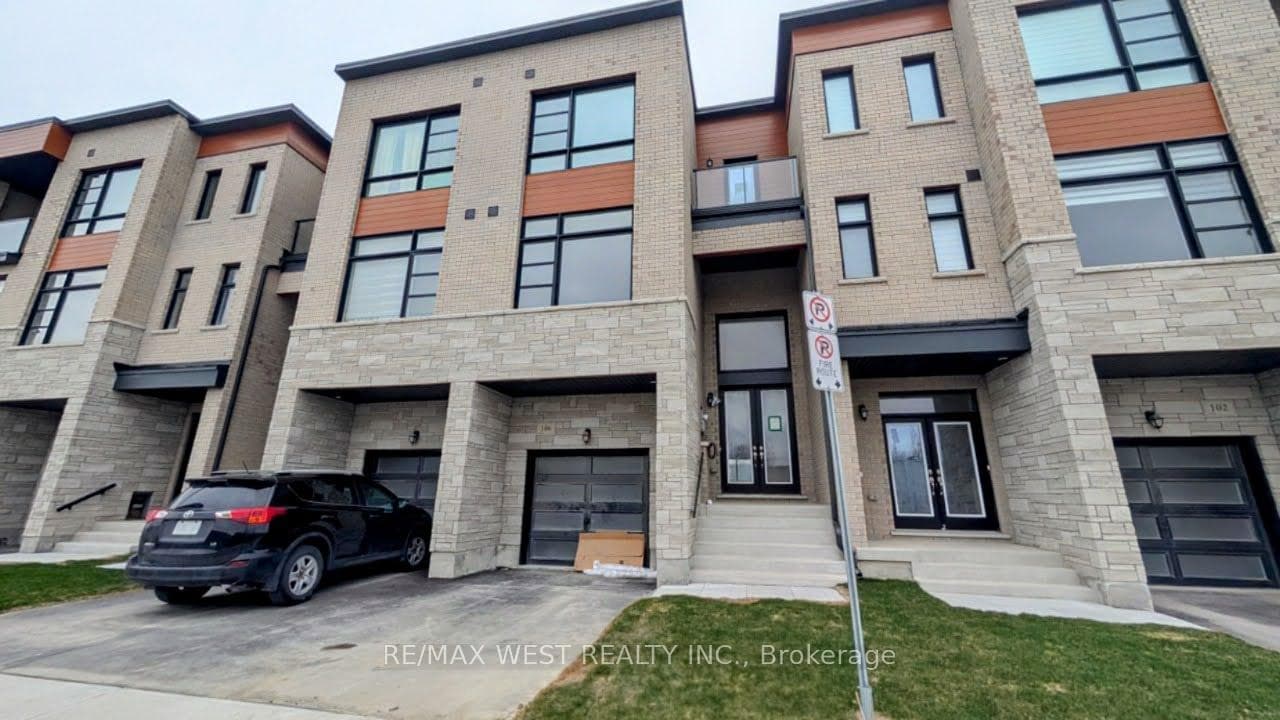
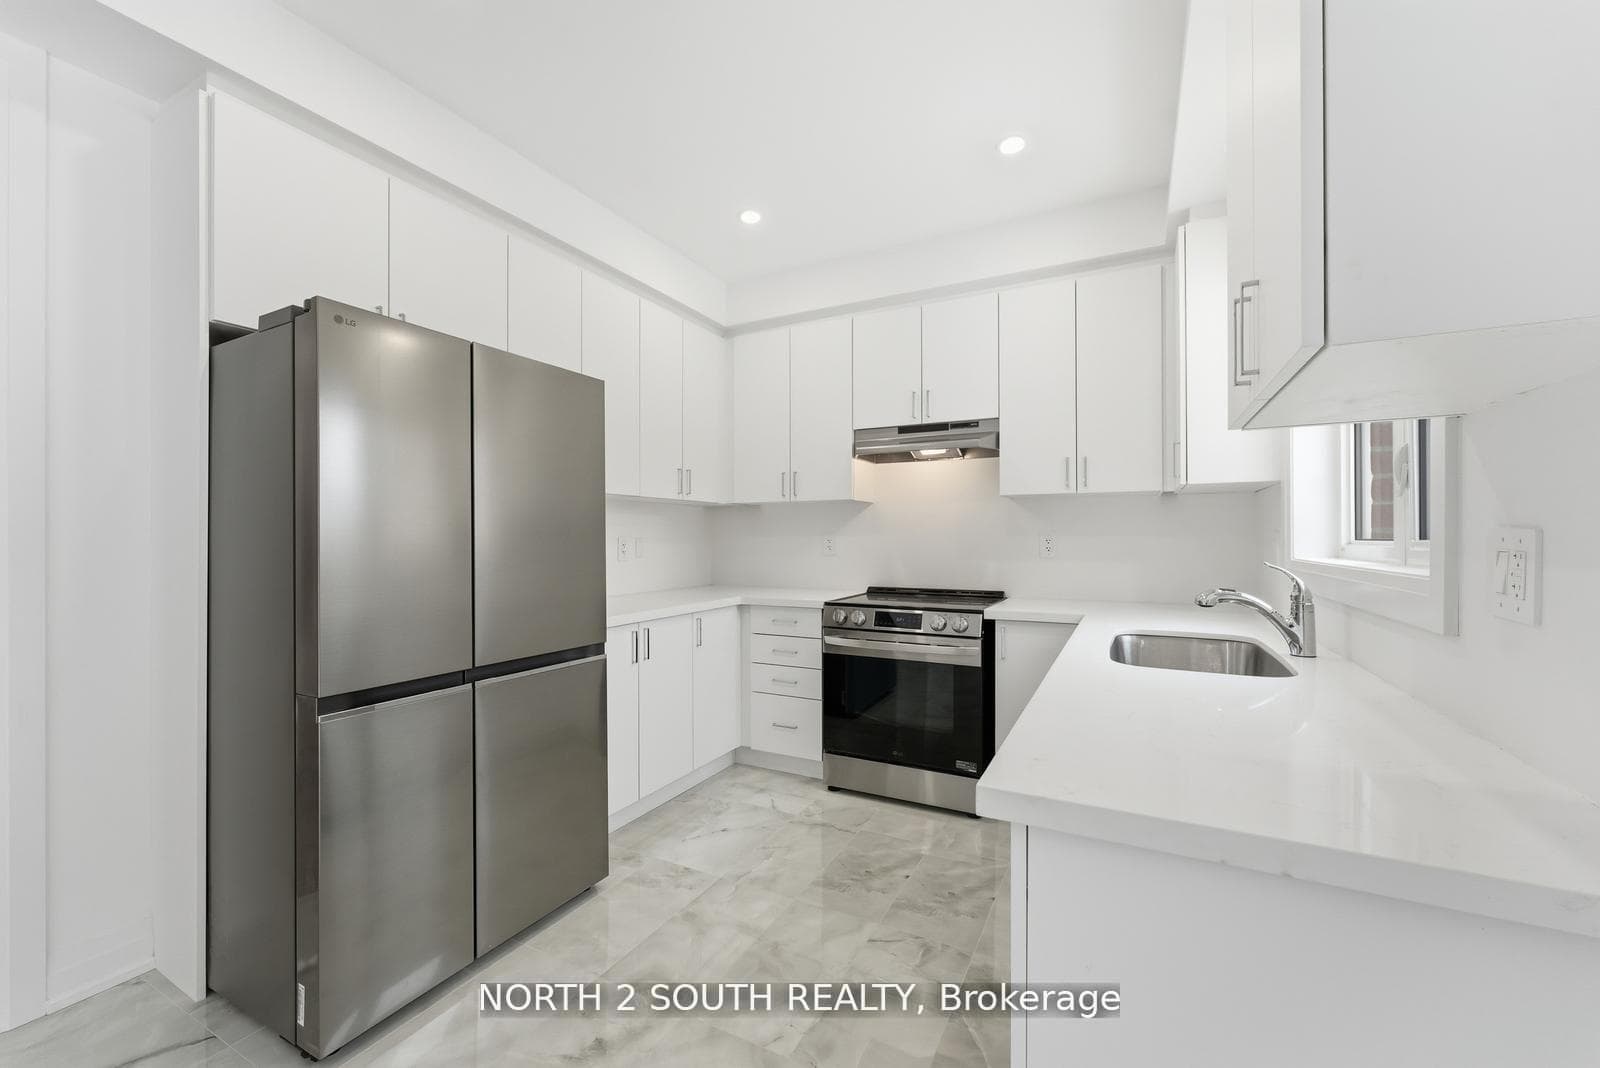
Luxury meets lifestyle in this brand-new executive corner townhome in Urban Green by Pine Valley Estates. Offering 2,178 sq. ft.-the largest model in the community-this never-lived-in residence delivers the space of a detached home with the convenience of modern townhouse living. Designed for today's lifestyle, the home features 4 spacious bedrooms, 4 bathrooms, a dedicated home office, soaring 10-foot ceilings on the main level, oversized windows that flood the interior with natural light, and an open-concept layout ideal for both everyday living and entertaining. The chef-inspired kitchen showcases premium finishes, quartz countertops, a large centre island, and seamless flow into the expansive living and dining spaces. The private primary retreat offers a walk-in closet and a spa-inspired ensuite, while the additional bedrooms provide exceptional flexibility for families, guests, or work-from-home professionals. Enjoy the added privacy and curb appeal of a premium corner lot, complete with a built-in garage, private driveway, and rough-in for an electric vehicle charger. Nestled in one of Vaughan's most sought-after new communities, you are moments from top-rated schools, parks, trails, shopping, dining, and major highways, offering the perfect balance of peaceful suburban living and urban convenience. A rare opportunity to lease one of the largest and most desirable townhome models in the community.
| MLS® Number | N13529088 |
| Status | Active |
| Listing Type | For Lease |
| Property Type | Townhouse |
| Interior Size | 2,000 sq ft |
| Beds / Baths | 4 bed · 4 bath |
| Neighbourhood | Elder Mills |
| City | Vaughan |
| Postal Code | L4H 5G9 |
| Province | ON |
| Listed Date | July 6, 2026 |
| Days on Market | 31 |
| Price per Sq Ft | $2 |
| Brokerage | KW Living Realty |
Sign in to reveal recent sold prices in this area.