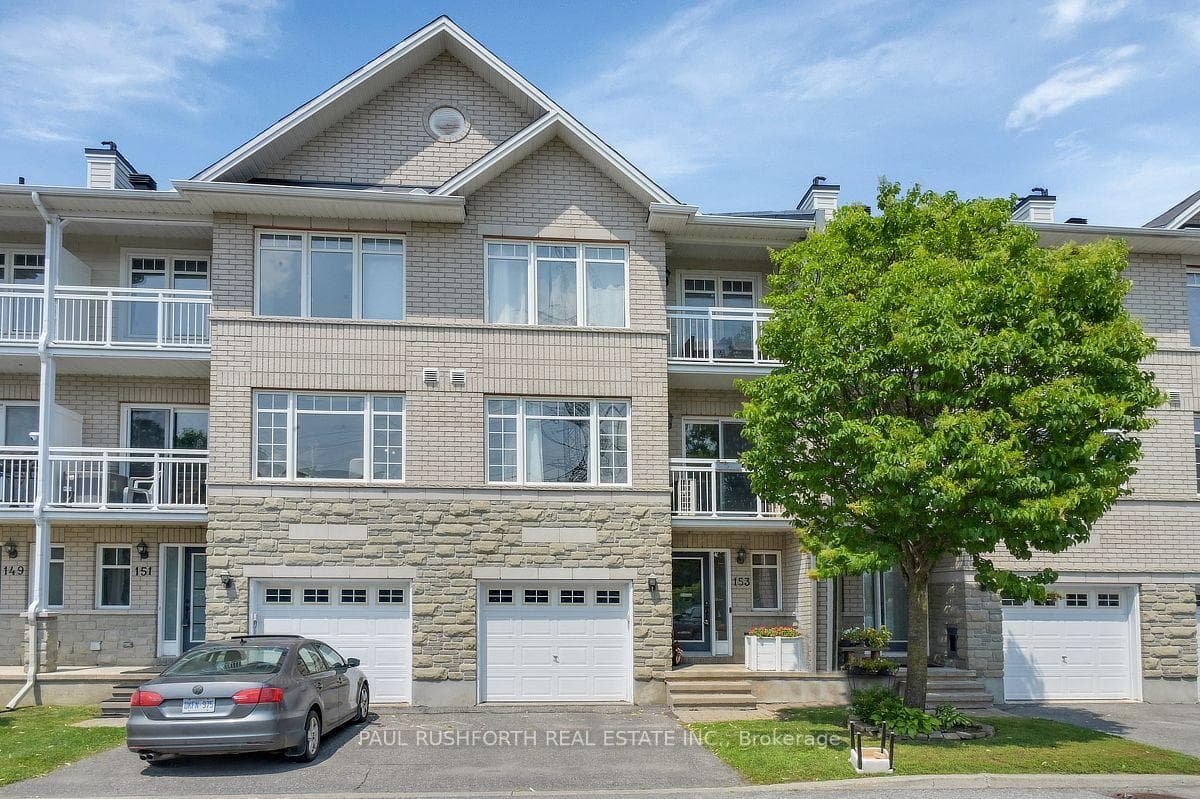
153 CorinthPrivate▶ Virtual Tour
$509,900
153 Corinth Private
Conveniently located, this bright, maintenance free 3 storey home has lots of living space. Featuring hardwood floors throughout the principal rooms & bedrooms and staircases. The lower level features a spacious foyer, a powder room and a versatile space that could be a den, playroom or home office. The 2nd level features an open concept kitchen overlooking the spacious living and dining rooms and a balcony. The 3rd level features a spacious Primary bedroom with a walk-in closet and a second balcony. Another good sized bedroom & a luxurious bathroom with a deep soaker tub and separate shower complete the level. The basement has additional storage space, a laundry room and the utility room. The garage has inside entry for convenience. Nearby access to parks, public transit, shopping and recreation facilities. Association fee of $84.05/month for garbage pick up, road snow removal, management and reserve fund allocation., Flooring: Hardwood, Flooring: Mixed
| MLS® Number | X9454075 |
| Status | Sold |
| Listing Type | For Sale |
| Property Type | Townhouse |
| Interior Size | 0 sq ft |
| Beds / Baths | 2 bed · 2 bath |
| Neighbourhood | 7203 - Merivale Industrial Park/Citiplace |
| City | Cityview - Parkwoods Hills - Rideau Shore |
| Postal Code | K2E 0A9 |
| Province | ON |
| Listed Date | September 5, 2024 |
| Brokerage | RE/MAX AFFILIATES REALTY LTD. |
Sign in to reveal recent sold prices in this area.