Photo of 284 East's Corners BoulevardJust Listed

$1,738,888
284 East's Corners Boulevard
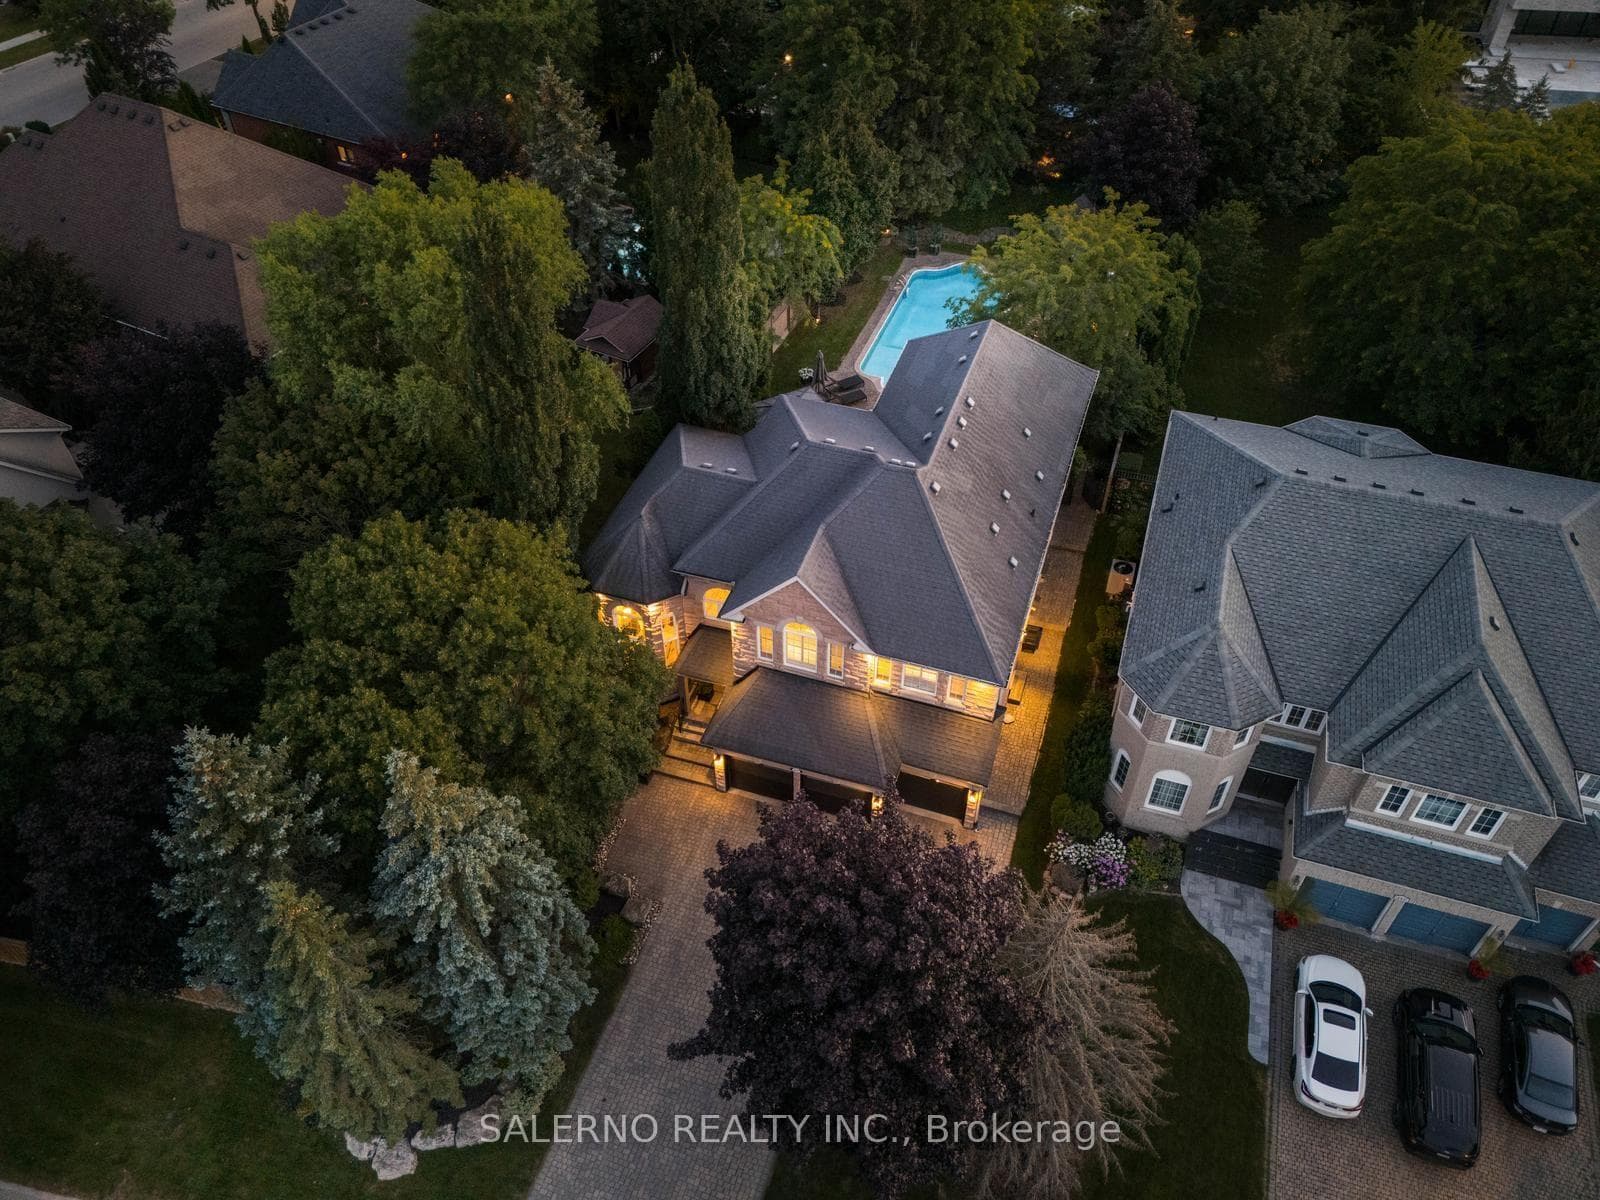
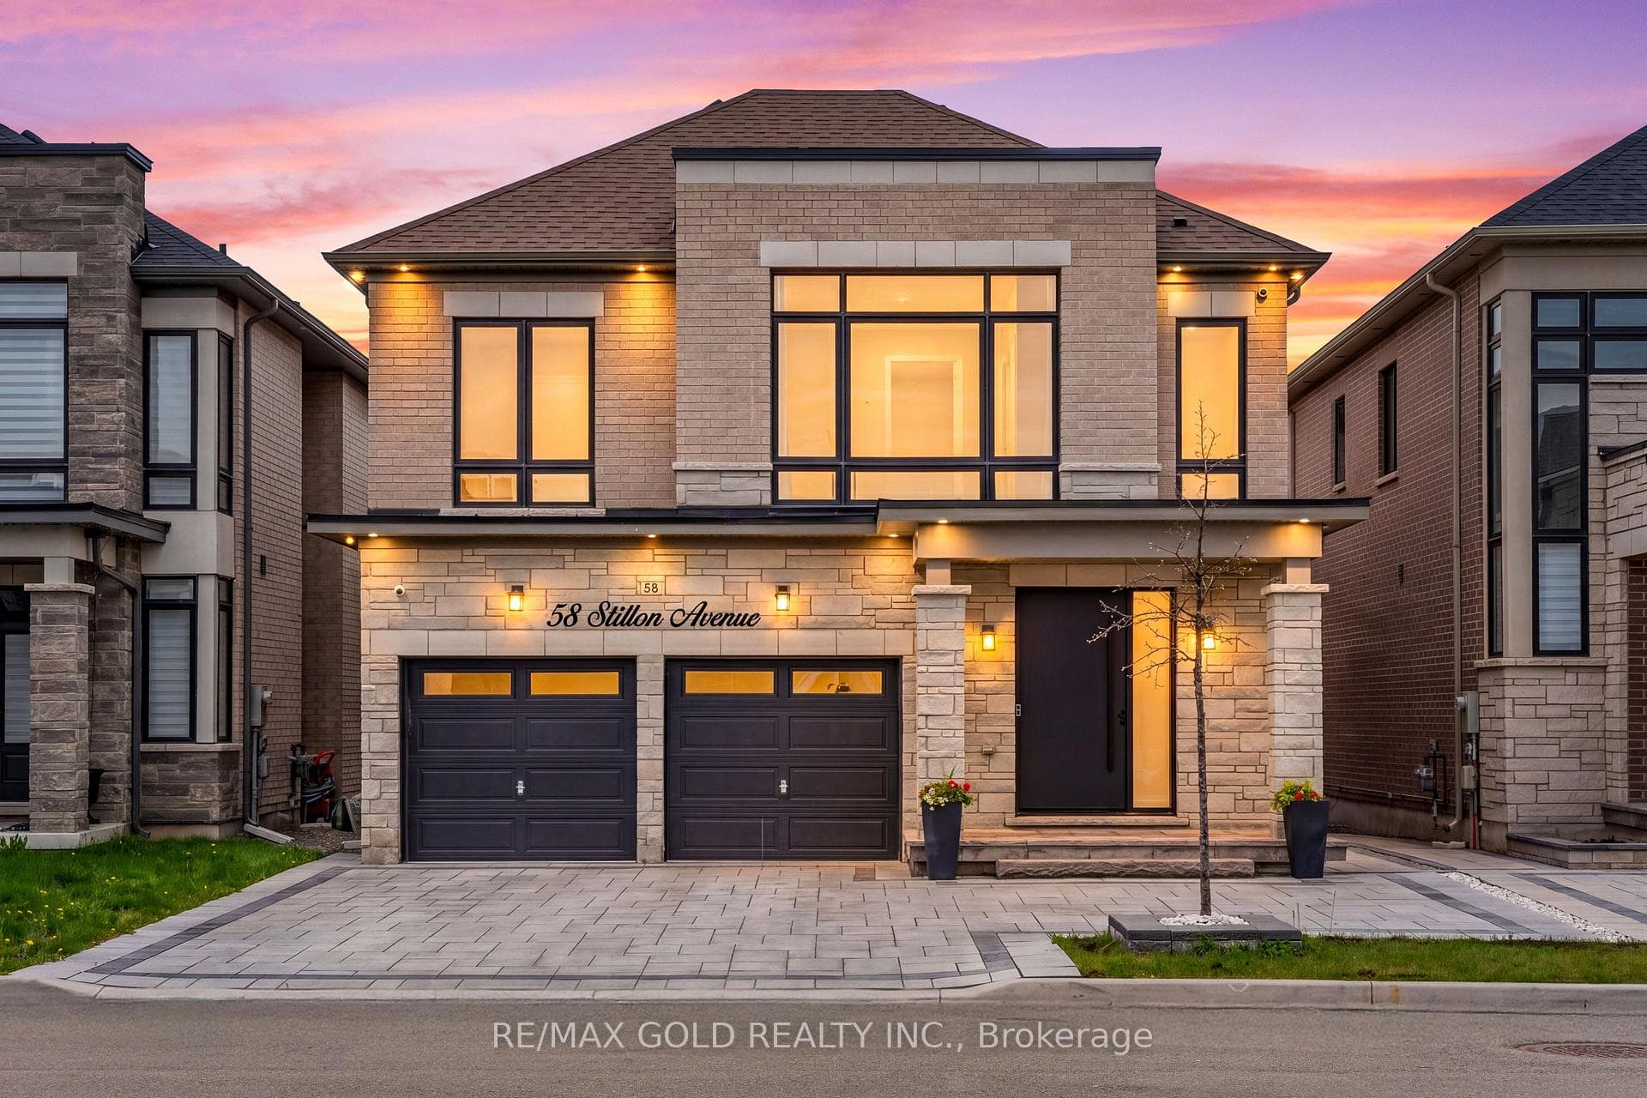
Spectacular custom built 4,163 Sq. Ft. home in a prestigious area of Kleinburg surrounded by executive homes in a family friendly neighborhood. High end finishes throughout. Hardwood & Granite floors. Walk into grand 19' ceilings in open concept entry and living room. Family room also has vaulted 19' ceilings, rare 10' ft in basement . Which has plenty of storage and a walk up to a backyard oasis. Property is fully fenced. In ground saltwater pool with newer liner and heater, secured by a wrought iron fence. Cabana with a 3 piece bath and a kitchenette. Plenty of space for lounging in your own resort like setting. Newer Roof. Stone driveway with parking for 8 cars plus a circular driveway and a 4 car garage - 3 tandem & 1 lift. Solid wood kitchen cabinets with huge island with extra sink, 2 Subzero Pull Out Fridge Drawers & Built-In Microwave. Crown Moulding throughout. Laundry room has door to garage & stairs to basement plus a bonus 3 piece bathroom. No Expense Spared!! Professionally landscaped and maintained.
| MLS® Number | N13560978 |
| Status | Sold |
| Listing Type | For Sale |
| Property Type | Single Family Home |
| Interior Size | 3,500 sq ft |
| Beds / Baths | 4 bed · 5 bath |
| Neighbourhood | Kleinburg |
| City | Vaughan |
| Postal Code | L0J 1C0 |
| Province | ON |
| Listed Date | July 14, 2026 |
| Brokerage | INTERCITY REALTY INC. |
Sign in to reveal recent sold prices in this area.