Photo of 284 Millburn BoulevardJust Listed

$699,900
284 Millburn Boulevard
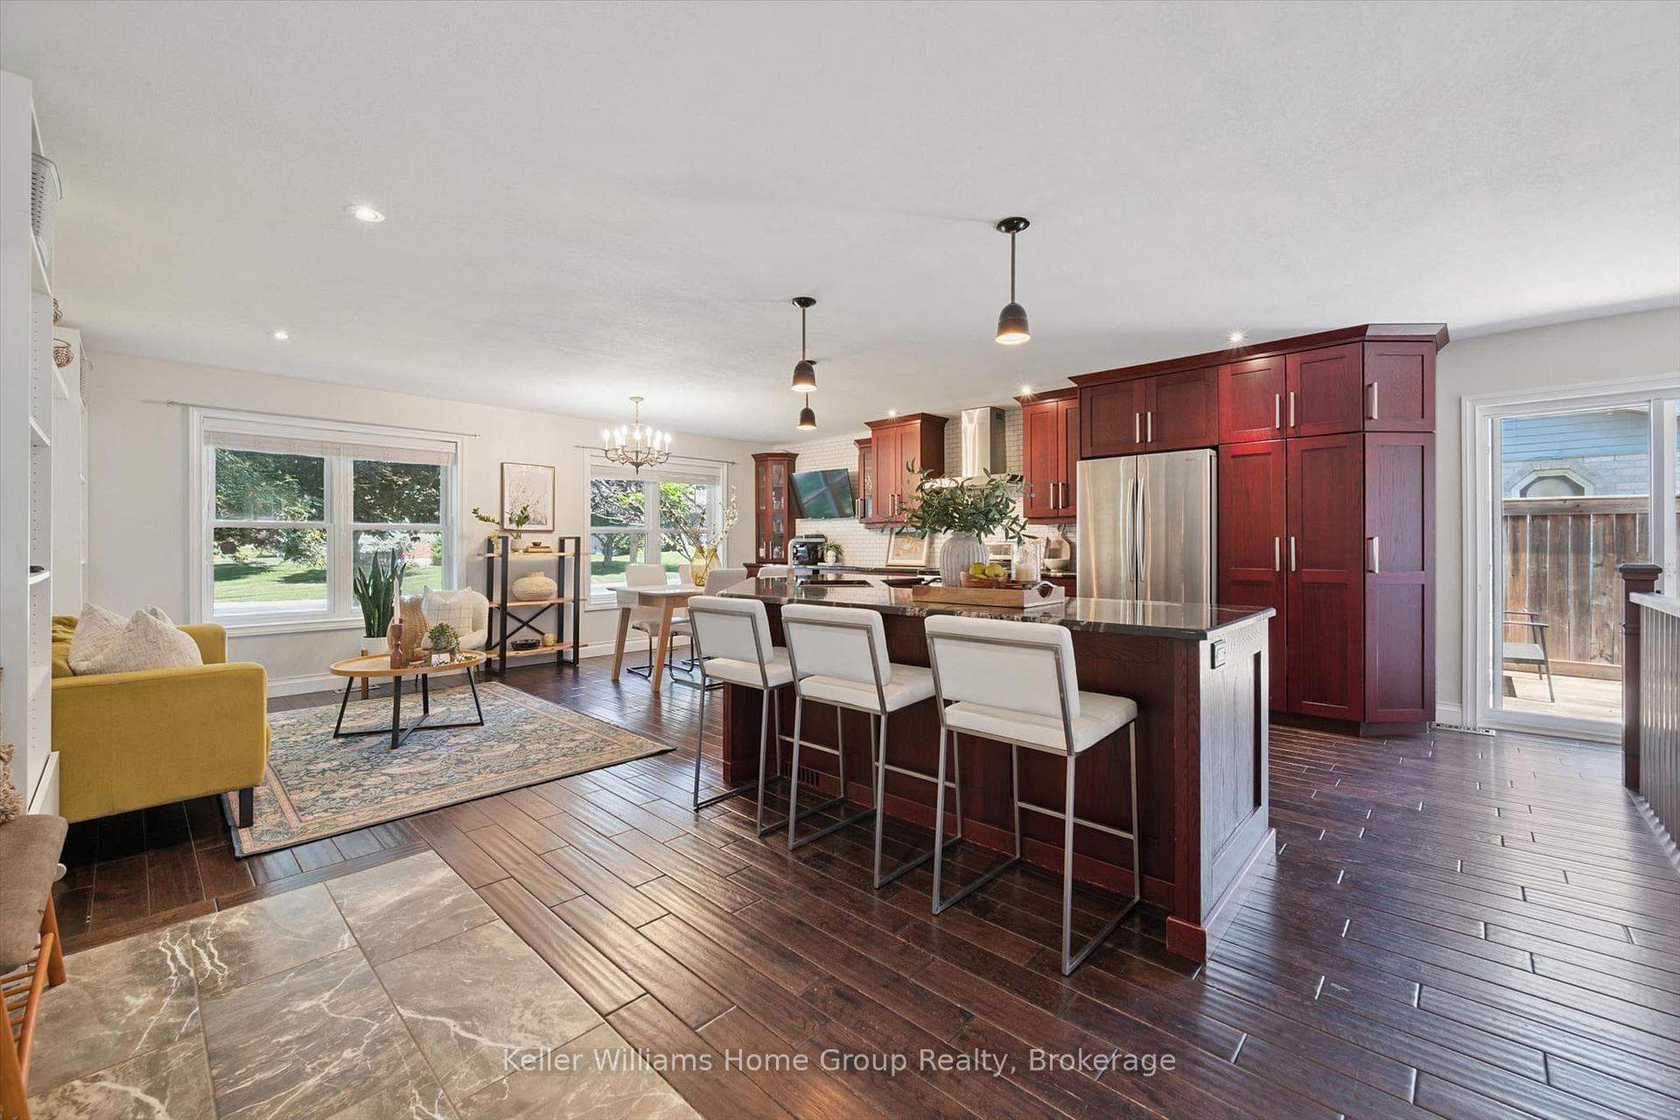
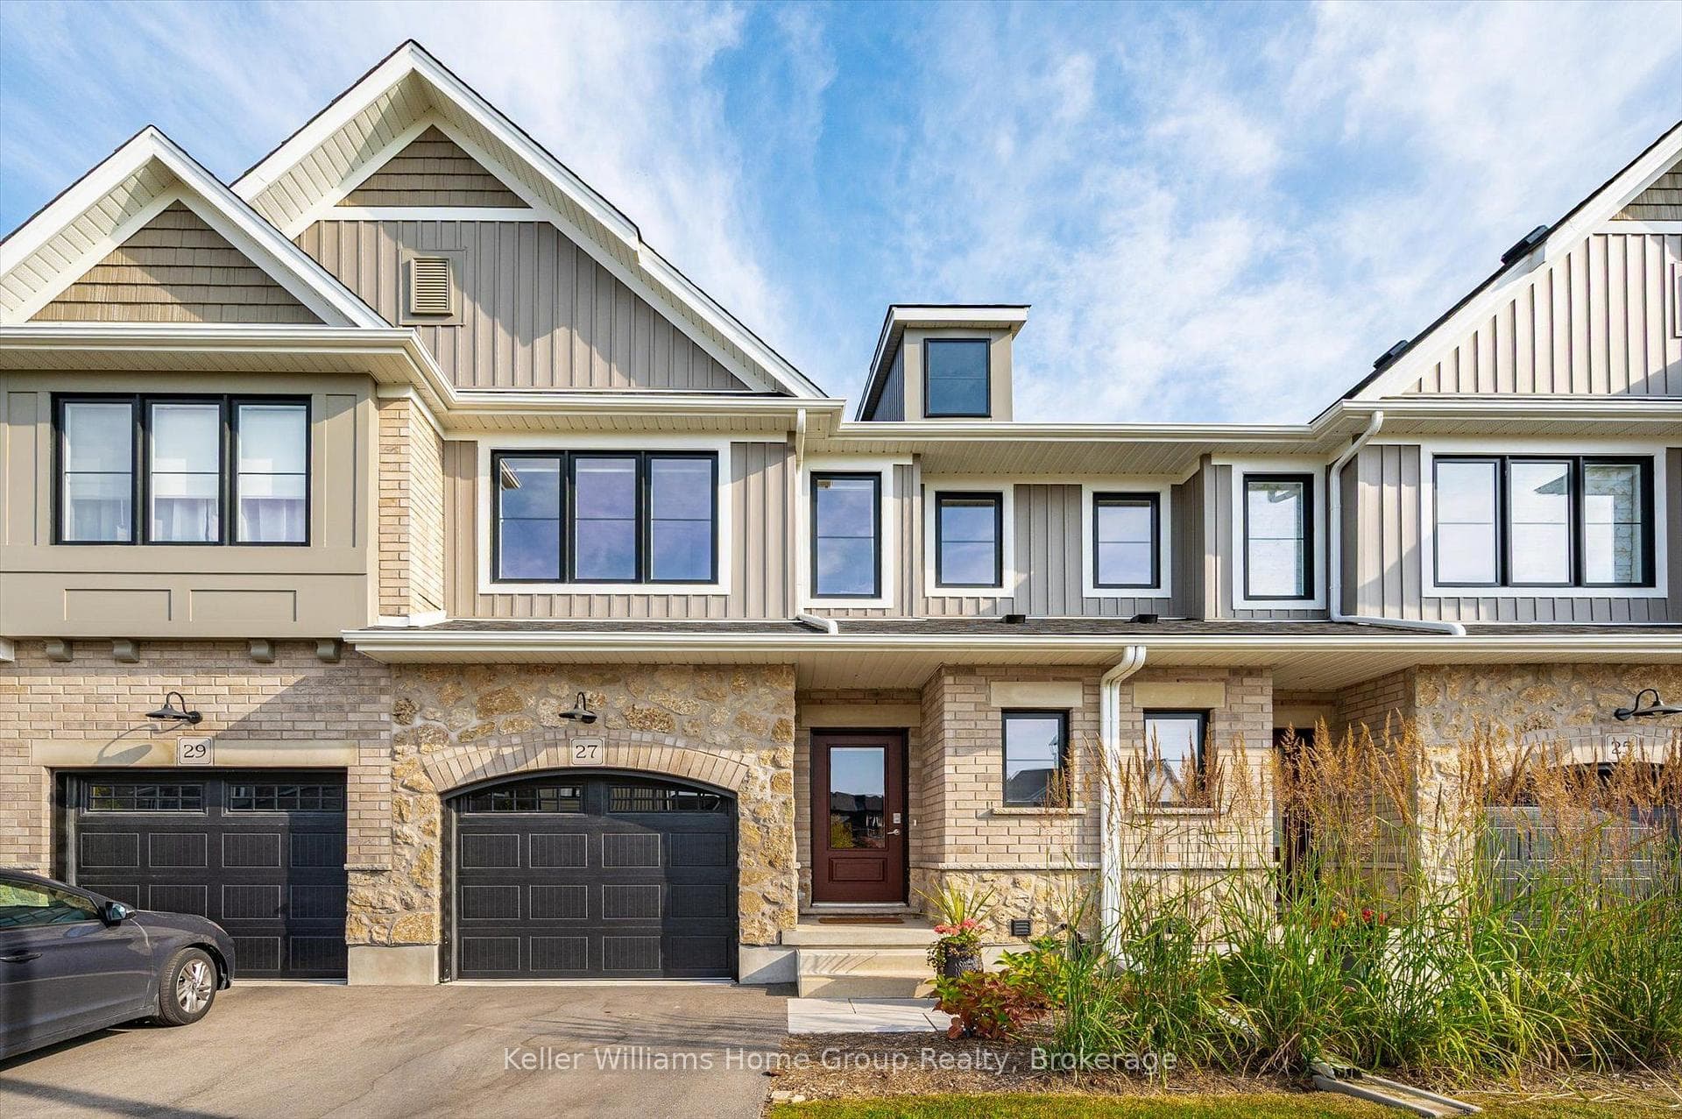
Welcome to this lovely, move-in-ready detached home in the sought-after South River community of Elora. Offering 2,374 sq. ft. of beautifully finished space, this newly built home is thoughtfully designed for modern family living-and comes with the peace of mind of full Tarion Warranty coverage.The main floor features impressive 9-foot ceilings and a bright, open-concept layout. The spacious kitchen is a center piece, complete with a large 7-foot island, walk-in pantry, stone countertops, and a full stainless appliance package. Elegant wood flooring, pot lighting, and a generous dining area make this home ideal for both everyday living and entertaining. A double car garage + large mudroom adds everyday convenience.Upstairs, you'll find a primary retreat with an oversized walk-in closet and a well-appointed ensuite featuring a double vanity and its own linen storage. Two generous additional bedrooms, a shared main bathroom, a convenient upper-level laundry room, and a versatile loft space provide plenty of room for growing families or flexible living needs.Built with efficiency in mind, this home is ENERGY STAR certified-helping to reduce utility costs, improve indoor comfort, and deliver better long-term value through enhanced insulation, air sealing, and high-performance systems.The unfinished basement offers excellent future potential, with three large windows and a rough-in for a 3-piece bathroom-ready for your personal touch
| MLS® Number | X13005144 |
| Status | Sold |
| Listing Type | For Sale |
| Property Type | Single Family Home |
| Interior Size | 2,000 sq ft |
| Beds / Baths | 3 bed · 3 bath |
| City | Centre Wellington |
| Postal Code | N0B 1S0 |
| Province | ON |
| Listed Date | April 16, 2026 |
| Brokerage | Bosley Real Estate Ltd. |
Sign in to reveal recent sold prices in this area.