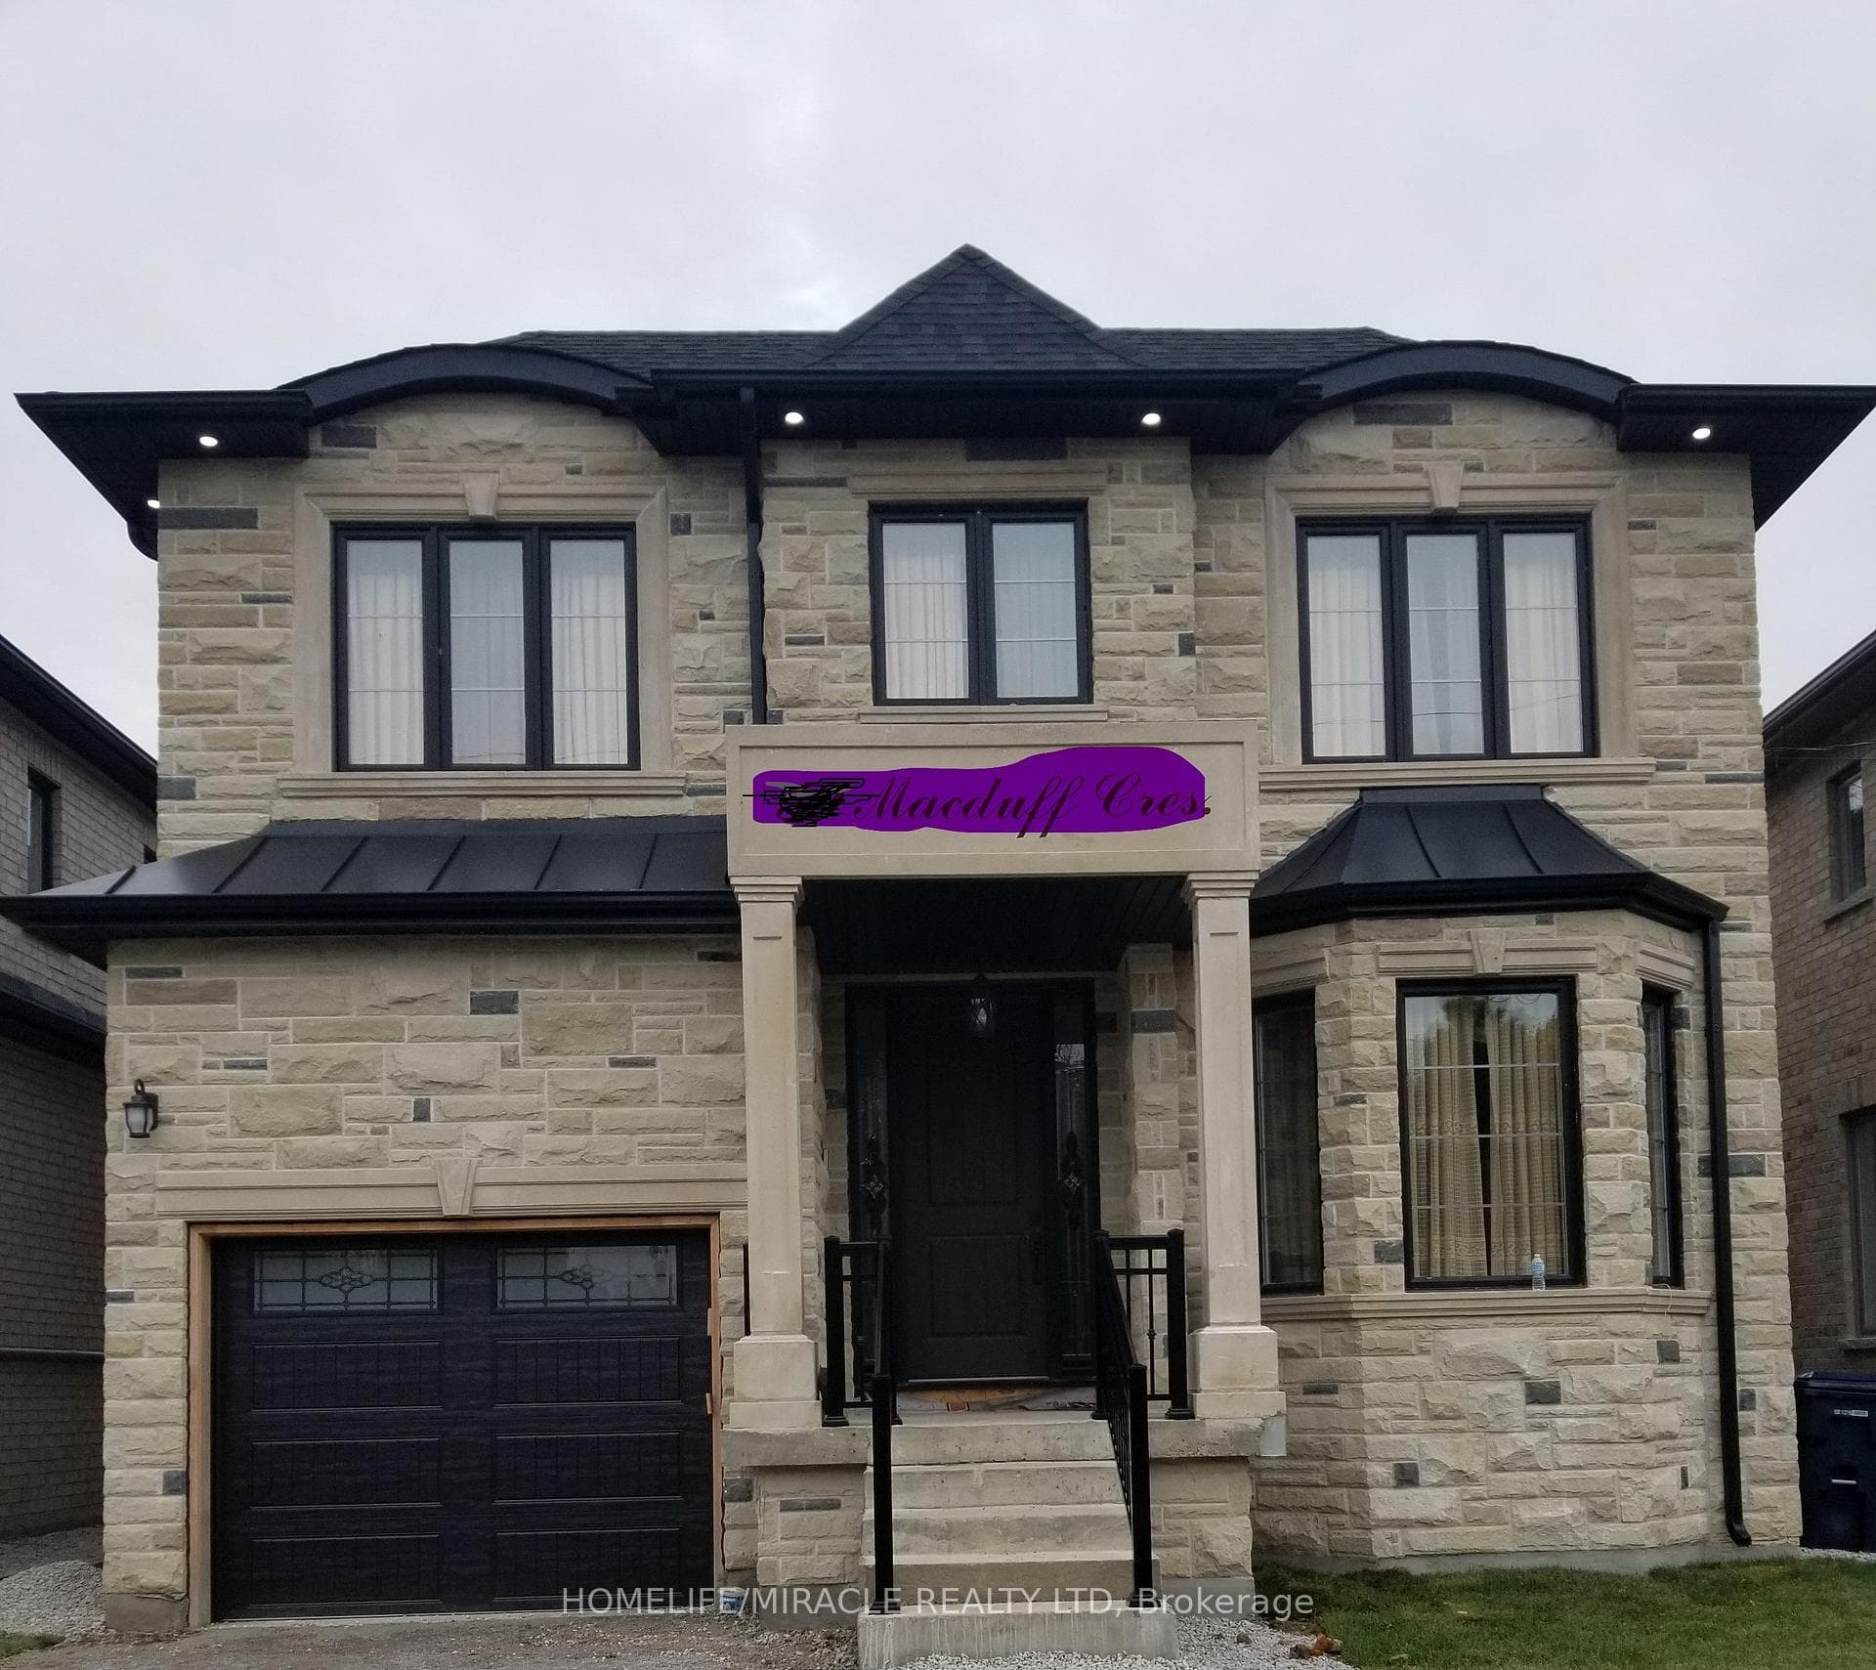
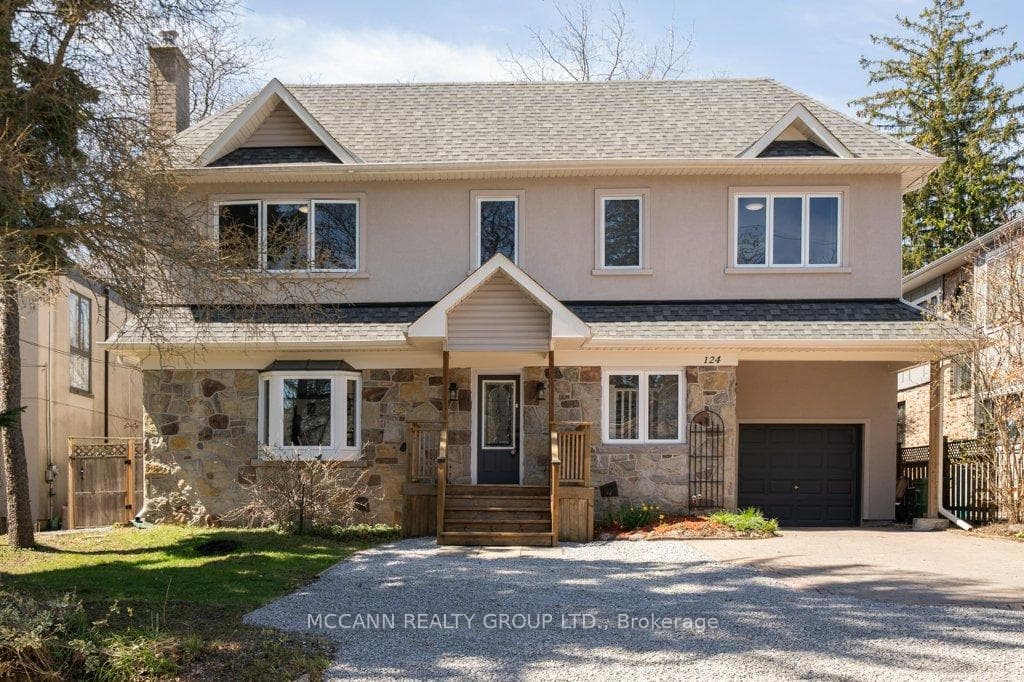
Photo of 124 Scarboro CrescentJust Listed
$1,988,000
124 Scarboro Crescent
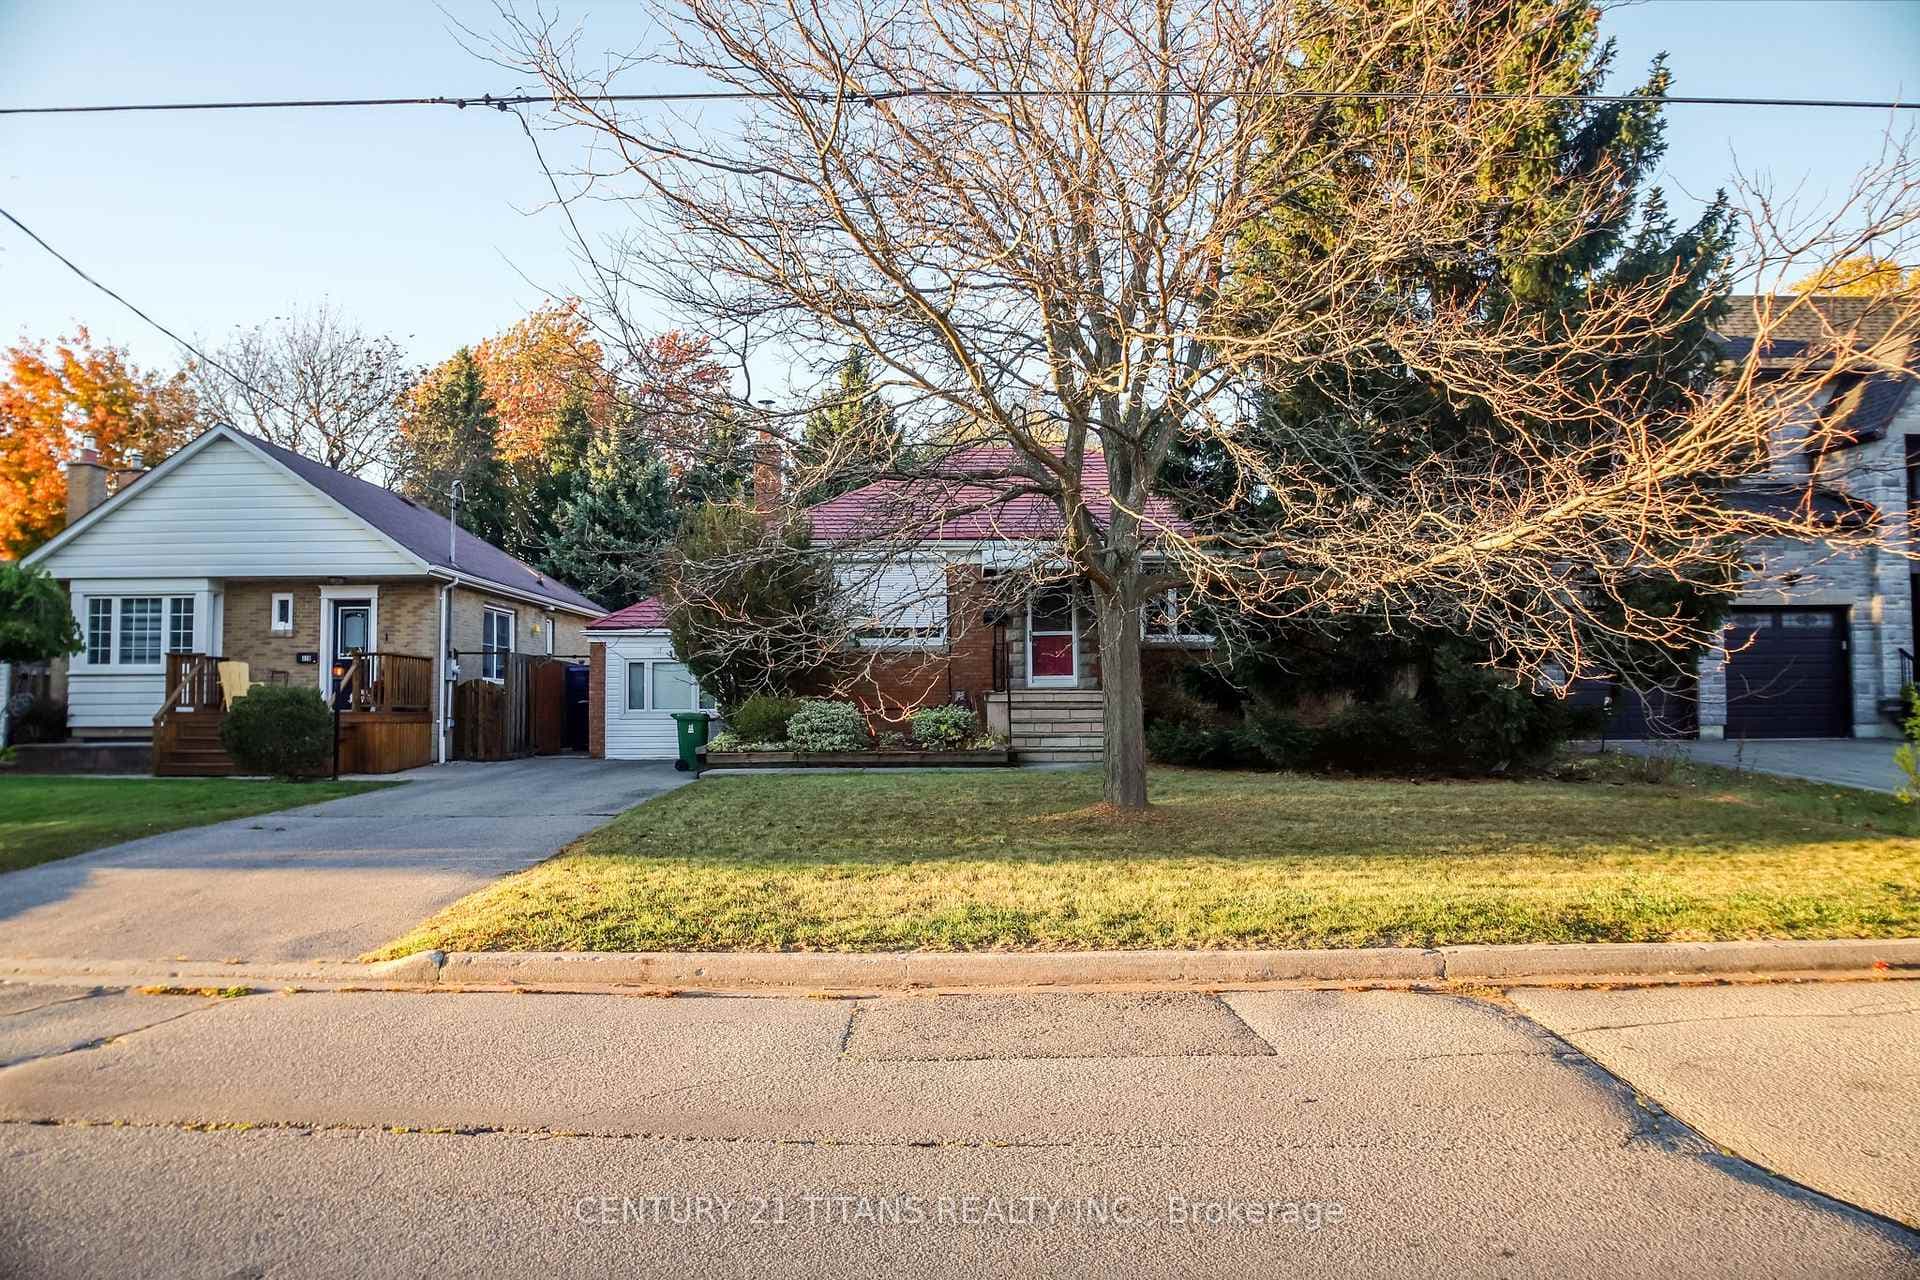
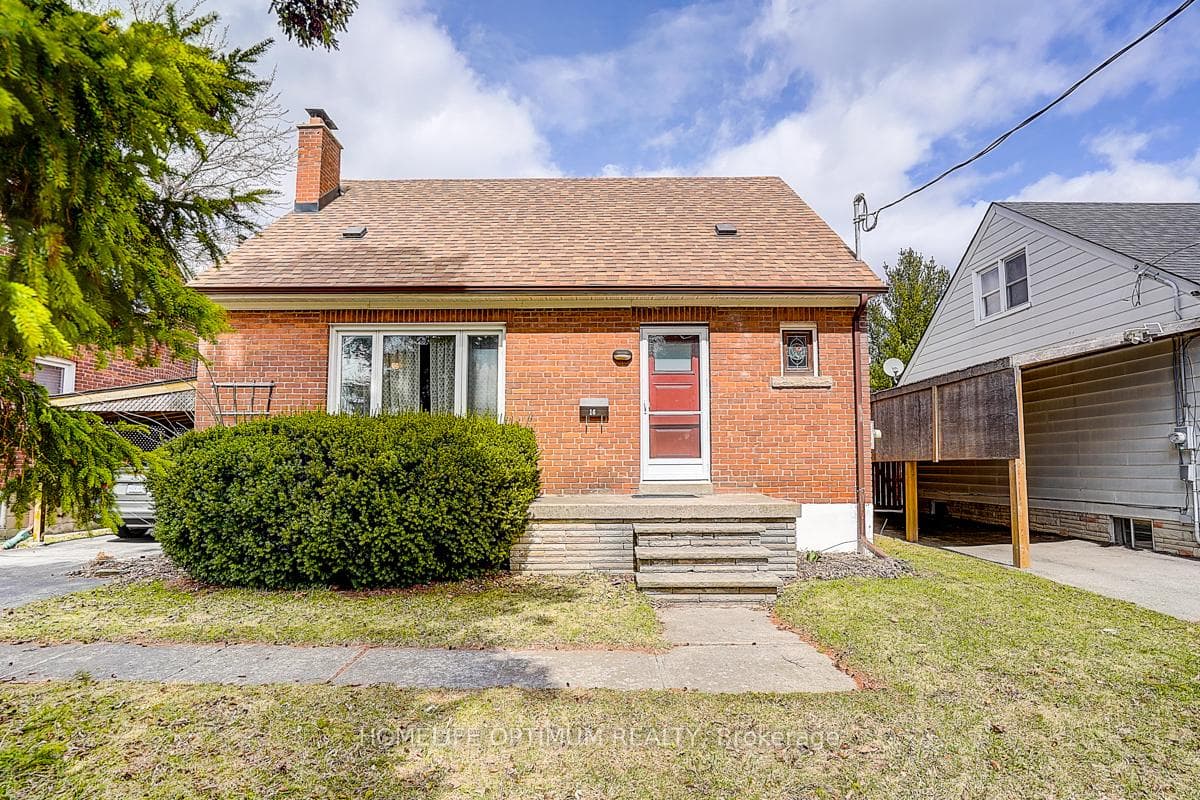
Exceptional custom-built detached home in desirable Cliffcrest! This spacious family home offers 4 bedrooms & 3 full baths upstairs, 10 ft ceiling on main floor, with convenient separate laundry. The main floor features a welcoming foyer, living & dining rooms, well-appointed kitchen, family room & powder room. The finished basement with separate entrance offers 3bedrooms, 2 full baths, kitchen & laundry-ideal for extended family or potential rental use, subject to applicable requirements. Enjoy a beautiful private backyard with a large wooden deck, garden shed & no homes directly behind, creating a peaceful open setting. No sidewalk provides added parking convenience. Walking distance to schools, including H.A. Halbert Jr. PS and R.H. King Academy, with shopping, transit, parks and everyday amenities nearby. A rare opportunity offering exceptional space, privacy, flexibility and income potential in a sought-after Scarborough location!
| MLS® Number | E14110474 |
| Status | Active |
| Listing Type | For Sale |
| Property Type | Single Family Home |
| Interior Size | 2,500 sq ft |
| Beds / Baths | 7 bed · 6 bath |
| Property Taxes (2026) | $7,833 |
| Neighbourhood | Cliffcrest |
| City | Scarborough Town Centre |
| Postal Code | M1M 2R5 |
| Province | ON |
| Listed Date | October 23, 2026 |
| Days on Market | 2 |
| Price per Sq Ft | $620 |
| Brokerage | RE/MAX COMMUNITY REALTY INC. |
Sign in to reveal recent sold prices in this area.