Photo of 15 James Finlay Way Unit 922Just Listed

$374,999
15 James Finlay Way Unit 922
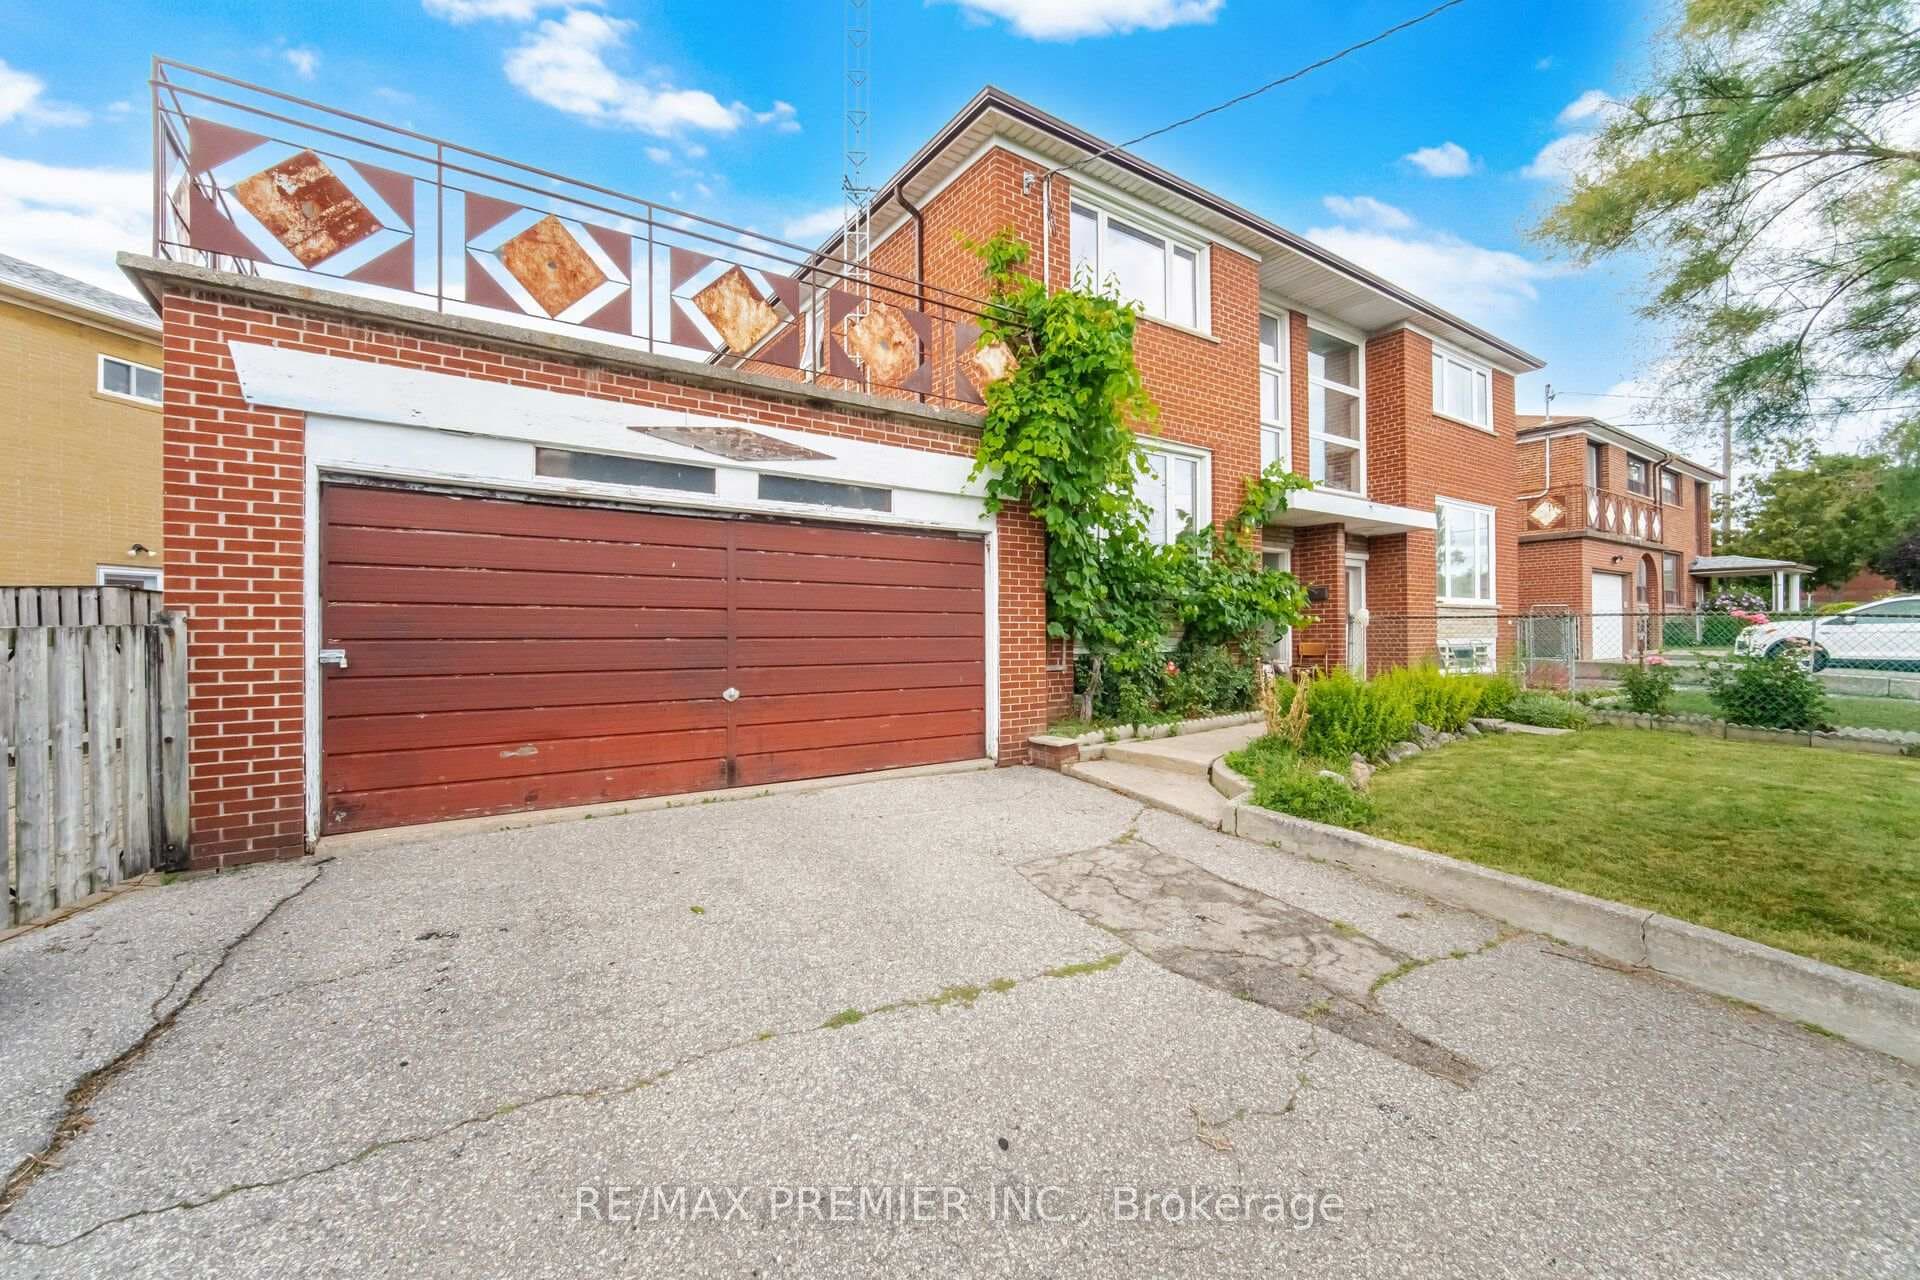
A SOLID TORONTO HOME with 2 Kitchens, 2 Full Bathrooms, Large Double Private Driveway, Detached DOUBLE Garage and Premium 150Ft deep Irregularly Shaped Lot! Family Owned and Upgraded Home! Spacious Rooms with Large Family Sized Eat In Kitchen that has a Walkout to Covered Patio at Rear and Large Backyard! Upper Level Offers Large Bedrooms and an Updated Bathroom! Finished Basement Offers Second Kitchen, Second Full Bathroom, Gas Fireplace, Sunfilled Above Grade Windows, High Ceilings and a great Potential For Income or Extended Family! Plenty of Parking on the Double Wide Drive and Custom Detached Garage! Beautiful Fenced Premium Lot with Plenty of Privacy and Space to Entertain and Play! Fantastic Location WITH TTC RIGHT AT YOUR DOORSTEP, Parks, Schools, Ravine, Walking Paths, Shopping and So Much More!
| MLS® Number | W8268730 |
| Status | Sold |
| Listing Type | For Sale |
| Property Type | Semi-Detached |
| Interior Size | 1,100 sq ft |
| Beds / Baths | 4 bed · 2 bath |
| City | Downsview / Black Creek |
| Postal Code | M3L 1M9 |
| Province | ON |
| Listed Date | January 28, 2026 |
| Brokerage | ROYAL LEPAGE TERREQUITY REALTY |
Sign in to reveal recent sold prices in this area.