Photo of 12 Churchill DriveJust Listed
$699,000
12 Churchill Drive
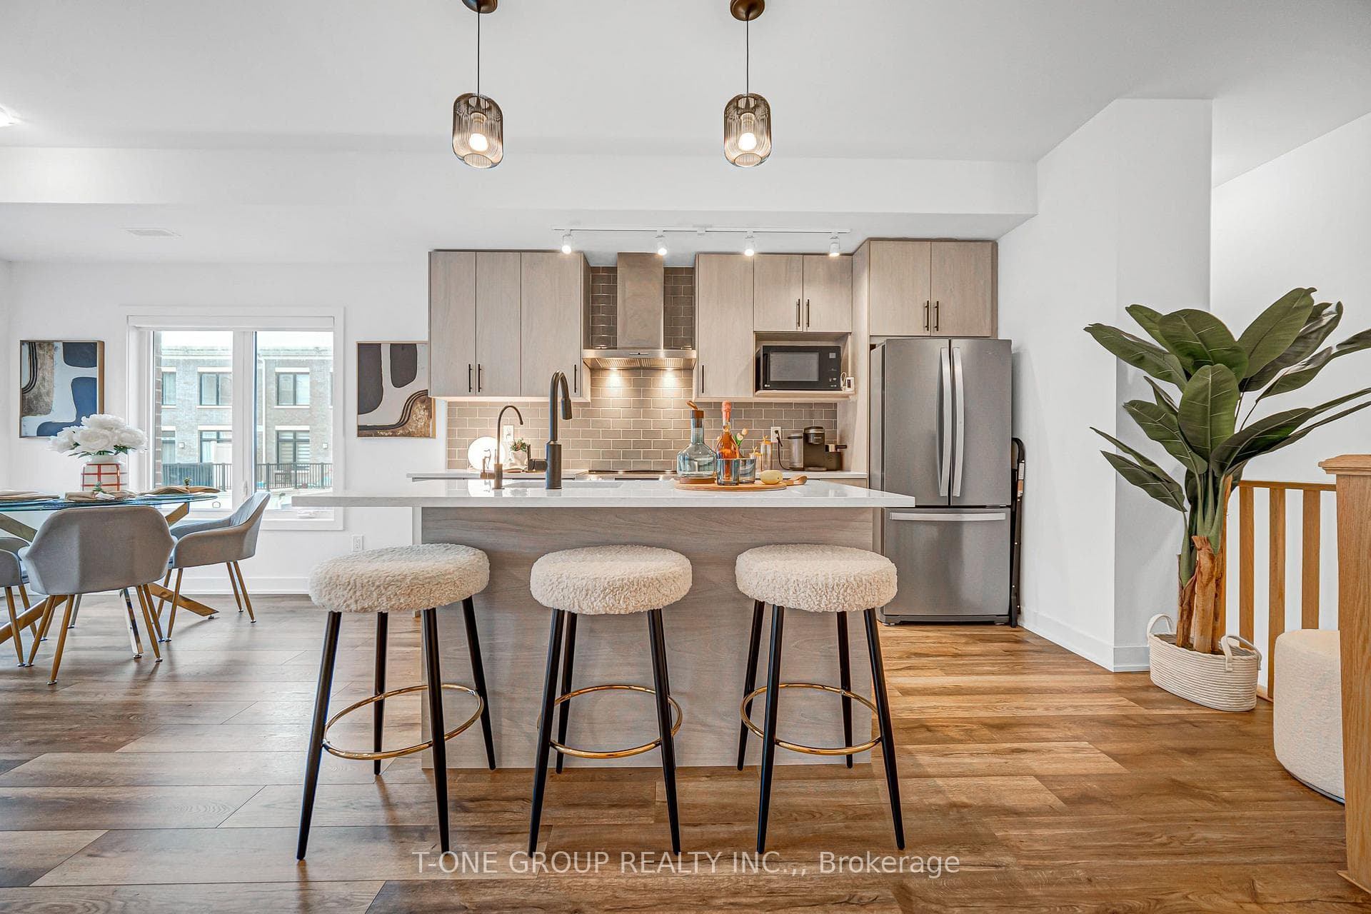
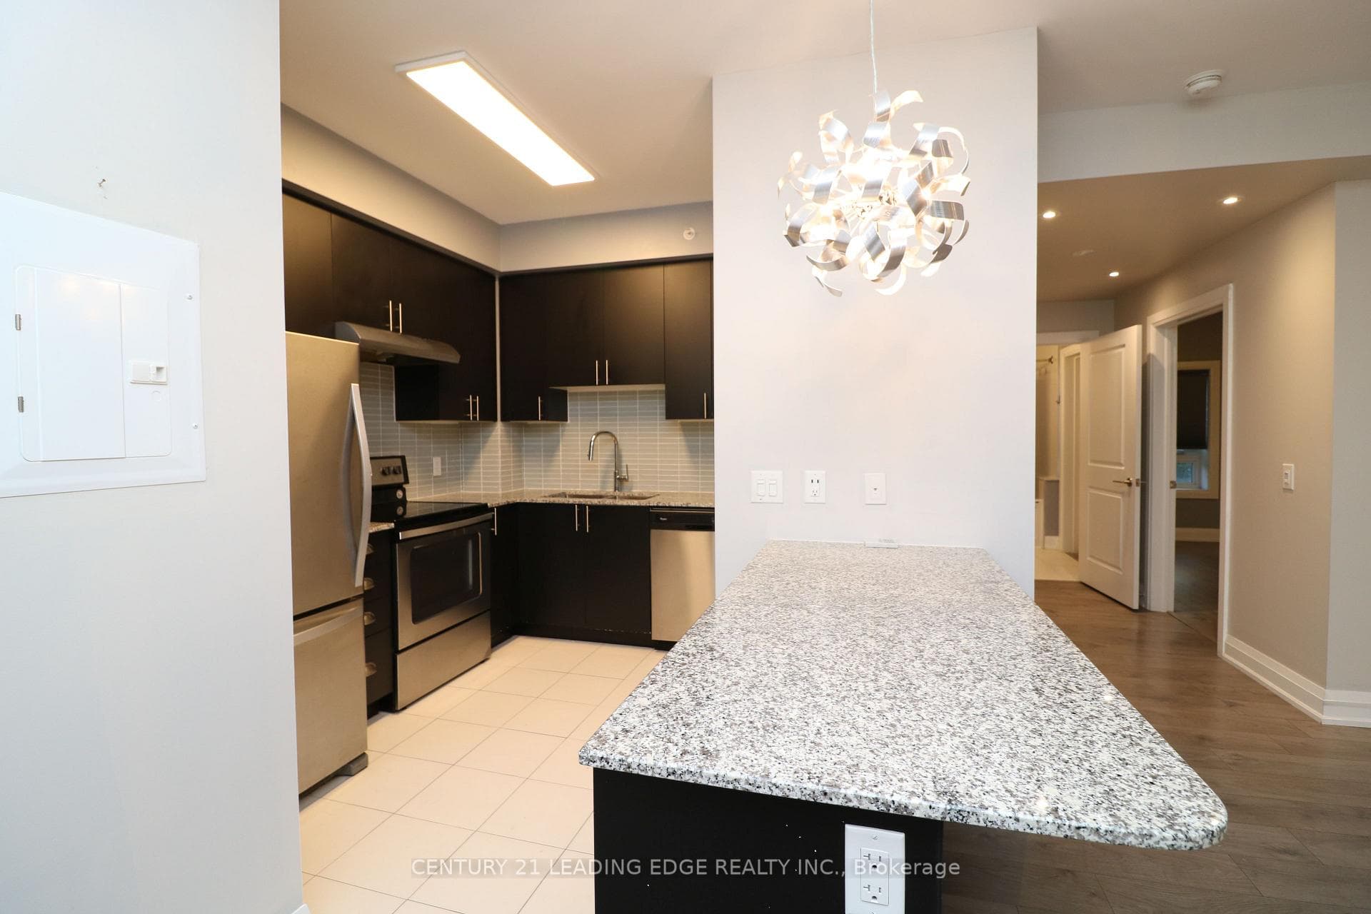
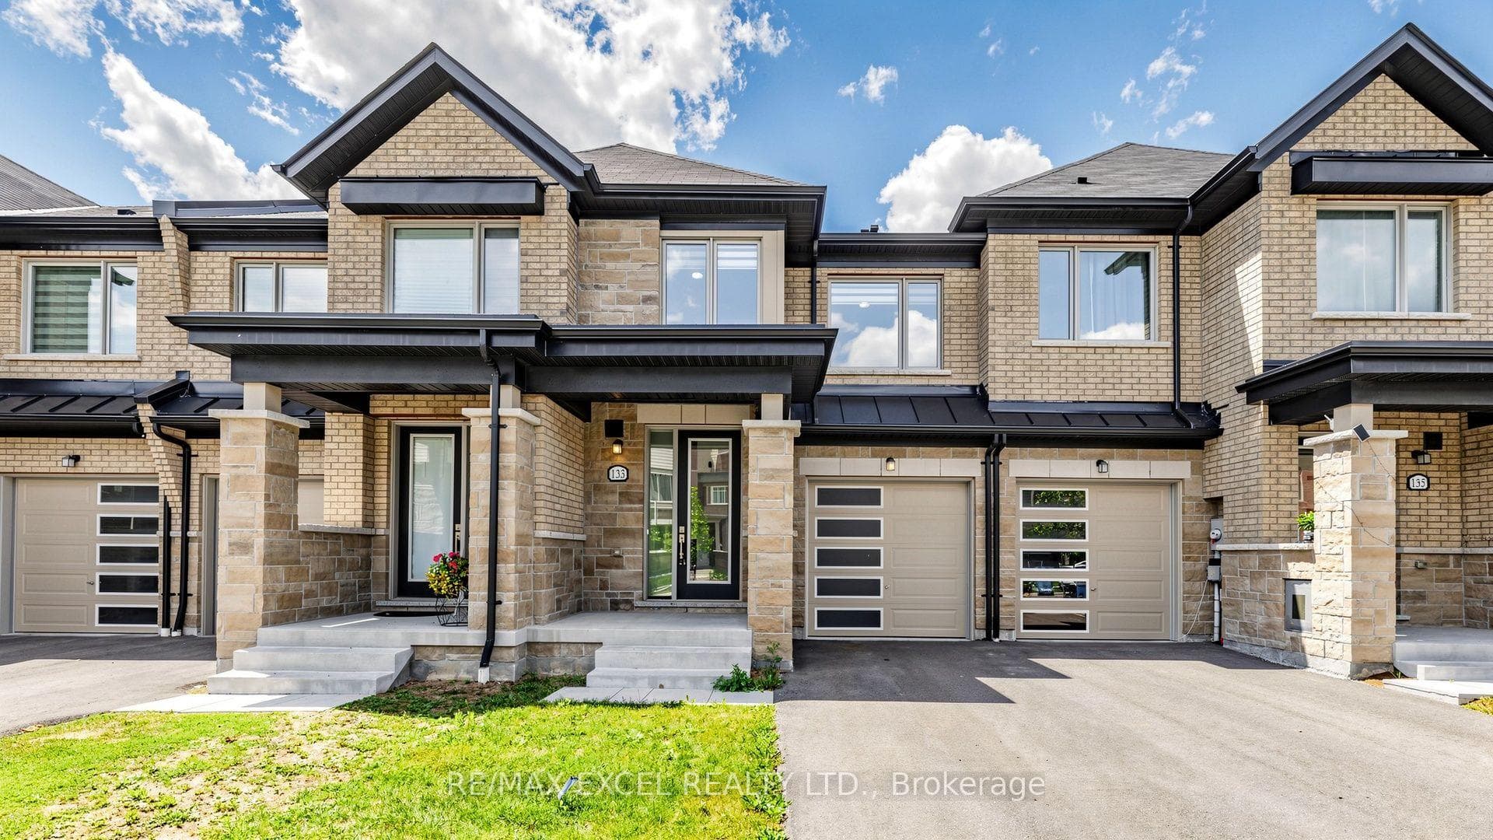
Welcome To This Spacious And Well-Designed 4-Bedroom, 4-Bathroom Townhome In The Heart Of Stouffville, Offering A Functional Multi-Level Layout Ideal For Modern Family Living. Thoughtfully Enhanced With Numerous Builder Upgrades, Including Hardwood Flooring On The Main And Second Floors, Stained Stairs And Railings, Granite Countertops, Undermount Sink, Upgraded Cabinet Hardware, An 8" Range Vent And Wireless Access Points On Every Floor. The Ground Floor Features A Versatile Guest Suite With A Full Bathroom, Ideal For Guests, Extended Family Or A Home Office. The Bright And Inviting Main Level Offers An Open And Airy Layout With Generous Living And Dining Areas, Perfect For Everyday Living And Entertaining. The Upper Level Features Well-Proportioned Bedrooms, Including A Spacious Primary Bedroom With An Upgraded Ensuite Featuring Additional Drawers And A Pot Light In The Shower. Complete With A Private Garage And A Practical Layout That Maximizes Both Living Space And Functionality. Conveniently Located In Stouffville With Easy Access To Schools, Parks, Shopping, Dining, Transit And Everyday Amenities.
| MLS® Number | N13842438 |
| Status | Active |
| Listing Type | For Sale |
| Property Type | Townhouse |
| Interior Size | 1,500 sq ft |
| Beds / Baths | 4 bed · 4 bath |
| Neighbourhood | Stouffville |
| City | Whitchurch-Stouffville |
| Postal Code | L4A 4V7 |
| Province | ON |
| Listed Date | September 30, 2026 |
| Days on Market | 2 |
| Price per Sq Ft | $466 |
| Brokerage | RE/MAX REALTRON WENDY ZHENG REALTY |
Sign in to reveal recent sold prices in this area.