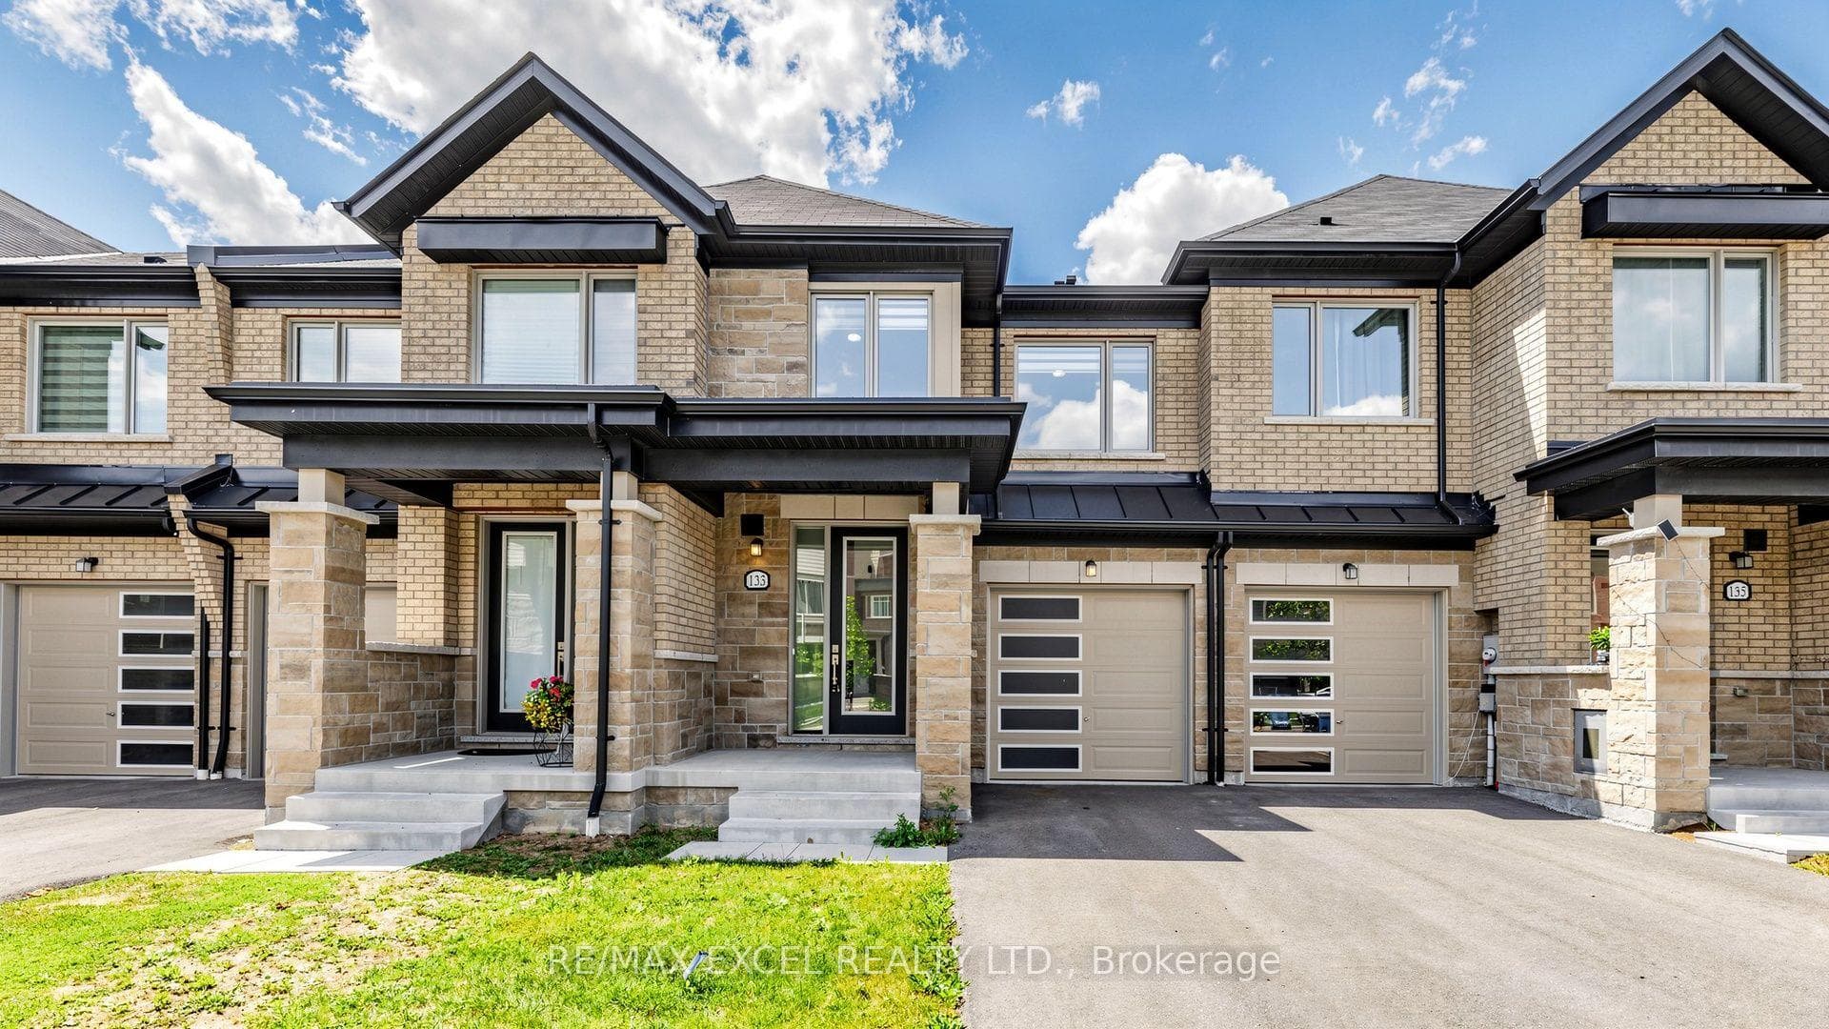
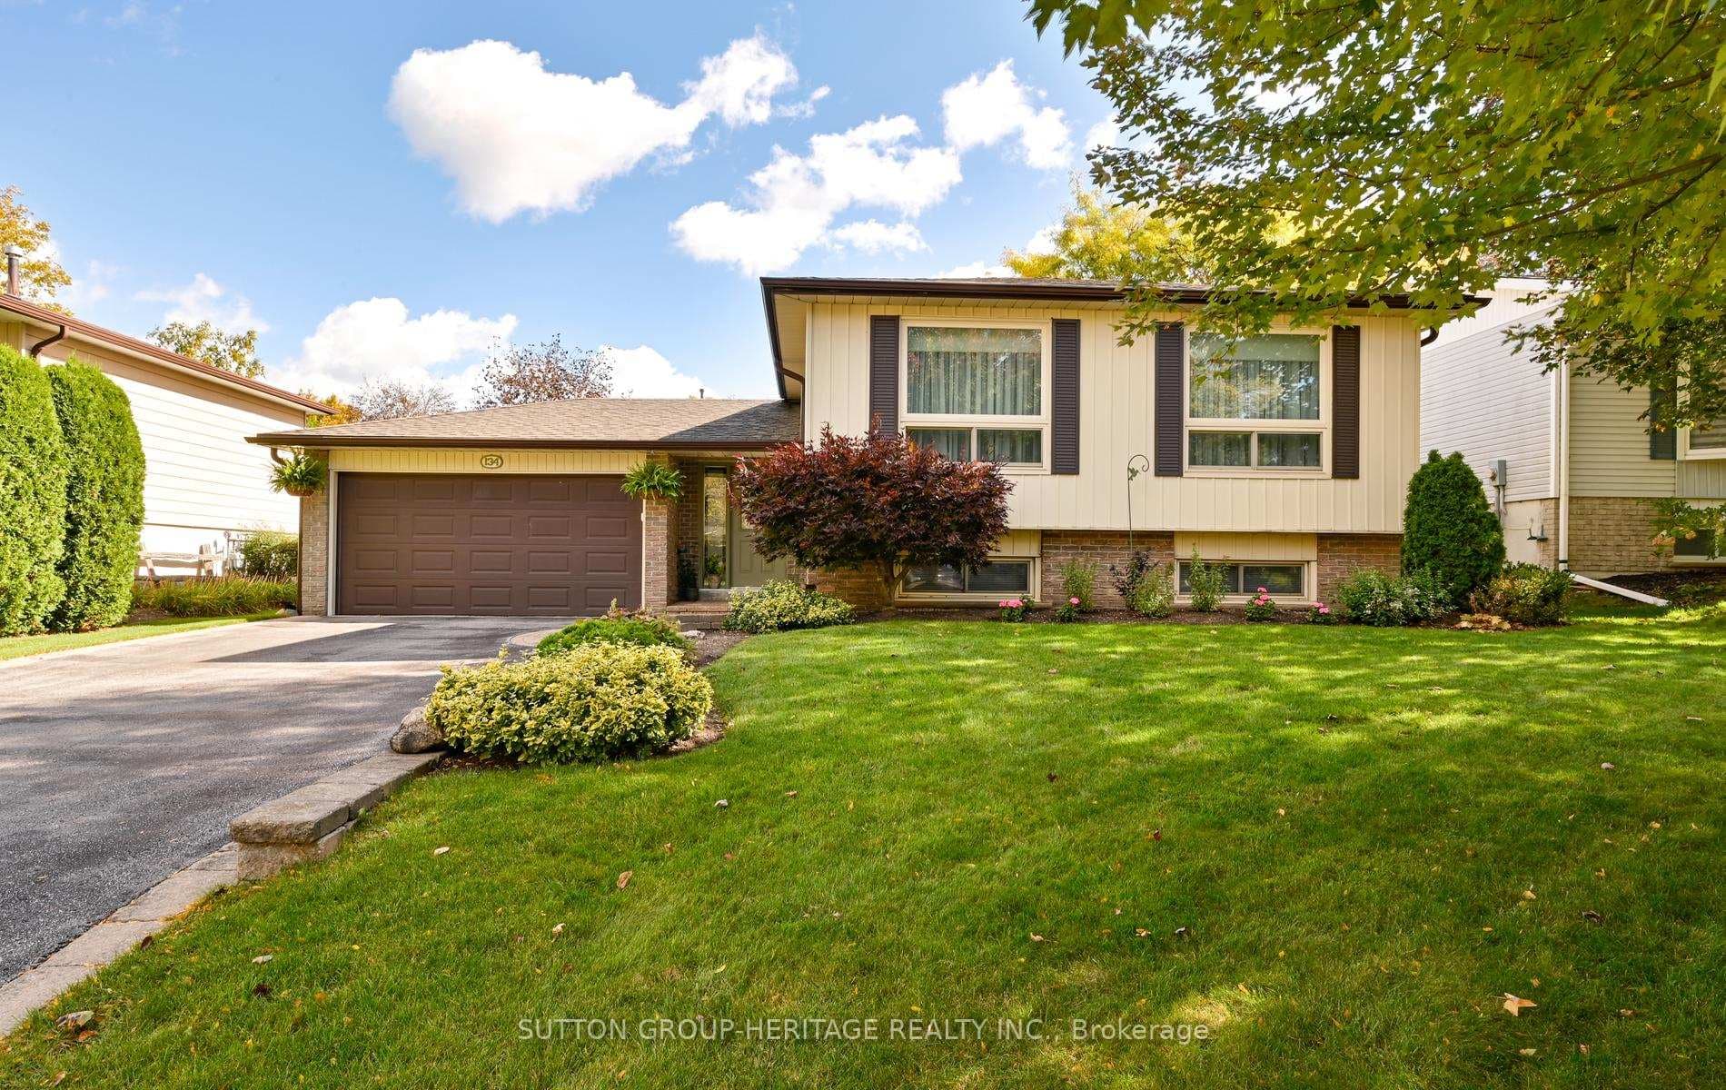
Photo of 134 Booth DriveJust Listed
$1,050,000
134 Booth Drive
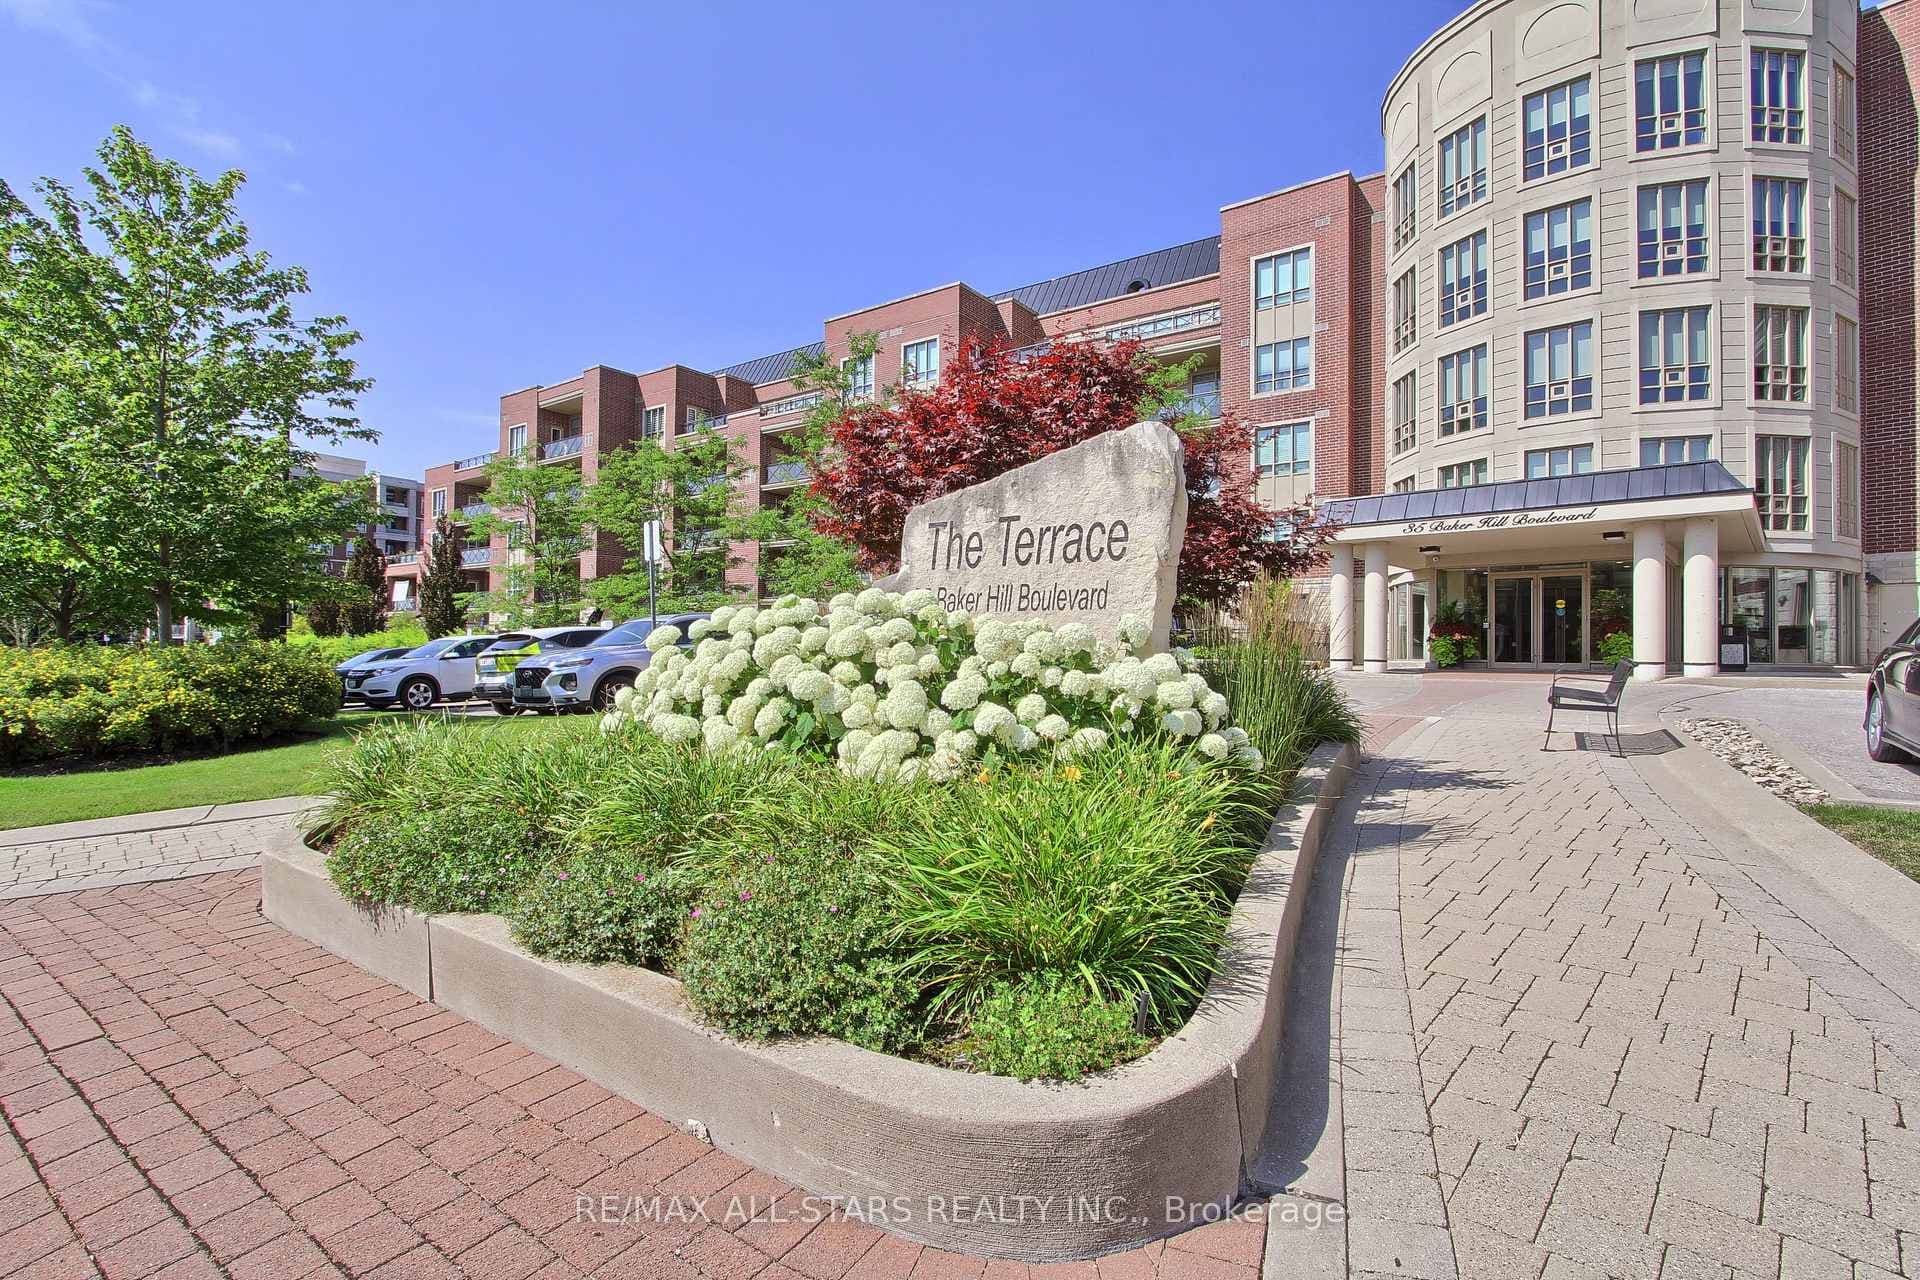
Beautifully appointed 2-storey, 3-bedroom + den corner condominium in Stouffville offering nearly 1,900 sq. ft. of living space, 10-ft ceilings, abundant natural light, 3 full bathrooms, and northeast exposure across three levels. Functional layout with spacious principal rooms, a versatile den ideal for a home office or guest room, and direct parking-to-unit access. Conveniently located beside one of the building's guest suites. Features include pot lights, upgraded kitchen, and upgraded washrooms. Front patio with water and gas hookups, surrounded by green space. Kitchen features premium finishes, while the washrooms include frameless glass shower doors. Includes 2 underground parking spaces, private storage locker, dedicated garbage locker, and access to EV charging stations. Maintenance fees include Wi-Fi, heat, water, gas, air conditioning, and cable (hydro excluded). Building amenities include 24-hour concierge and security camera surveillance, a party room with fireplace and kitchen, fitness centre with yoga and Pilates studio, steam rooms, theatre and media lounge, library lounge with fireplace, virtual golf simulator, boardroom/workspace, two guest suites, children's playground, and pet wash stations. Minutes to the Stouffville GO with convenient access to Highway 404 and Highway 407. Close to parks, schools, and everyday amenities.
| MLS® Number | N13457132 |
| Status | Active |
| Listing Type | For Sale |
| Property Type | Condo |
| Interior Size | 1,800 sq ft |
| Beds / Baths | 3 bed · 3 bath |
| Property Taxes (2025) | $5,260 |
| Maintenance Fee | $1,253/mo |
| Locker | Owned |
| Exposure | East |
| Balcony | None |
| Neighbourhood | Stouffville |
| City | Whitchurch-Stouffville |
| Postal Code | L4A 5E9 |
| Province | ON |
| Listed Date | June 17, 2026 |
| Days on Market | 114 |
| Price per Sq Ft | $528 |
| Brokerage | HIGHPOINT HOMES REALTY |
Sign in to reveal recent sold prices in this area.