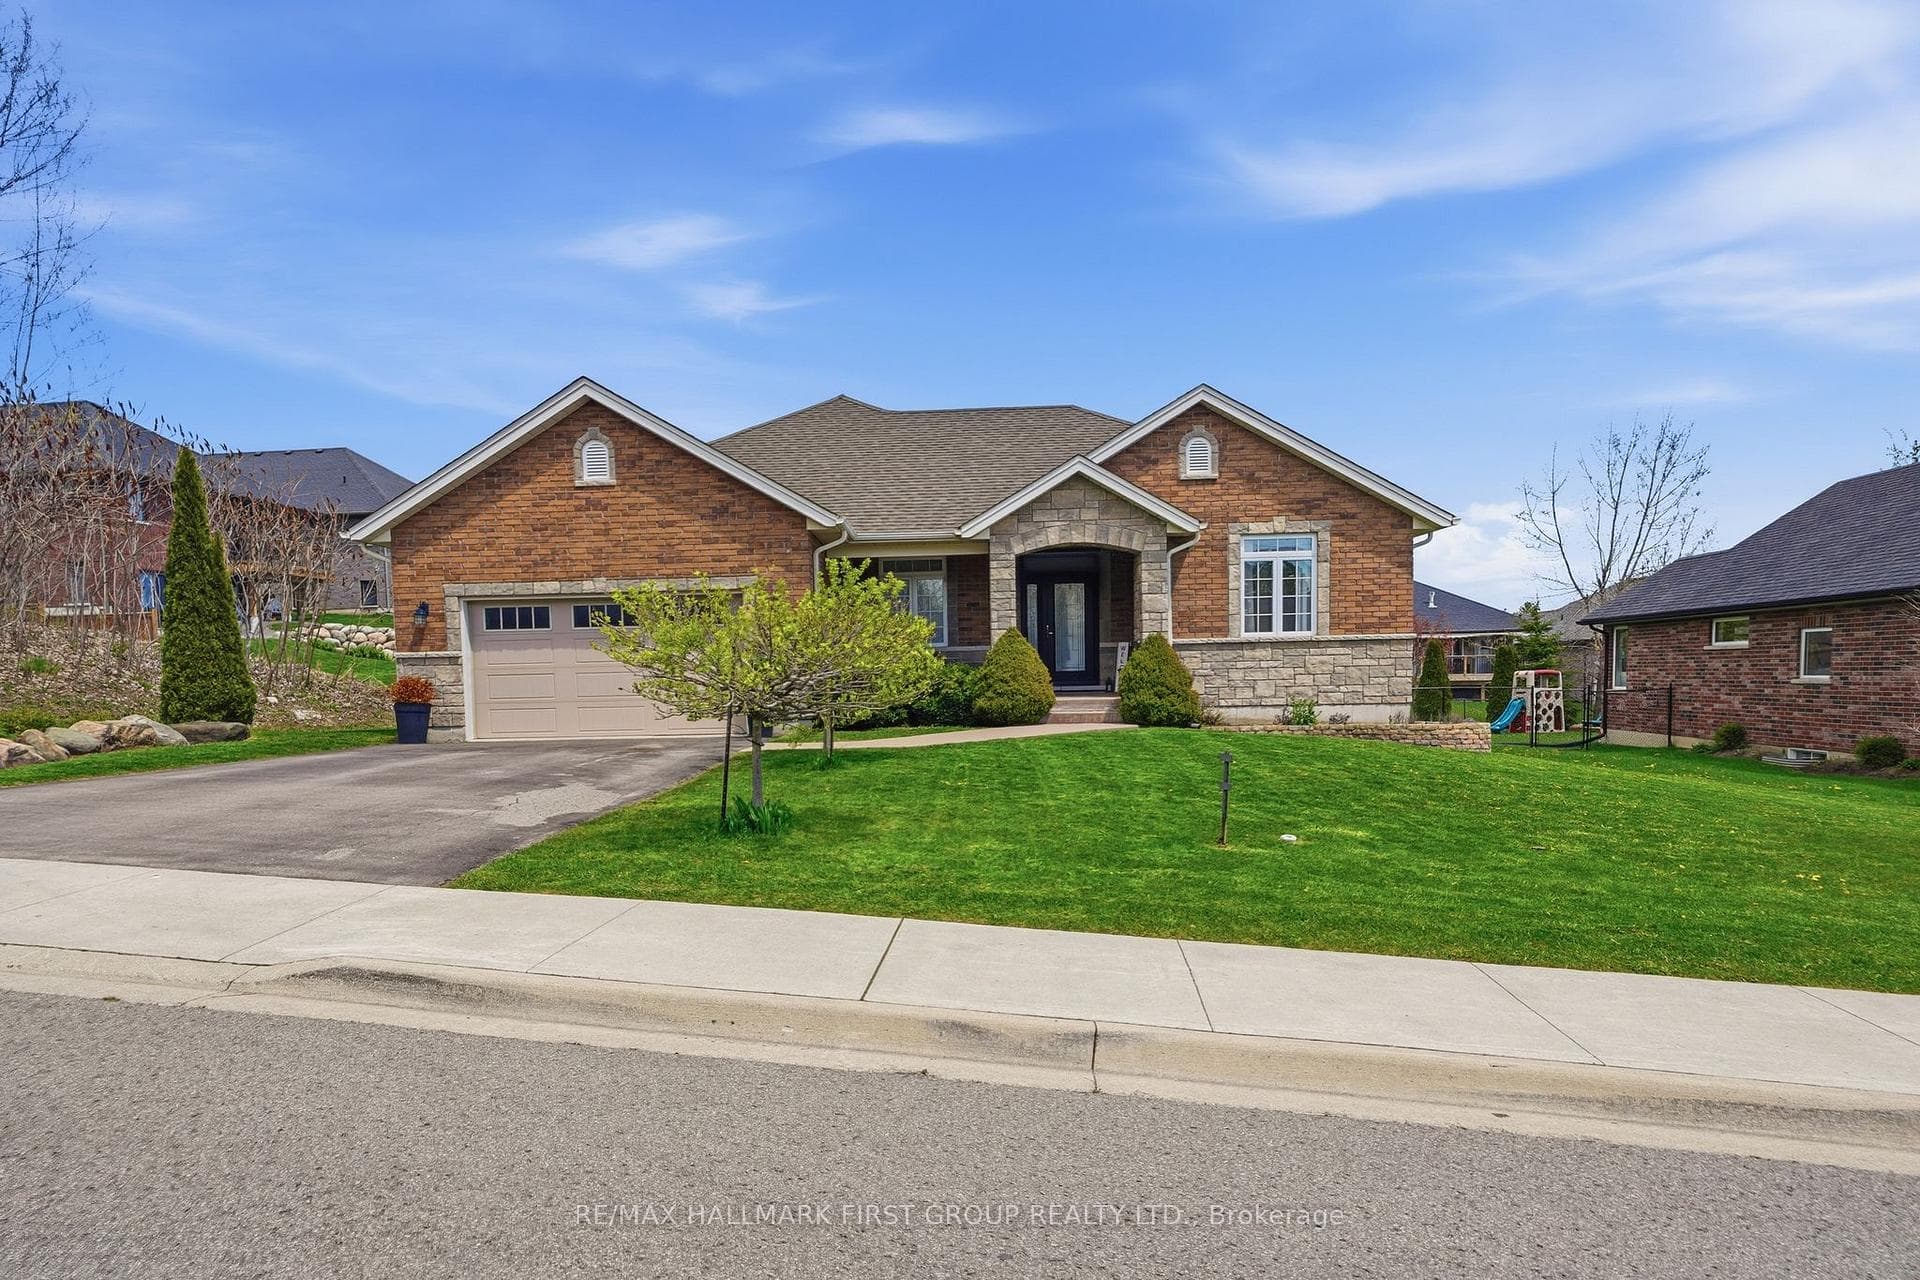
Photo of 181 Harbour StreetJust Listed

$629,000
181 Harbour Street
Immaculate home featuring walk-out lower level (with a second kitchen) resting on almost 1 acre. Boasting in upgrades! Quiet country setting. 4 bedrooms, 4 bathrooms. 8 mins to the 401 at Brighton, 15 mins to Campbellford. Foyer with ceramic tiles next to the family room with a propane fireplace. Kitchen offers a vaulted ceiling, new granite countertops, high-end cabinetry with soft close, composite granite double sink, backsplash, island and stainless steel appliances. Main floor flex/sunroom/den overlooking the backyard. Main floor features 2 bedrooms. The primary bedroom offers a large walk-in-close and a 4 piece ensuite (new granite counters, soaker tub, glass & tile shower). Two additional bathrooms on the main level plus a laundry room with a pocket door. Fully finished lower level bright windows, walk-out to the backyard through the patio doors. In-law suite features a fully functional kitchen: quartz countertops, fridge, stove, dishwasher, double sink & built-in microwave. Spacious living and dining areas,+ 2 bedrooms, a 3 piece bath and a large rec room. New composite deck with gazebo area. Fire pit area in the backyard featured as well. 3 CAR FULLY INSULATED GARAGE - updated with industrial epoxy flooring! Newer Central Air unit. Meticulously maintained home throughout!
| MLS® Number | X8262478 |
| Status | Sold |
| Listing Type | For Sale |
| Property Type | Single Family Home |
| Interior Size | 1,500 sq ft |
| Beds / Baths | 4 bed · 4 bath |
| City | Brighton |
| Postal Code | K0K 1R0 |
| Province | ON |
| Listed Date | March 6, 2026 |
| Brokerage | EXIT REALTY GROUP |
Sign in to reveal recent sold prices in this area.