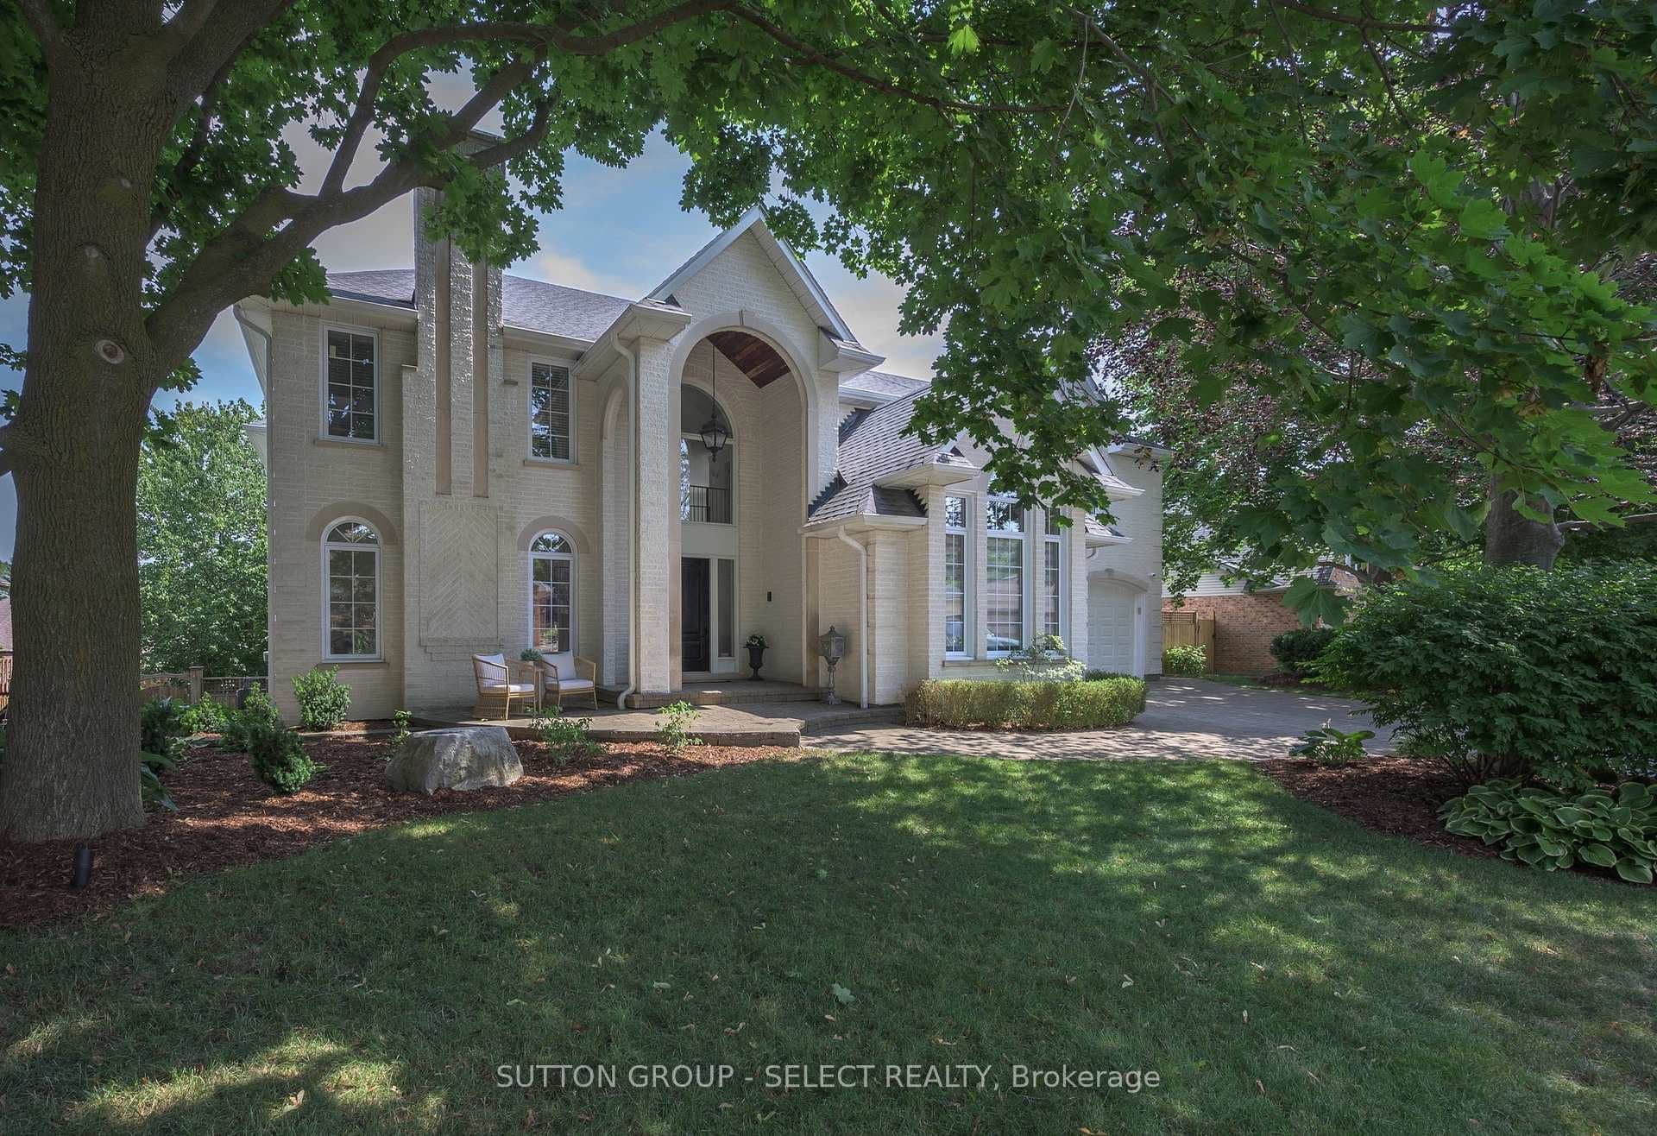
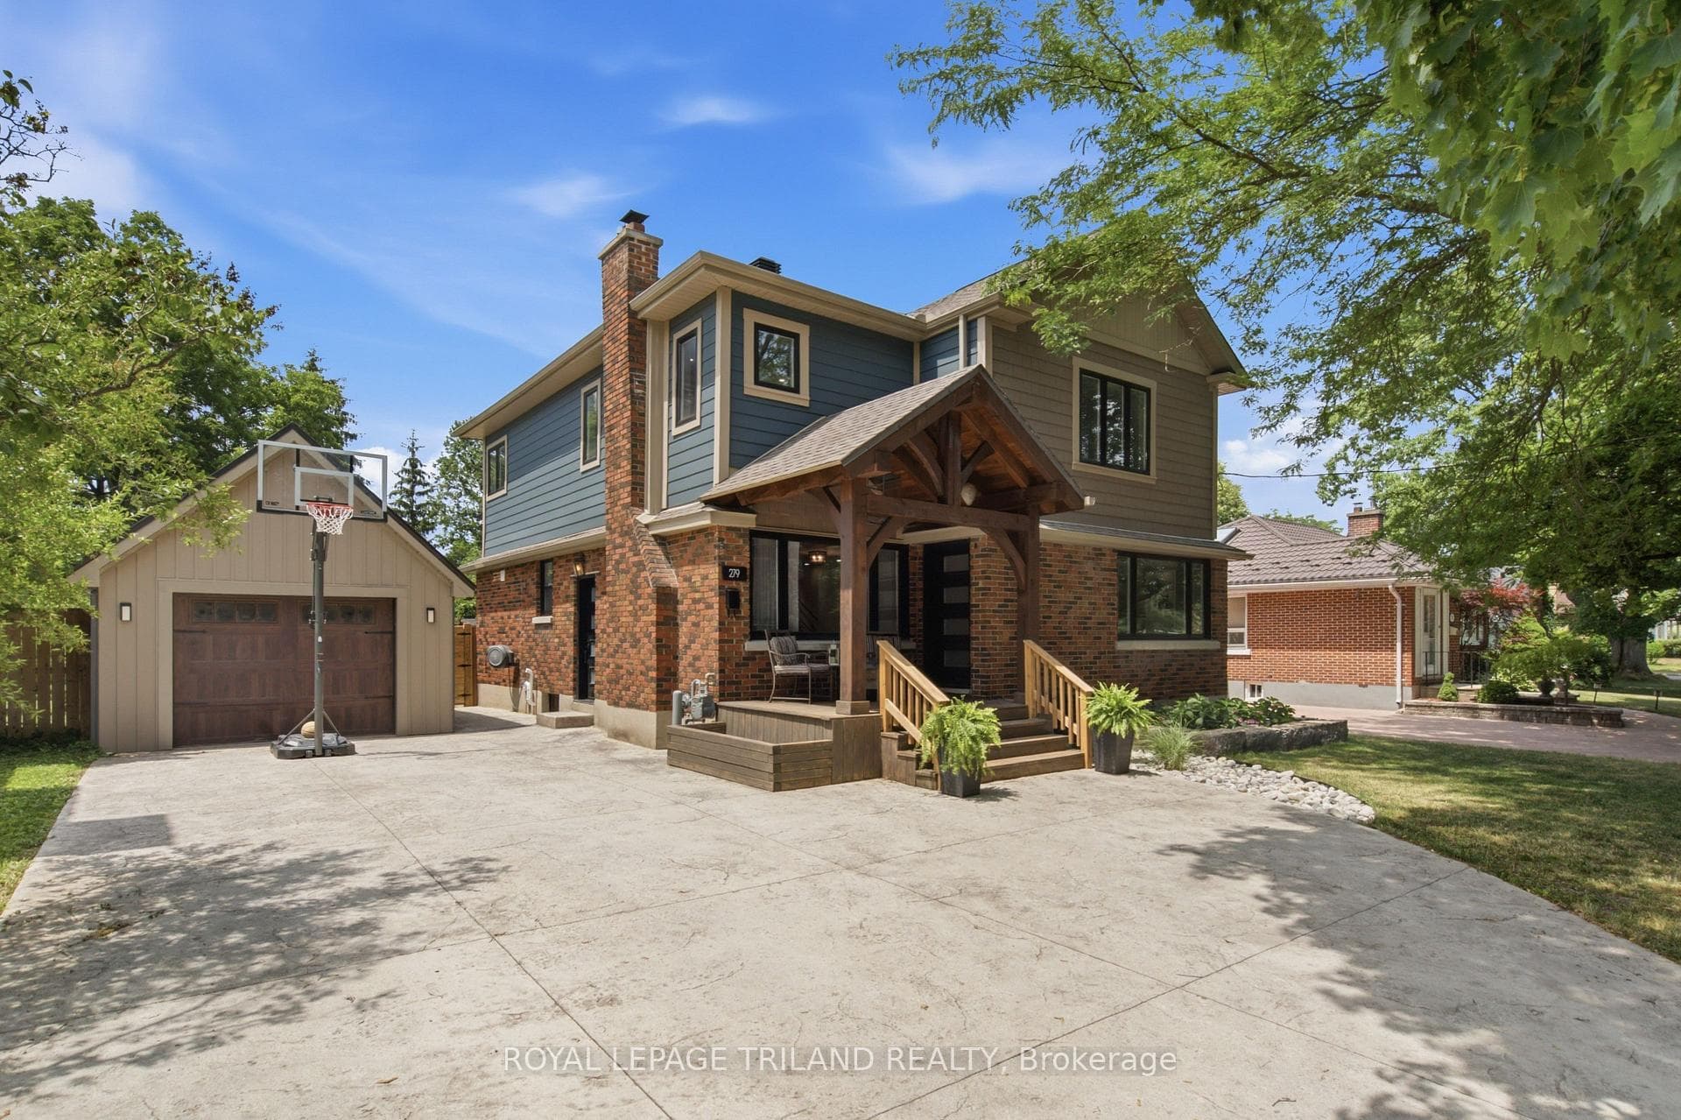
Photo of 1401 Westdel Bourne StreetJust Listed

$1,049,000
1401 Westdel Bourne Street
Rare Premium End-Unit with Side Entrance to Basement in Sought-After Riverbend | Welcome to Riverbend Towns, an exclusive boutique community by award-winning builder London Home Builders Association 2024 winner Legacy Homes, located in the highly desirable Riverbend neighbourhood of London.This premium end-unit under construction town home offers an elevated living experience with three additional windows that flood the home with natural light and a rare side entrance providing convenient access to the basement, offering flexibility and future potential.The open-concept main floor is designed for modern living, featuring a stylish kitchen with a large quartz island, custom cabinetry, and seamless flow into the spacious living and dining areas - perfect for entertaining or relaxing with family. A convenient powder room completes the main level. Upstairs, you'll find three bedrooms, including a spacious primary suite with a large walk-in closet and a luxurious ensuite with dual sinks and a walk-in shower. A full 4 - piece bathroom and a dedicated 2nd floor laundry room add everyday convenience. Quality finishes throughout include lvp flooring on the main level, tile flooring in bathrooms and laundry, and 9-foot ceilings. The modern exterior combines timeless brick and James Hardie siding, while the insulated garage door provides year-round comfort.The unfinished basement is ready for your vision and includes a rough-in for a future three-piece bathroom, with optional builder-finished basement packages available. Just steps to a brand-new school (to open Fall 2027) and minutes from shopping, dining, parks, trails, and the vibrant energy of West 5!! Photos shown may include upgraded finishes. *Purchase Price includes proposed 2026 HST rebates. Final rebate amount is subject to the passing of Provincial/Federal legislation and purchaser eligibility (Primary Residence/Qualifying Rental) as per government guidelines.
| MLS® Number | X13449524 |
| Status | Sold |
| Listing Type | For Sale |
| Property Type | Condo |
| Interior Size | 1,600 sq ft |
| Beds / Baths | 3 bed · 3 bath |
| Locker | None |
| Exposure | North West |
| Balcony | None |
| Neighbourhood | South B |
| City | London South |
| Postal Code | N6K 0M8 |
| Province | ON |
| Listed Date | June 16, 2026 |
| Brokerage | NU-VISTA PINNACLE REALTY BROKERAGE INC |
Sign in to reveal recent sold prices in this area.