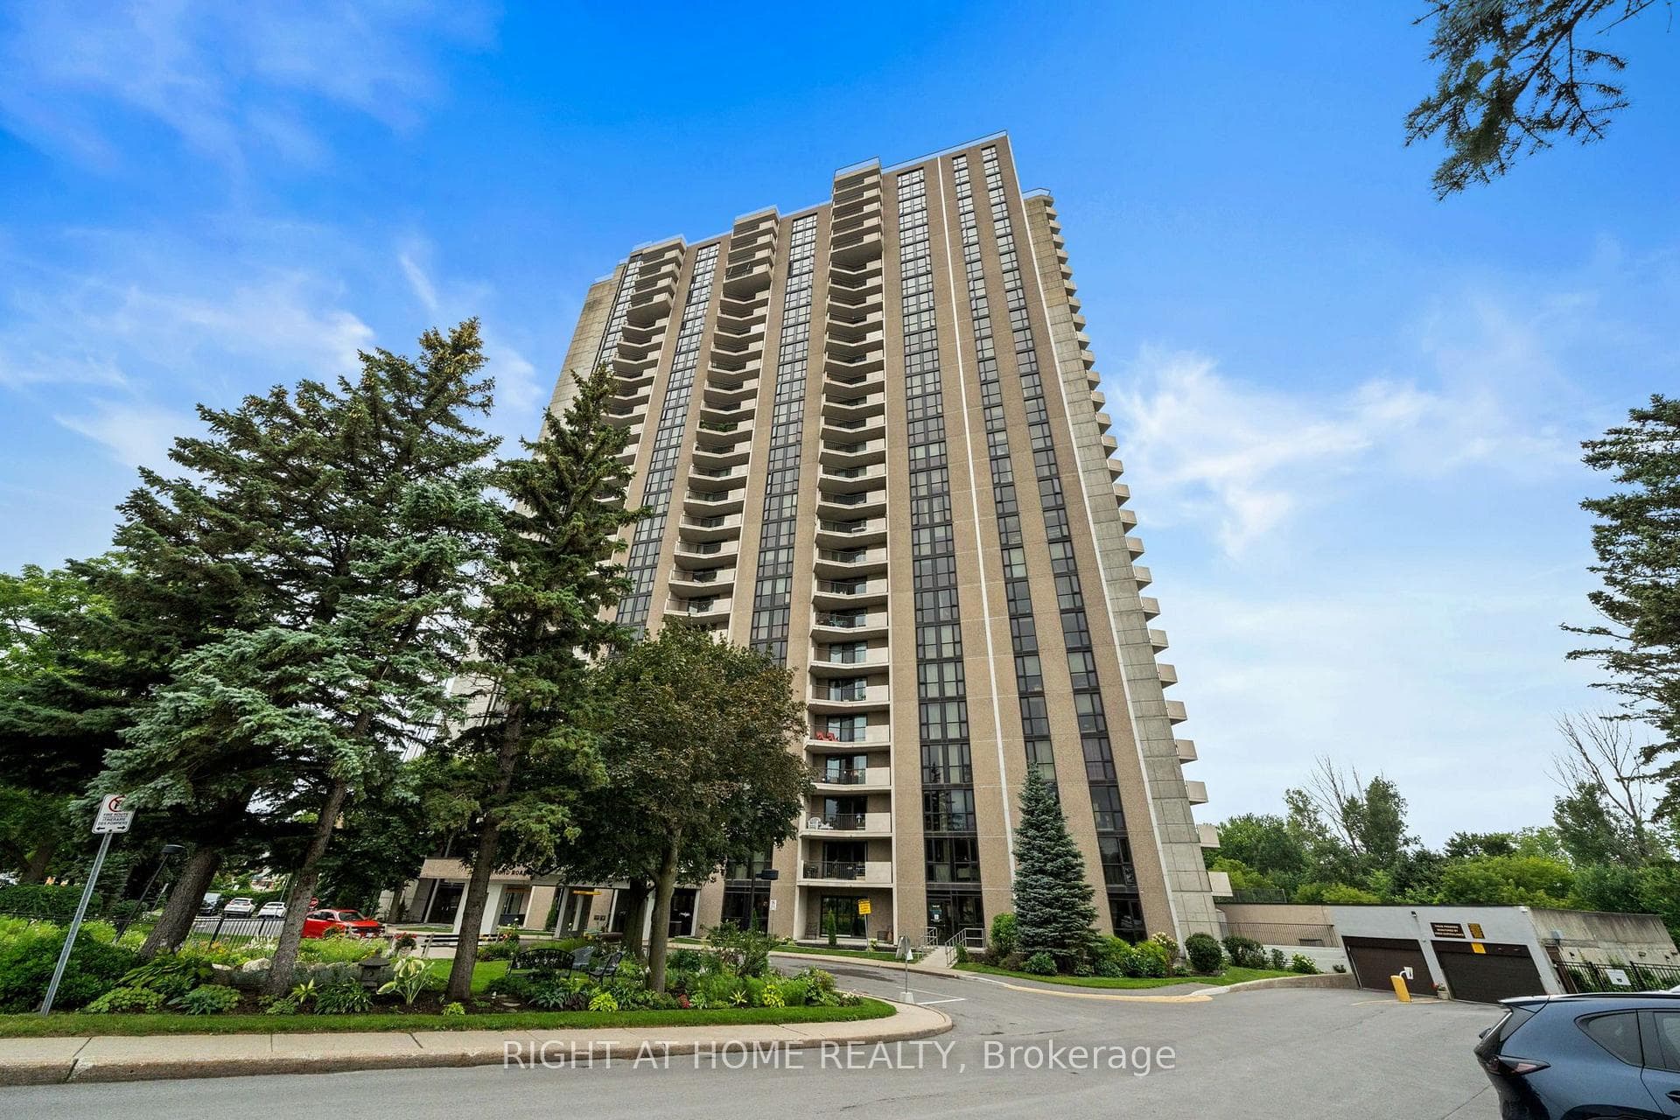
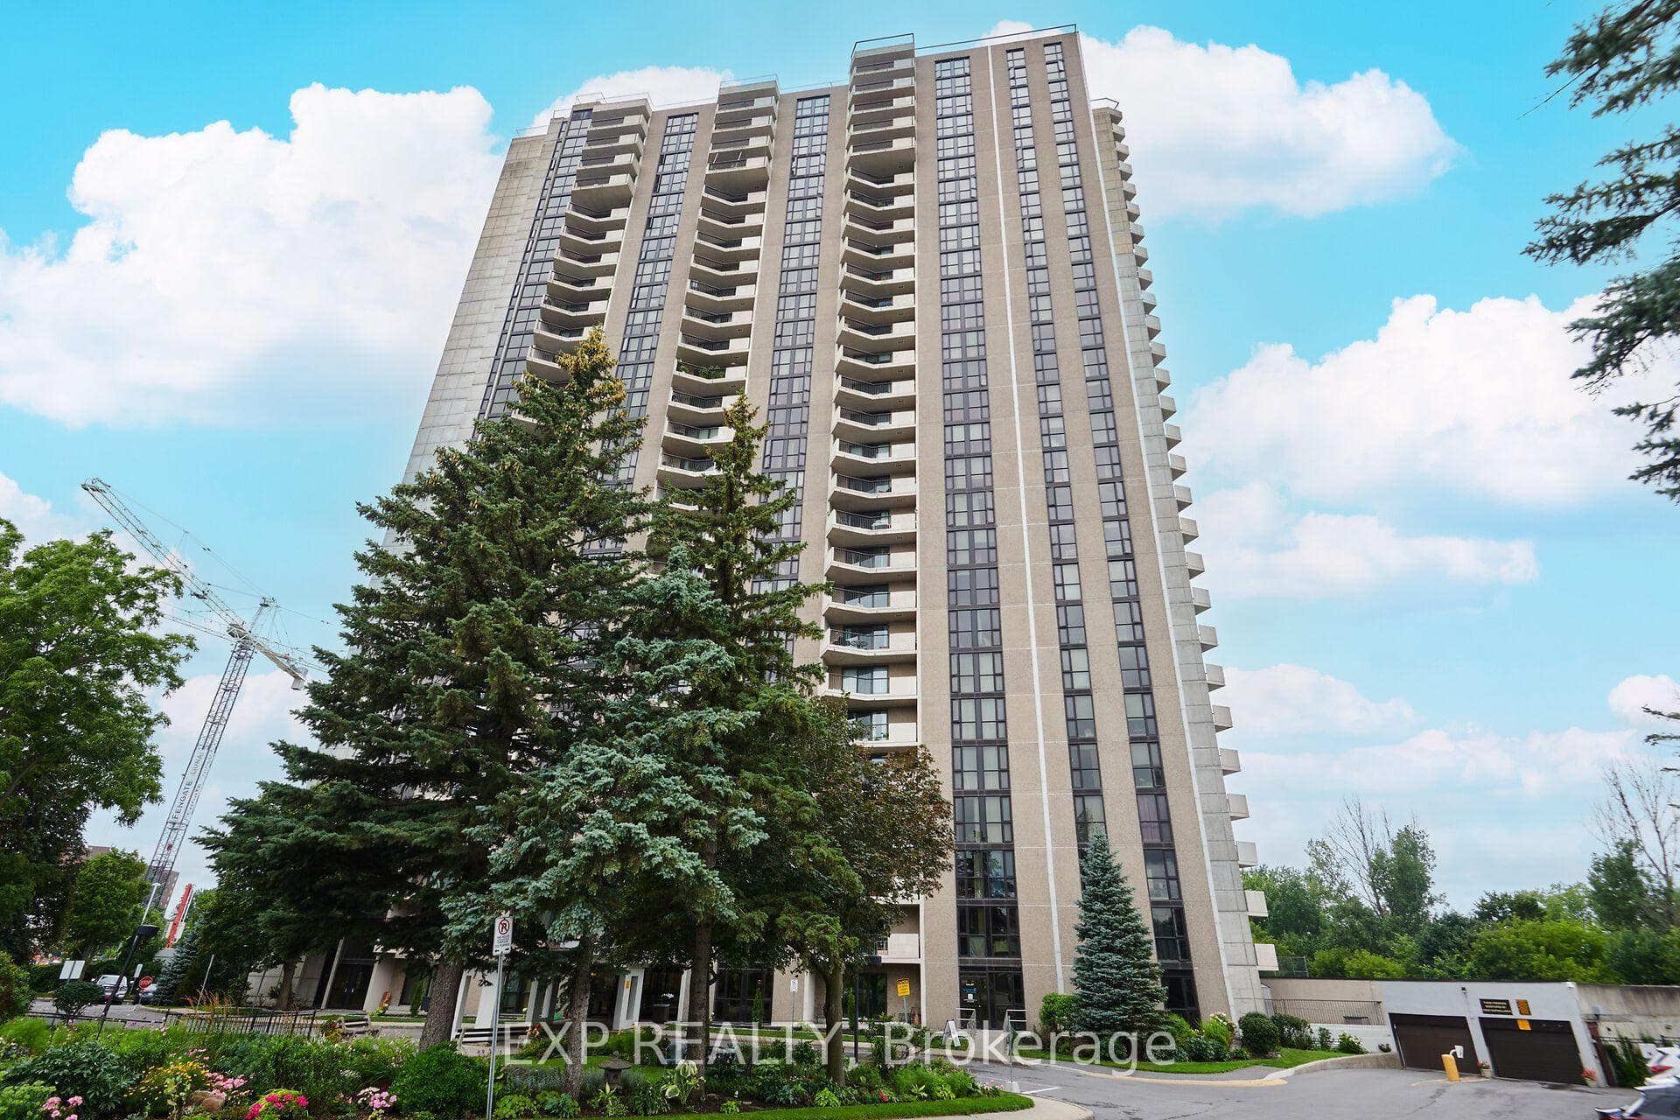
Photo of 1025 Richmond Road Unit 704Just Listed
$376,000
1025 Richmond Road Unit 704
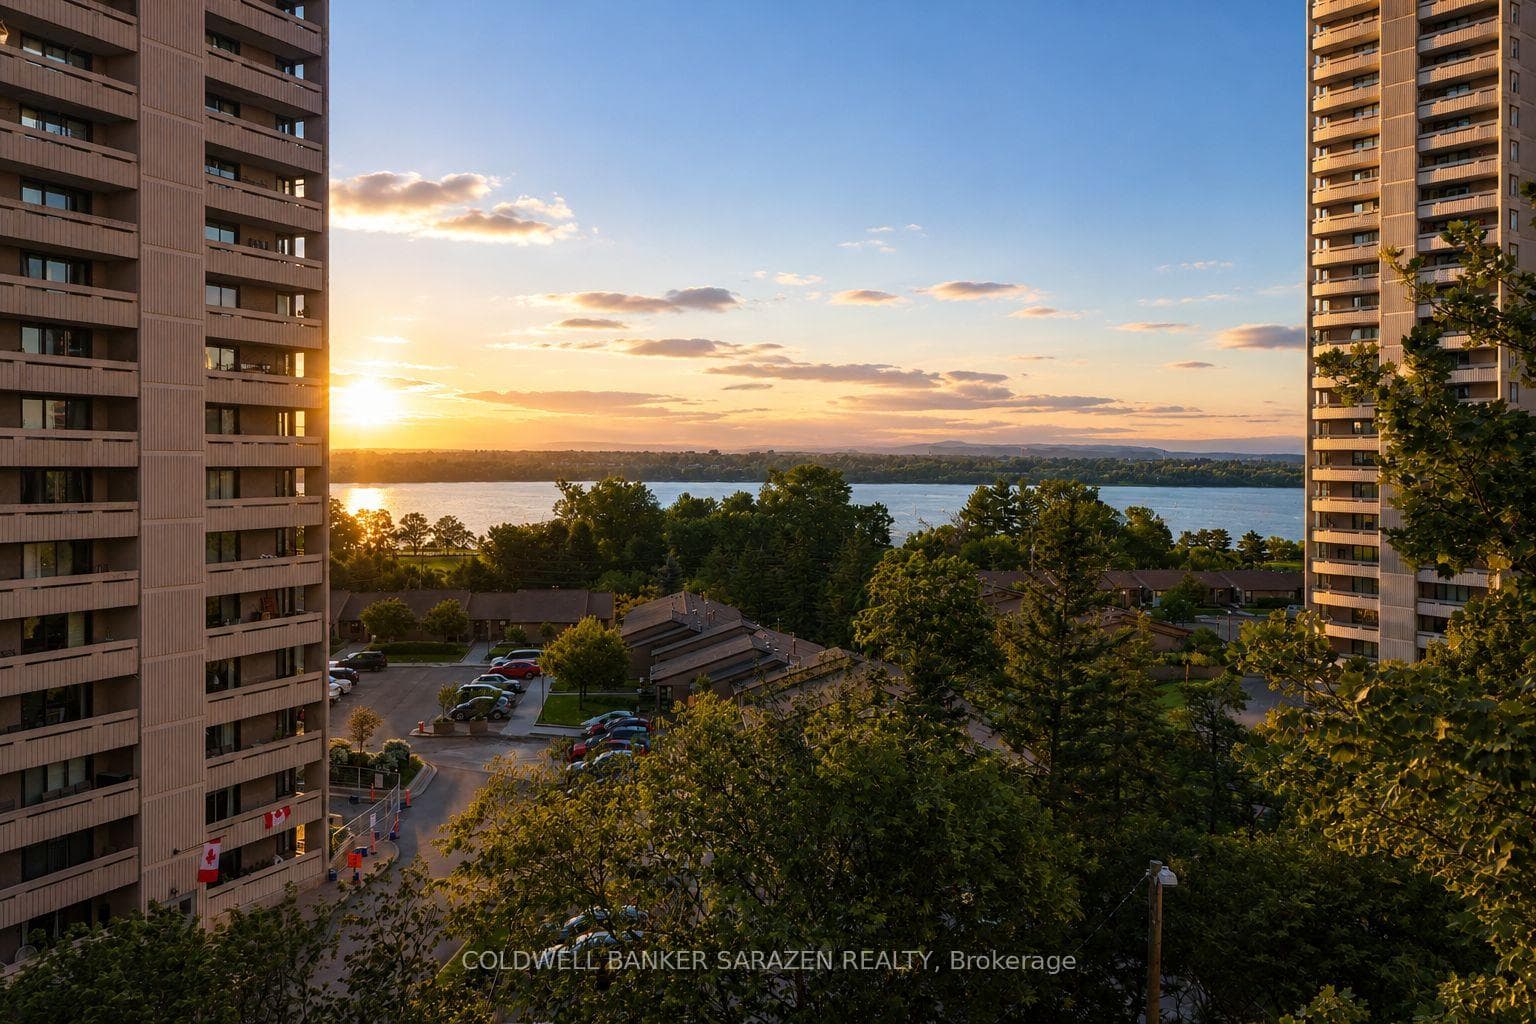
Welcome to Ambleside Two, Unit 2009 This immaculate one-bedroom condo offers an elevated living experience, located along the Ottawa River near the New Orchard, O-Train Station for quick city transit. Enjoy Ottawa River views that stretch for miles. From the moment you step inside, the space feels like a luxury hotel suite. The open-concept layout seamlessly connects the kitchen, living, & dining areas, creating an inviting space. Rich hardwood flooring flows throughout the main living areas, complemented by ceramic tile in the entry, kitchen, & spa-inspired bathroom. Step out onto the private balcony & take in the stunning river views-your perfect spot for morning coffee or evening relaxation. The upgraded kitchen is a standout feature, offering abundant cupboard & counter space, elegant granite & wood counter-tops with undermount lighting & ceiling valence lights, a convenient breakfast bar, & sleek stainless-steel appliances. The open wall to the living room enhances the open feel while maximizing natural light & incredible exterior views. The spacious primary bedroom is bright & serene, complete with a custom mirrored closet featuring built-in shelving. The bathroom is nothing short of exceptional, with over $15,000 in upgrades creating a spa-like retreat you'll enjoy every day. Residents of this well-appointed building enjoy an impressive array of amenities, including an indoor pool, fitness center, squash courts, billiards room, woodworking workshop, guest suites, bike storage, a large car wash bay, & multiple meeting & entertainment spaces. Condo fees conveniently include heat, hydro, water, & sewer. Located in a prime area, you're just steps from scenic bike & walking paths along the parkway, public transit & LRT access. Completion date for the reconstruction on this condo balcony is anticipated for August, 2026. Garage Parking Level B3 #2. Make this unit your new home.
| MLS® Number | X13010068 |
| Status | Active |
| Listing Type | For Sale |
| Property Type | Condo |
| Interior Size | 500 sq ft |
| Beds / Baths | 1 bed · 1 bath |
| Locker | Exclusive |
| Exposure | North West |
| Balcony | Open |
| Neighbourhood | 6001 - Woodroffe |
| City | Woodroffe |
| Postal Code | K2B 8E1 |
| Province | ON |
| Listed Date | April 16, 2026 |
| Days on Market | 112 |
| Price per Sq Ft | $552 |
| Brokerage | EXP REALTY |
Sign in to reveal recent sold prices in this area.