Photo of 11 Concession 13 Townsend RoadJust Listed

$1,199,000
11 Concession 13 Townsend Road
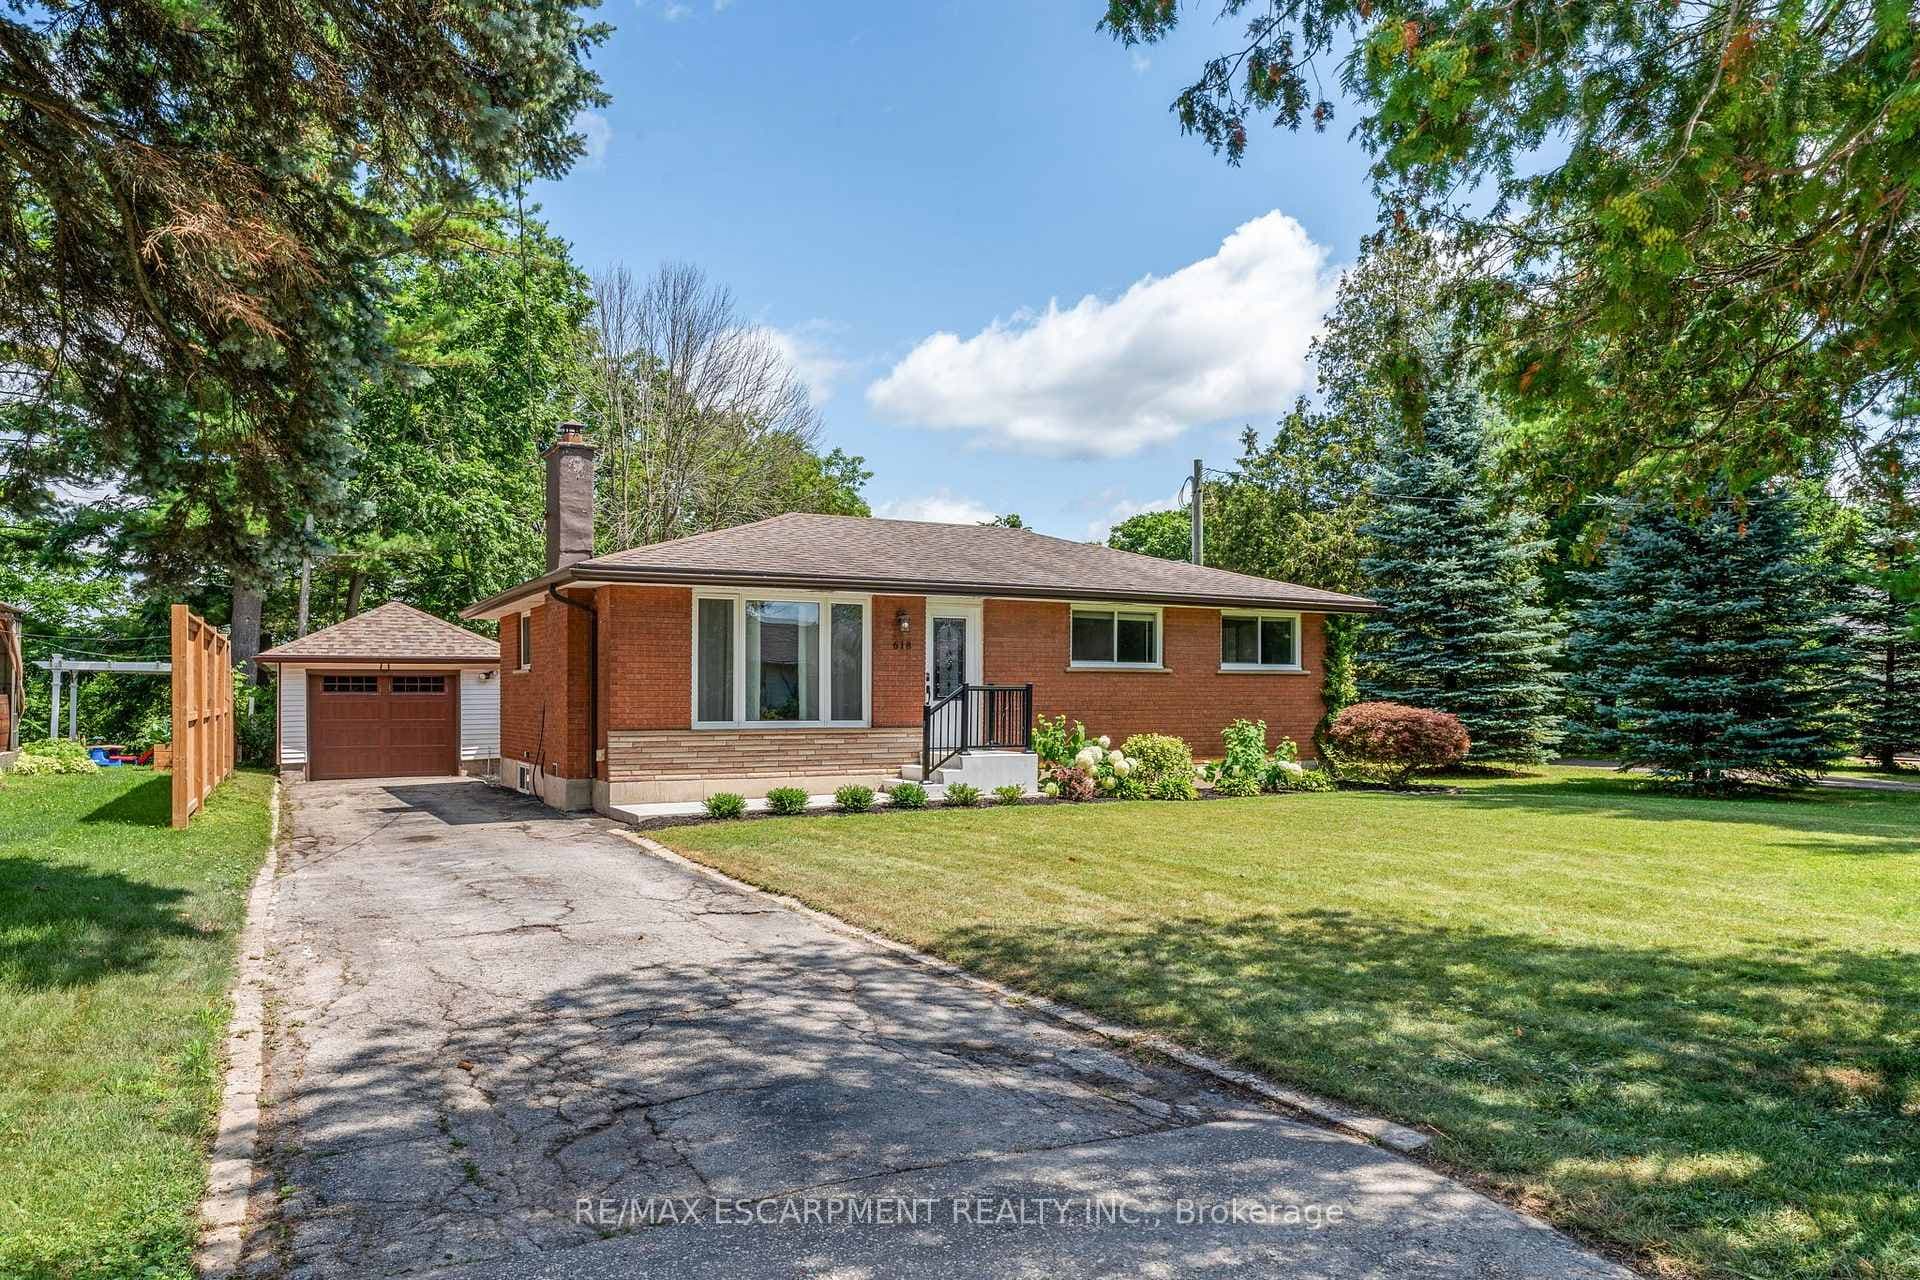
Beautifully appointed 2013 custom built bungalow located in preferred Port Dover subdivision positioned proudly on 0.26ac lot ideally situated at end of upscale cul-de-sac overlooking fields to the west incs fenced back yard abutting private, treed northern boundary. Experience popular amenities & attractions this quaint Lake Erie destination town is famous for - incs Live Theatre, Music in the Park venues, Links-Style golf course, Marinas, eclectic down shops/boutiques, funky bistros/eateries & renowned beach front. Step inside from covered front porch & prepare to be awe-struck by grand 10ft high foyer introducing 1800sf of tastefully presented living area offering open concept living/dining room complimented w/vaulted ceilings, engineered hardwood flooring, n/g fireplace & oversized picture window - segues to gorgeous kitchen - a culinary enthusiast's "Dream" venue - sporting antique coloured cabinetry, granite countertops, tile back-splash, pantry, SS appliances & bright dinette enjoying walk-out to 12x12 covered porch enhanced w/stamped concrete flooring extending to attached 16x16 deck housing custom gazebo. Floor plan seamlessly flows to elegant primary suite ftrs personal 3pc bath, WI closet & porch/deck walk-out - leads to 2 additional bedrooms, 4pc main bath, large laundry room w/upper cabinets, x-deep closet & direct entry to finished 1.5 car garage boasting insulated RU door & handicap equipped ramp. Professionally finished 1800sf lower level showcases spacious 640sf L-shaped family room providing multitude of functions - from entertaining guests, hosting family gatherings, playing every type of table game- OR - just to simply escape & relax. Design continues w/sizeable 4th bedroom, modern 3pc bath & versatile utility/storage/workshop room. Extras - paved conc. double drive w/conc. accents, California shutters, closet organizers, n/g furnace, AC, HRV, 125 amp hydro, battery back-up sump pump & designer garden shed. Elevating "FLAWLESS" to the next level!
| MLS® Number | X12979240 |
| Status | Sold |
| Listing Type | For Sale |
| Property Type | Single Family Home |
| Interior Size | 1,500 sq ft |
| Beds / Baths | 4 bed · 3 bath |
| City | Norfolk |
| Postal Code | N0A 1N5 |
| Province | ON |
| Listed Date | April 10, 2026 |
| Brokerage | RE/MAX ESCARPMENT REALTY INC. |
Sign in to reveal recent sold prices in this area.