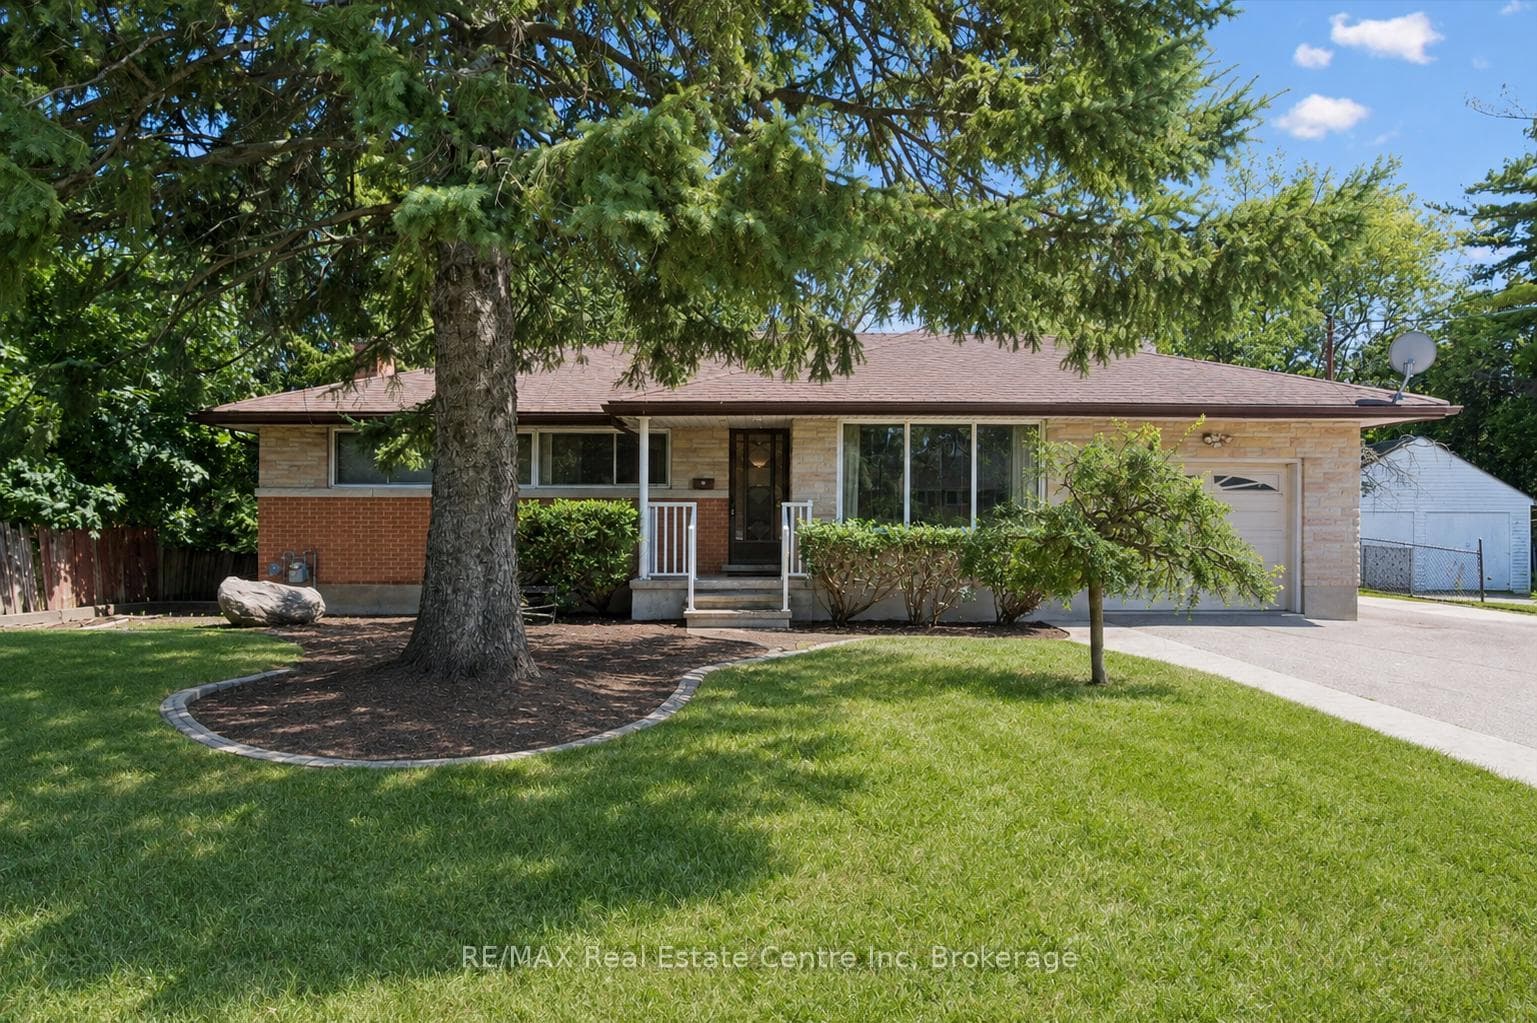
Photo of 289 SPEEDVALE AvenueJust Listed
$729,900
289 SPEEDVALE Avenue
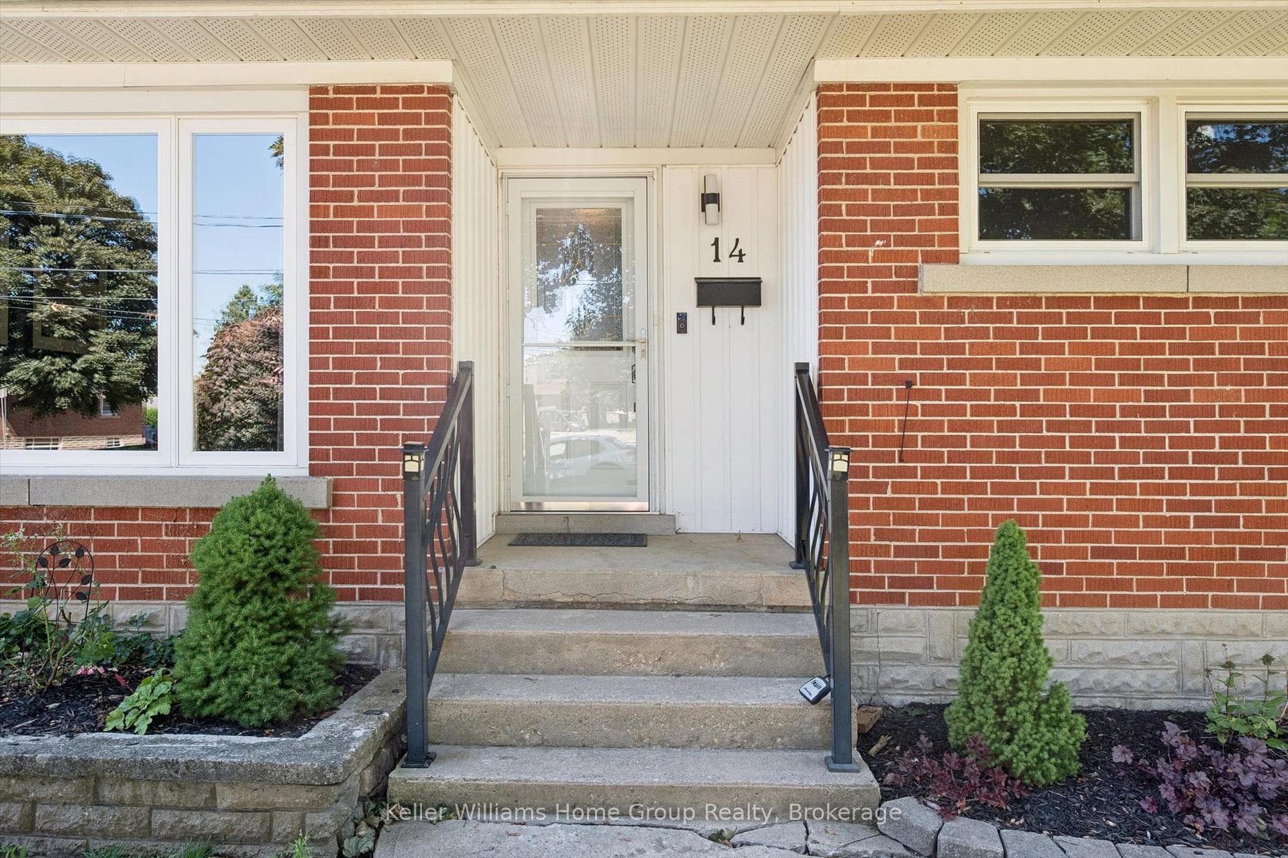
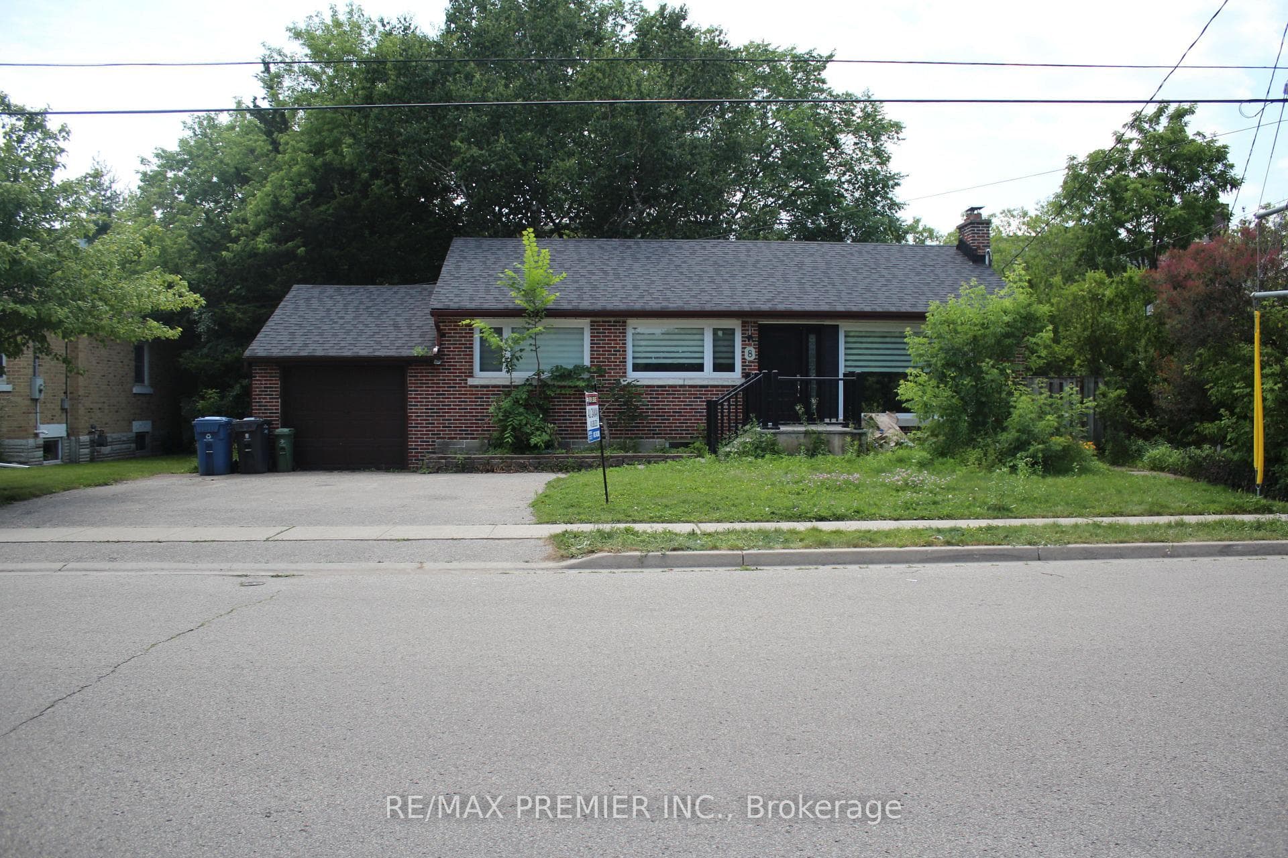
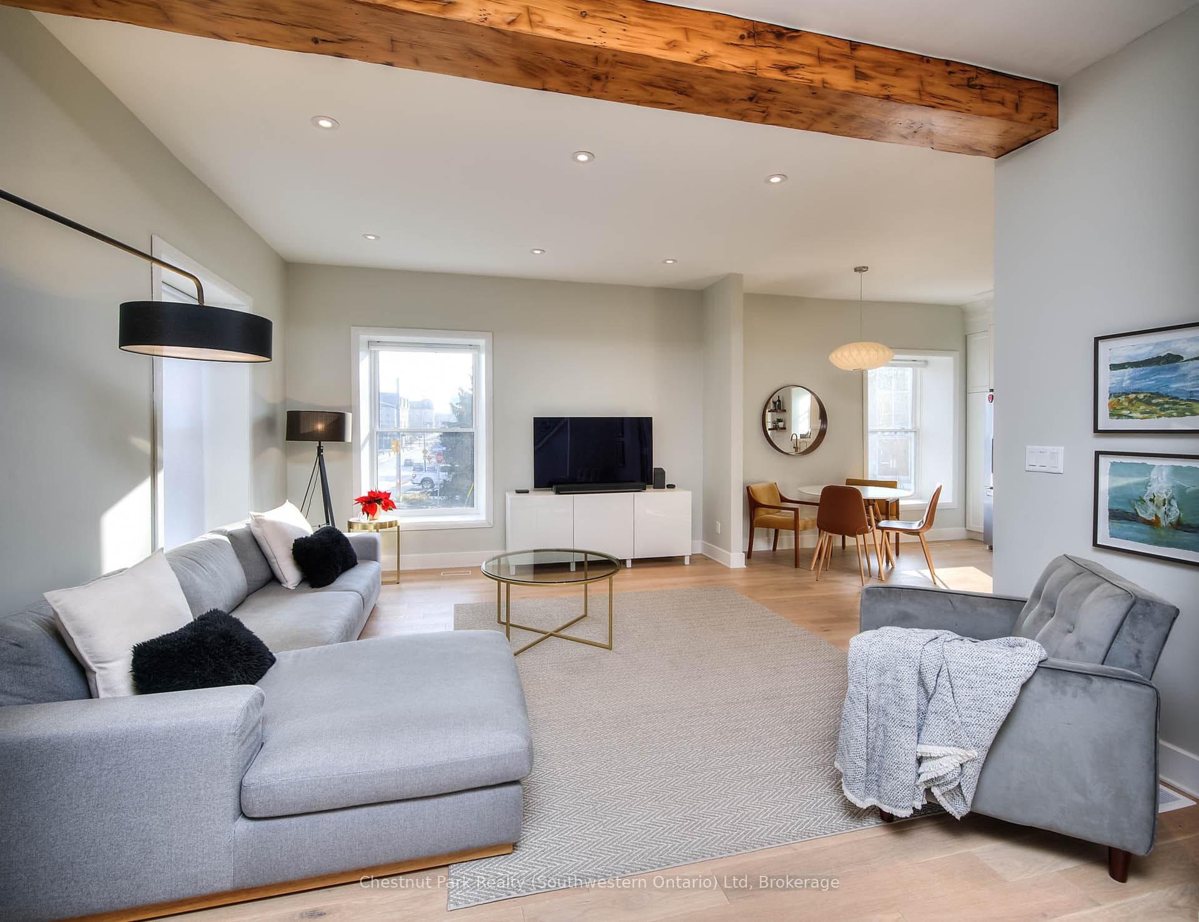
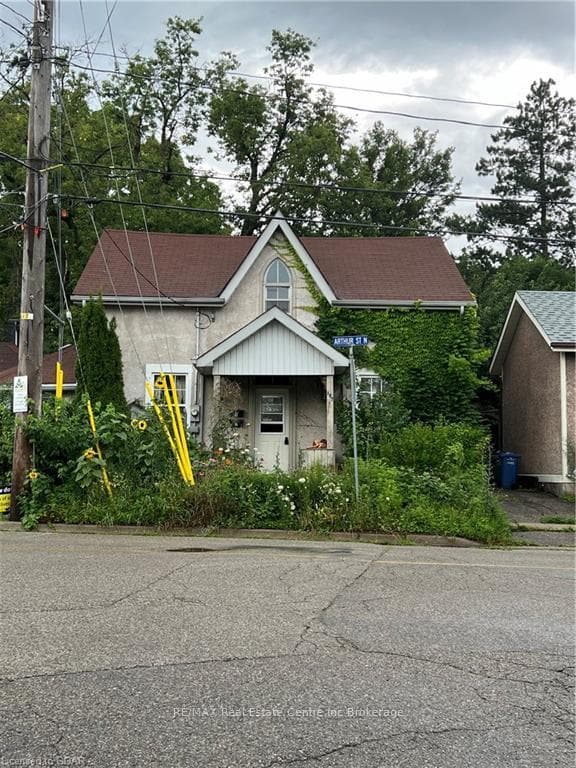
Welcome to 117 Renfield St, a stunning 3-bedroom home with a finished basement nestled on an expansive private lot in the serene and family-friendly neighbourhood of Bullfrog Park! Upon entering, you'll be greeted by a bright and airy living room featuring a massive window that floods the space with natural light-an ideal spot for hosting guests. The spacious eat-in kitchen boasts ample counter space, abundant cabinetry and a dinette area with sliding doors that open to the backyard, making it the perfect place to enjoy your morning coffee or a memorable family dinner. The primary bedroom is generously sized and features a charming barn wood accent wall and a large window. Additionally, there are 2 other well-appointed bedrooms and a 4-piece main bathroom with a sizable vanity and a shower/tub combo. The finished basement provides additional living space, including a large recreation room with custom built-ins and multiple windows that keep the area bright and inviting. A cozy gas fireplace adds warmth, creating a relaxing atmosphere. There's also a versatile bonus room that can serve as an extra bedroom, office, or hobby room, along with a full bathroom. Step outside to your private backyard oasis, featuring a massive deck perfect for BBQing with friends and family. Enjoy the tranquil view of the mature trees that line your property creating a peaceful retreat. This home is conveniently located just a 2-minute walk from Holy Rosary Catholic School and less than 10-minutes from Edward Johnson Public School and John F. Ross CVI. You'll also be within a short stroll to Bullfrog Pond Park and Riverside Park, with scenic trails along the river. Plus, it's only minutes from LCBO, FreshCo, Shoppers Drug Mart, Zehrs, GoodLife Fitness and much more! Downtown Guelph's amenities are less than a 5-minute drive away.
| MLS® Number | X9156875 |
| Status | Sold |
| Listing Type | For Sale |
| Property Type | Single Family Home |
| Interior Size | 1,100 sq ft |
| Beds / Baths | 3 bed · 2 bath |
| Neighbourhood | General Hospital |
| City | Guelph |
| Postal Code | N1E 4A9 |
| Province | ON |
| Listed Date | June 25, 2026 |
| Brokerage | RE/MAX REAL ESTATE CENTRE INC. |
Sign in to reveal recent sold prices in this area.