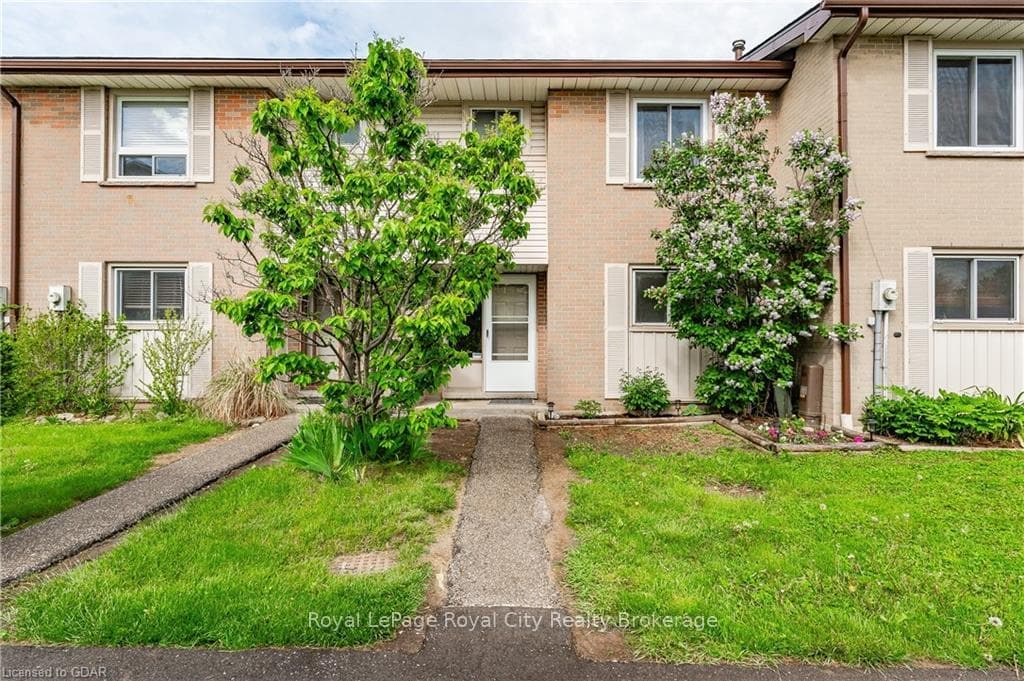
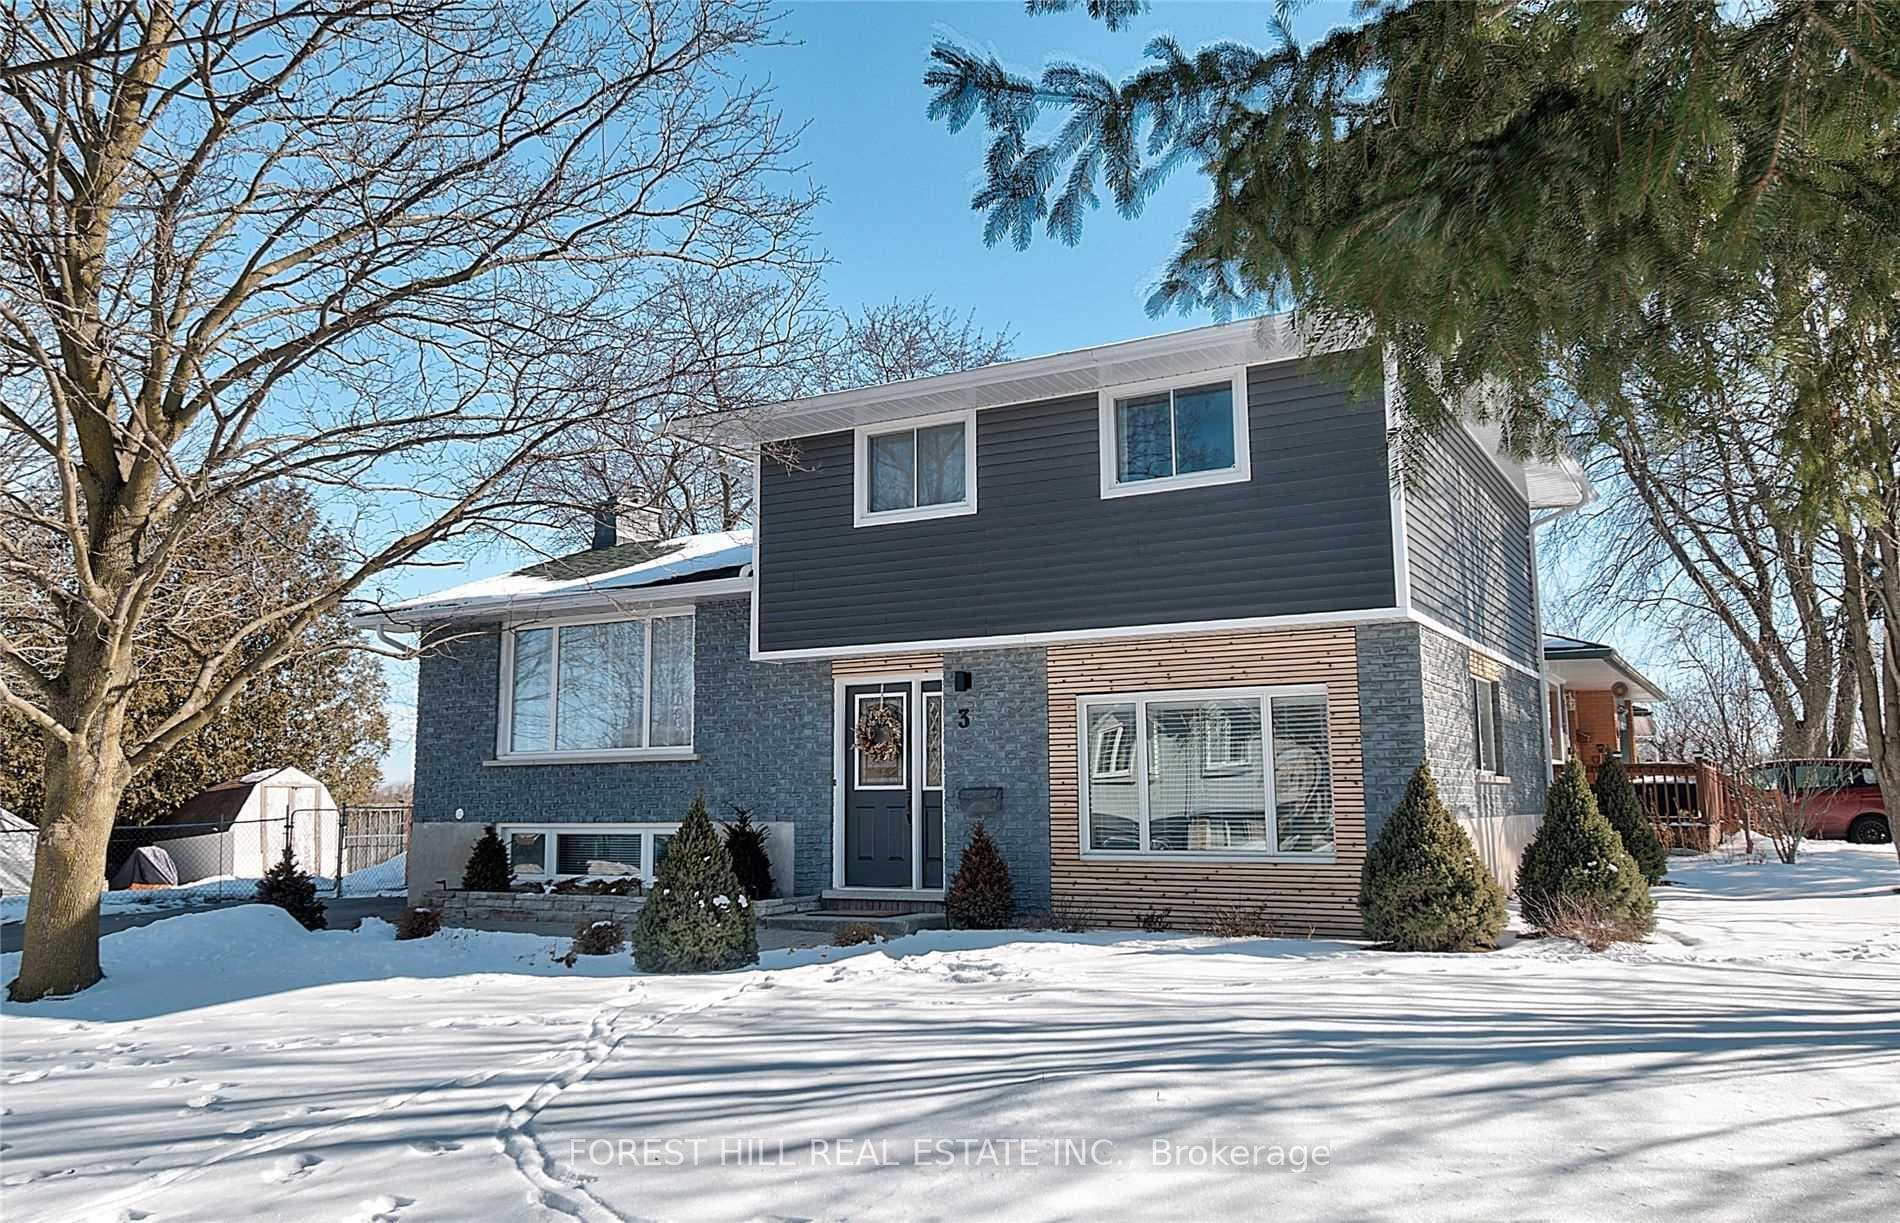
Photo of 3 Shakespeare DriveFor Rent
$3,750
3 Shakespeare Drive
Beautiful 3,000+ sq. ft. detached home offering exceptional space and versatility for growing or multi-generational families. Featuring 9-ft ceilings, California shutters throughout, and a bright open-concept kitchen and family room filled with natural light. The standout feature is the expansive third-floor loft-a truly flexible space that can be used as a recreation room, media room, home office, gym, children's play area, or even an additional bedroom to suit your family's needs. Additional features include convenient interior access to the garage, stainless steel appliances, and washer & dryer. Ideally located in a family-friendly neighbourhood close to top-rated schools, parks, shopping, public transit, and all major amenities. A rare opportunity to own a spacious, move-in-ready home with exceptional living space on every level. Tenant to pay 70% of utilities for the main and second floor.
| MLS® Number | X13613032 |
| Status | Active |
| Listing Type | For Lease |
| Property Type | Single Family Home |
| Interior Size | 3,000 sq ft |
| Beds / Baths | 3 bed · 3 bath |
| Neighbourhood | Victoria North |
| City | Guelph |
| Postal Code | N1E 0K5 |
| Province | ON |
| Listed Date | July 28, 2026 |
| Days on Market | 9 |
| Price per Sq Ft | $1 |
| Brokerage | RE/MAX REALTY SPECIALISTS INC. |
Sign in to reveal recent sold prices in this area.