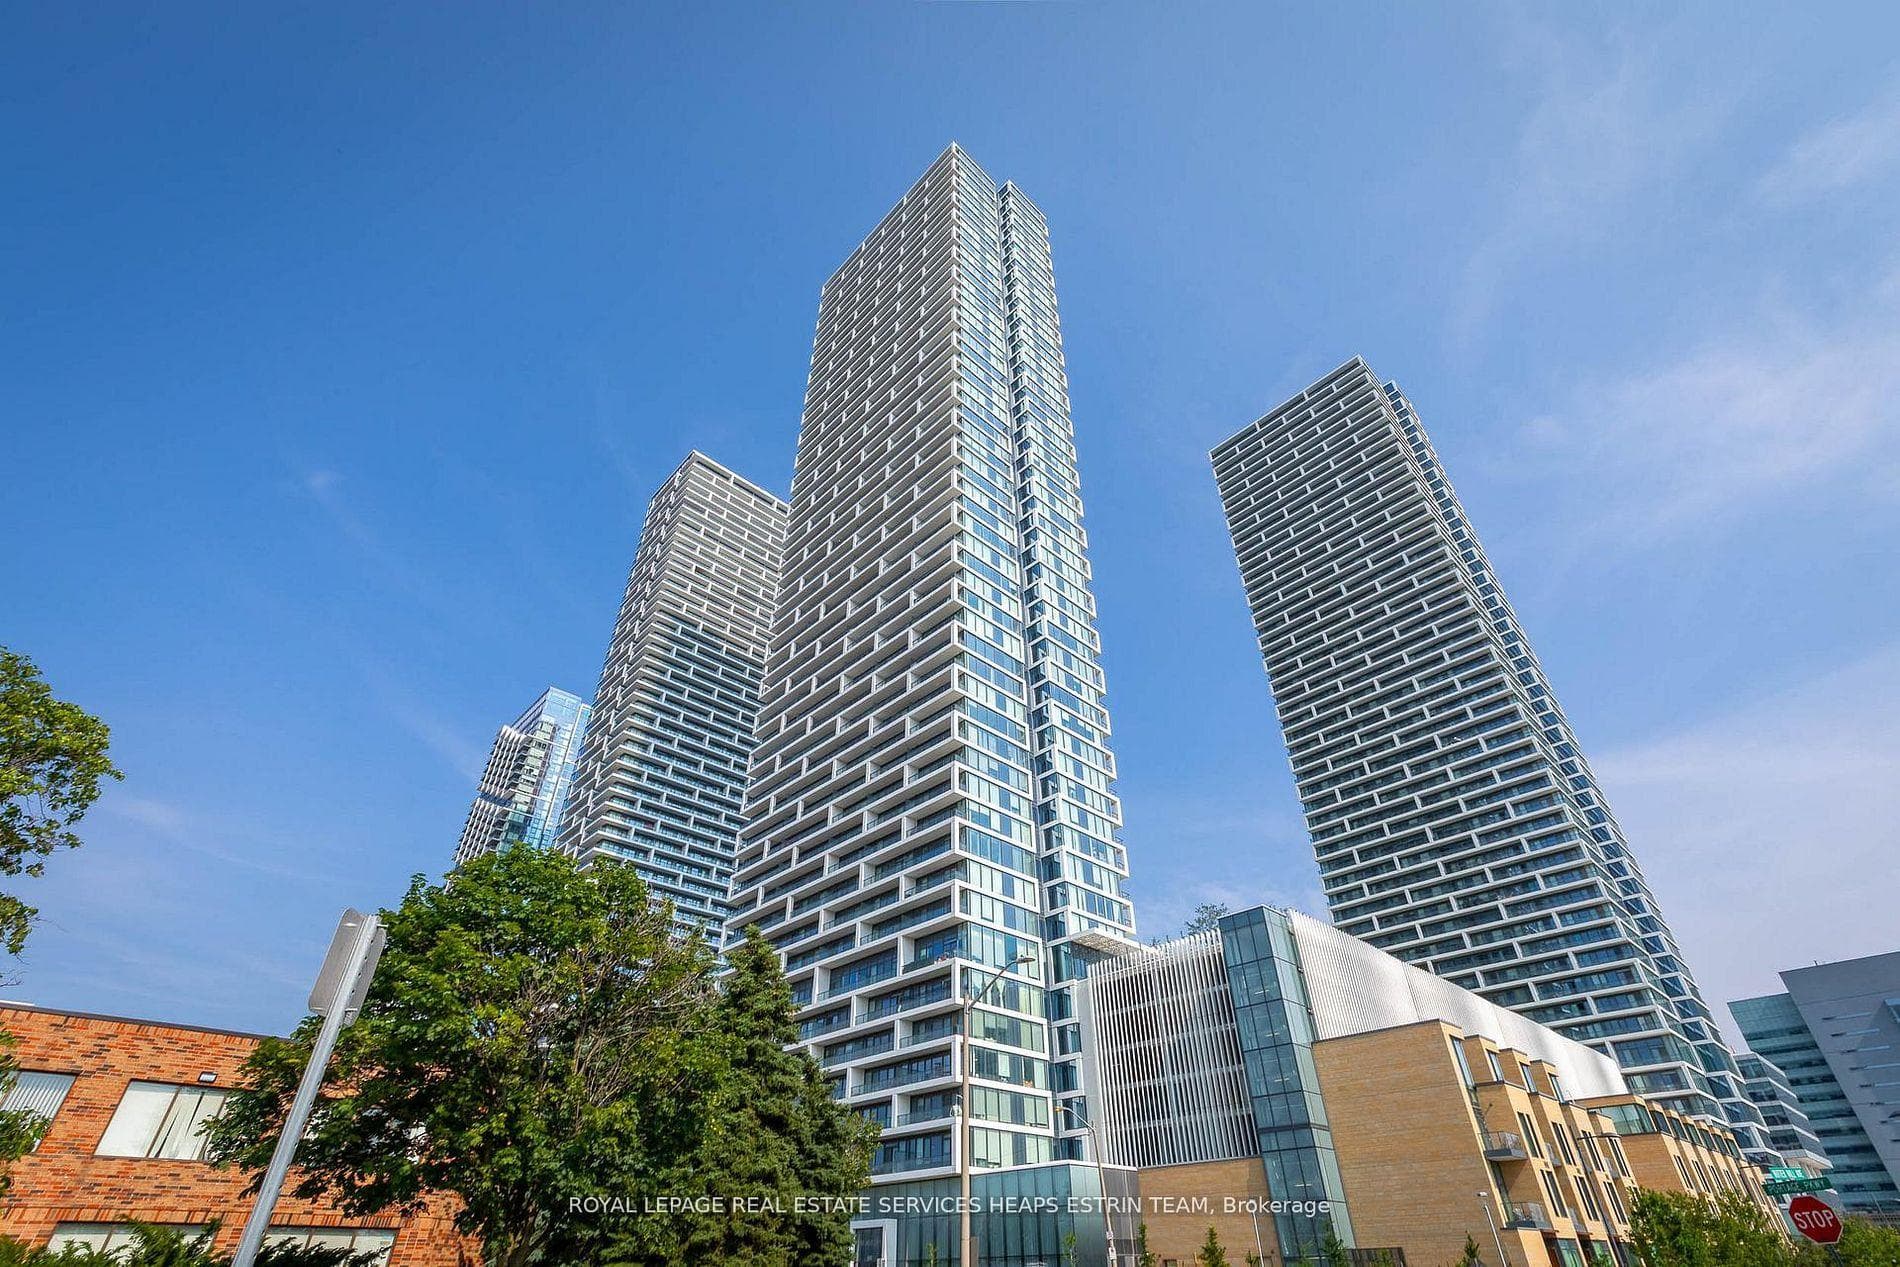
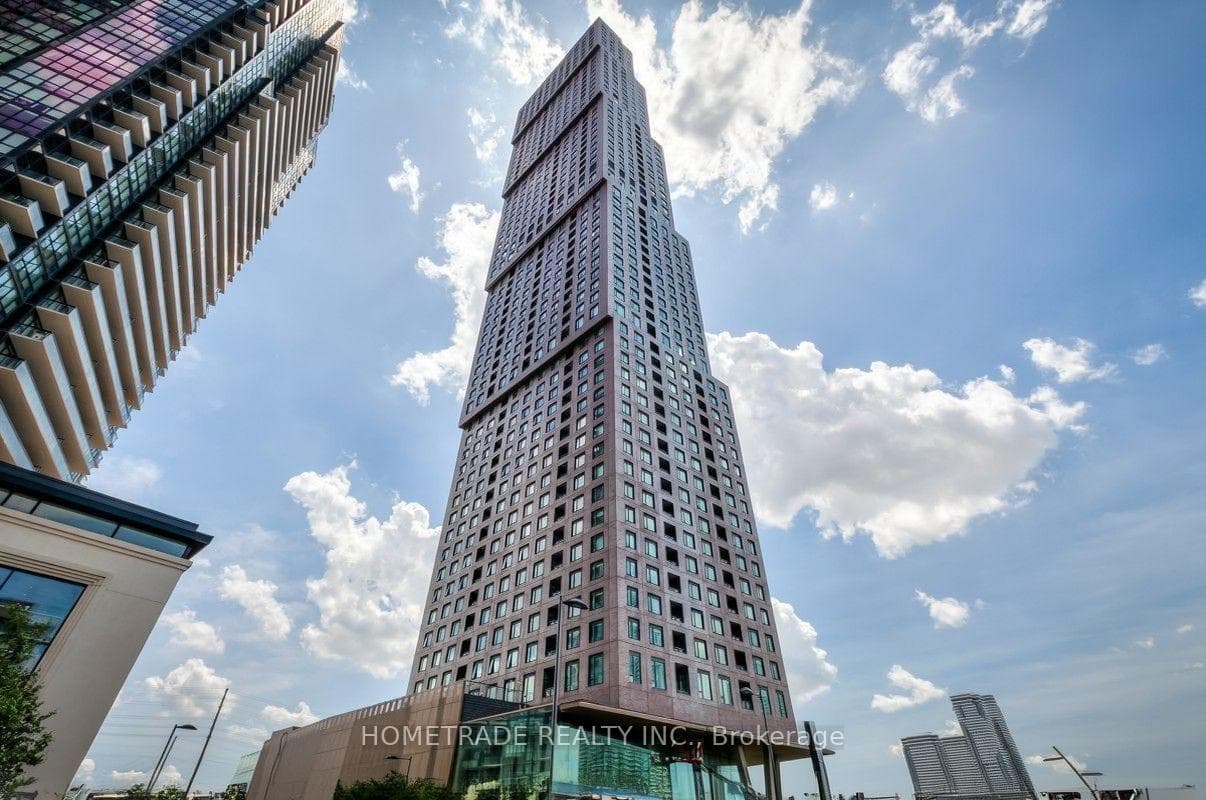
Photo of 6 Flavelle Trail Unit 1716For Rent
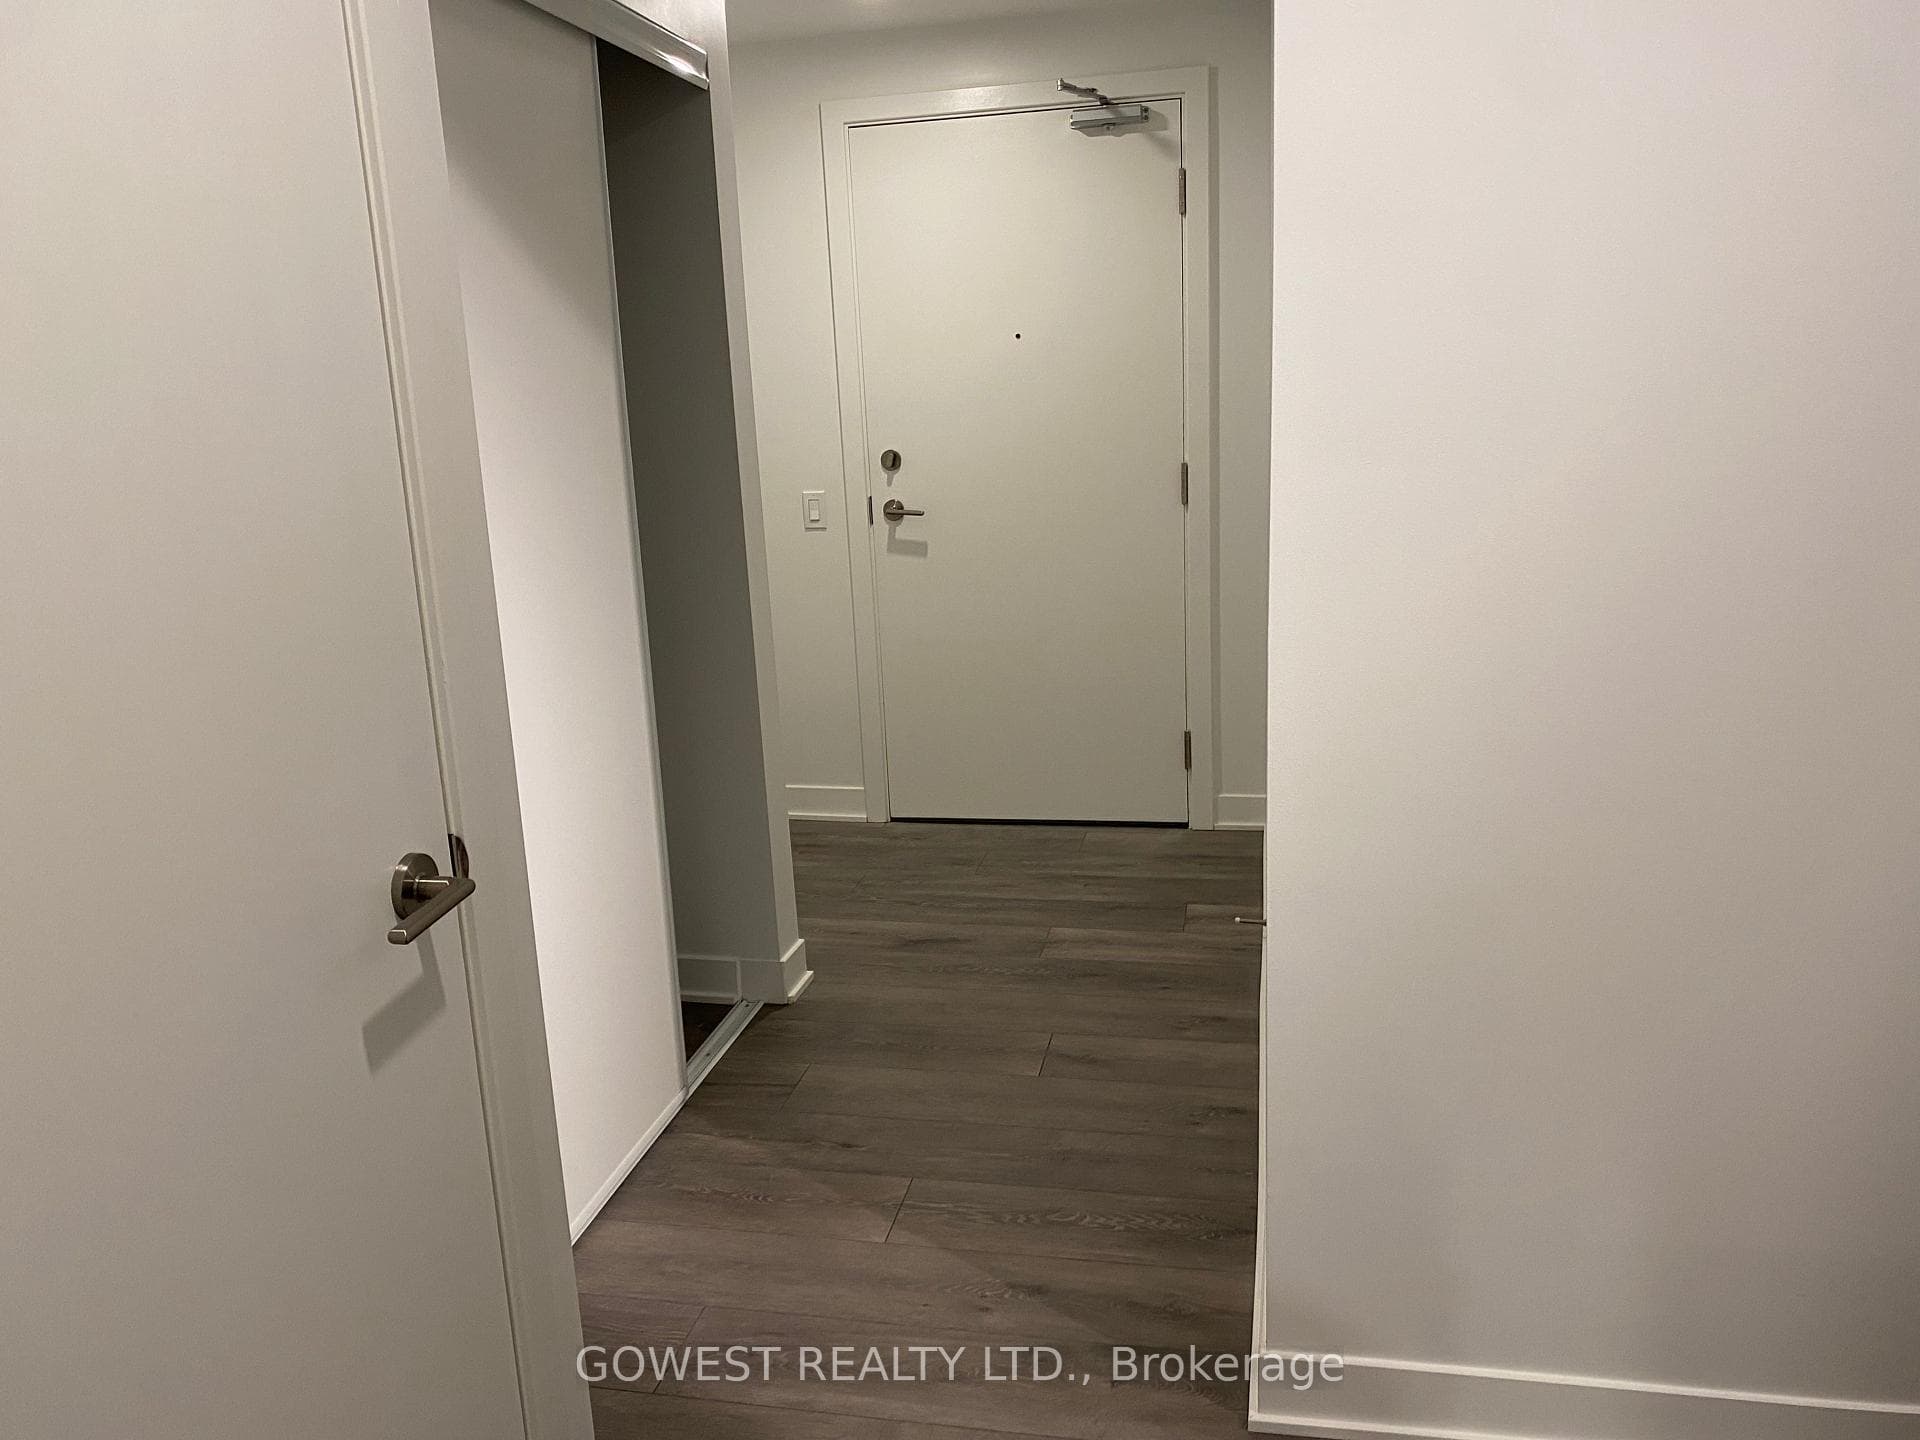
$1,725
6 Flavelle Trail Unit 1716
Astonishing 21 FT Ceiling height in the Family Room. APPROX 3000 Sqf OF LIVING SPACE 2305 Sqf Above Grade Plus Finished Walkout Basement.Bright Open-Concept Layout with Upgraded Kitchen. The Walkout Basement is Ideal For An In-law suite. Enjoy a professionally Interlocked Backyard, Massive driveway with no sidewalk perfect for growing families with extra parking spots, a stunning end-unit townhouse in sought-after Vellore Woods with soaring 21-ft Ceilings in The Family Room. Close to top Schools, Parks, Shopping, and Transit.
| MLS® Number | N13091716 |
| Status | Sold |
| Listing Type | For Lease |
| Property Type | Single Family Home |
| Interior Size | 2,000 sq ft |
| Lot Size | 247 sq ft |
| Beds / Baths | 3 bed · 4 bath |
| City | Vaughan |
| Postal Code | L4H 0V8 |
| Province | ON |
| Listed Date | May 6, 2026 |
| Brokerage | REMAX YOUR COMMUNITY REALTY |
Sign in to reveal recent sold prices in this area.