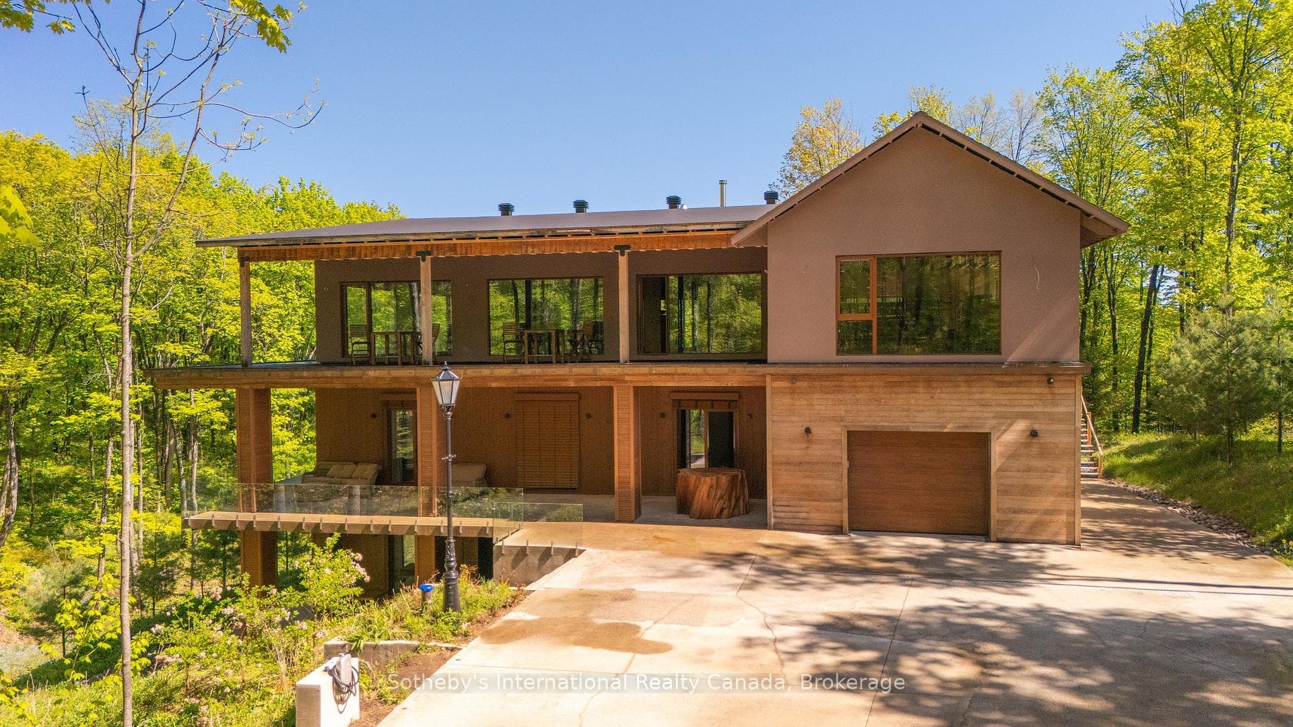
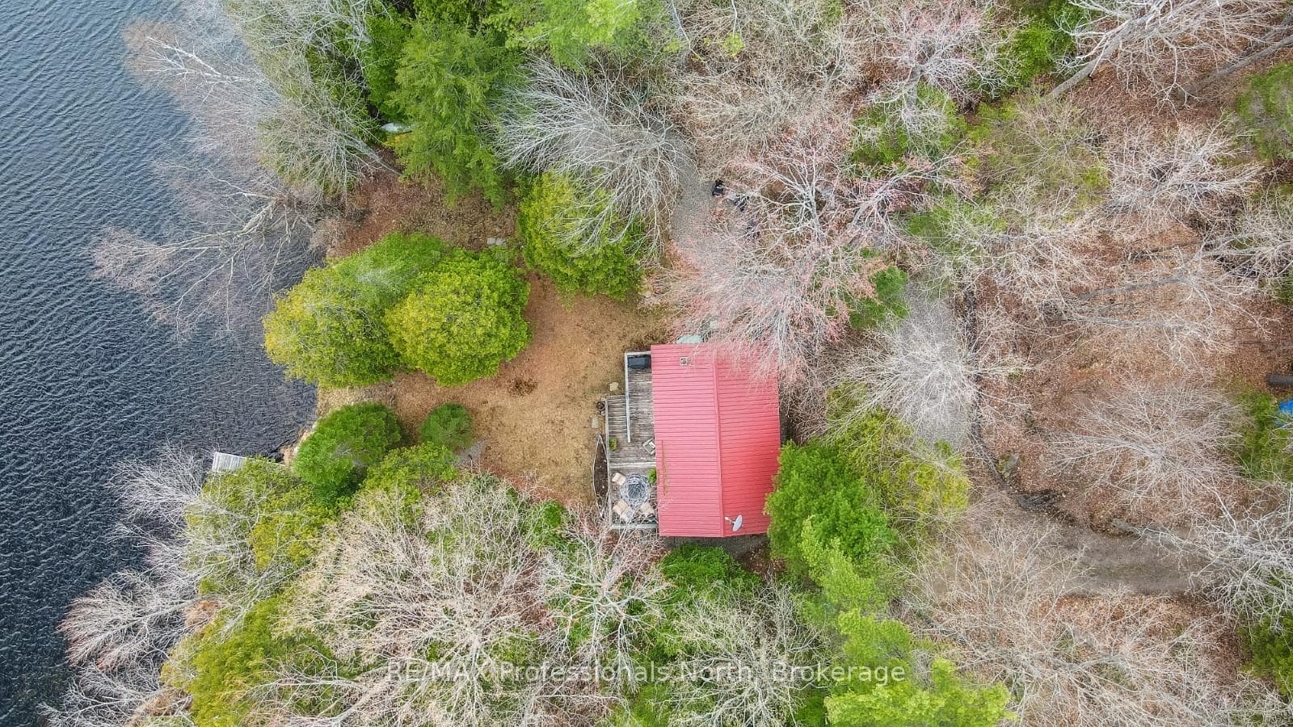
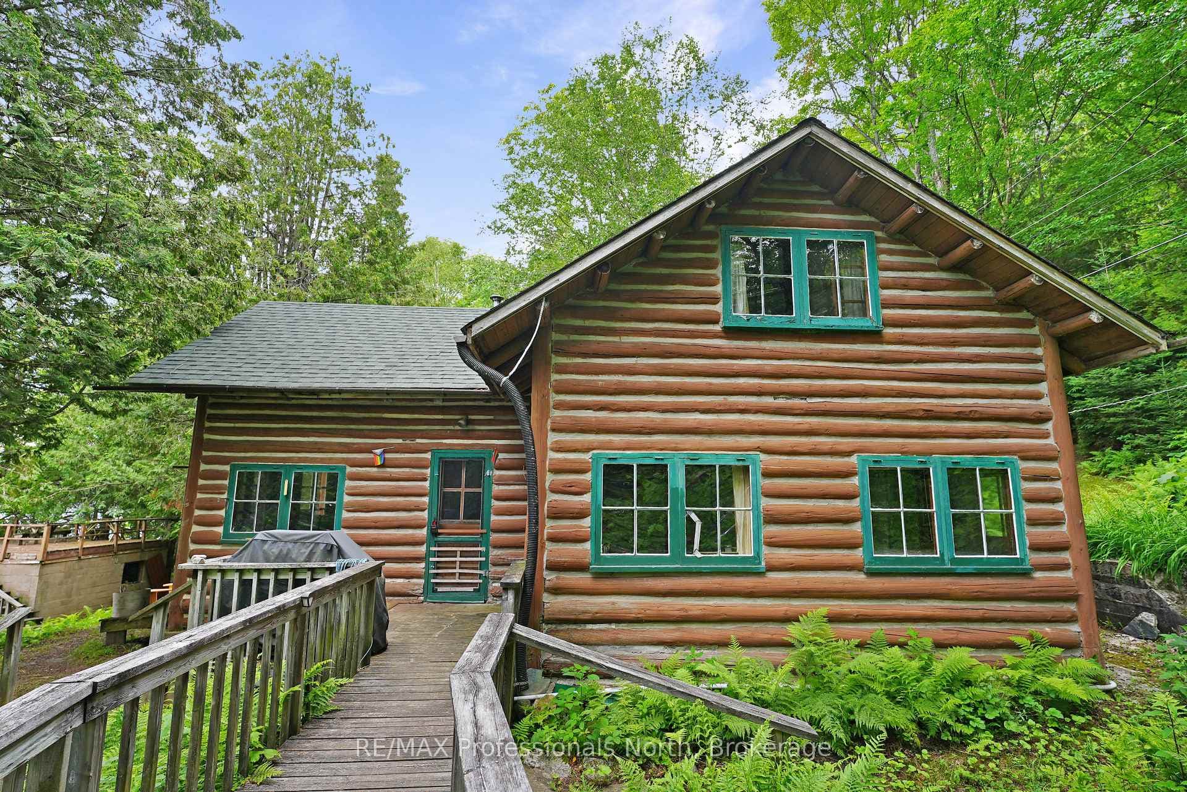
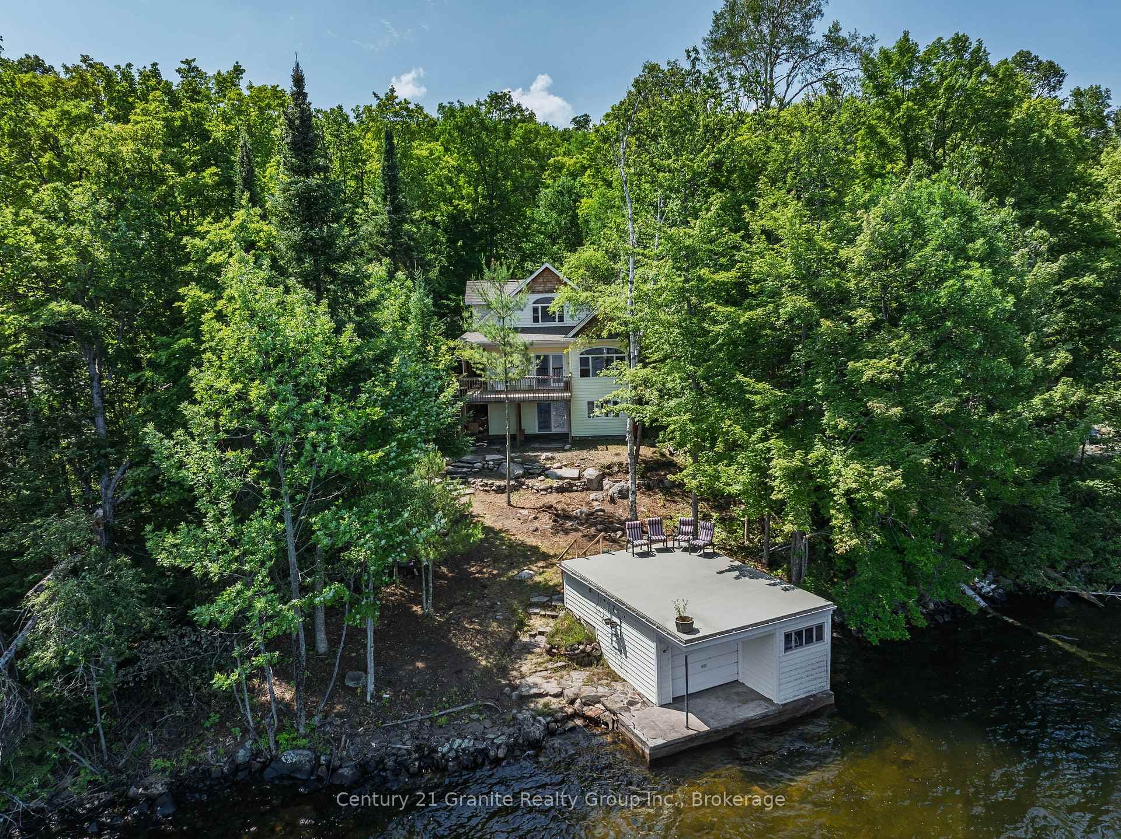
Photo of 2183 Trapper's TrailJust Listed
$638,000
2183 Trapper's Trail
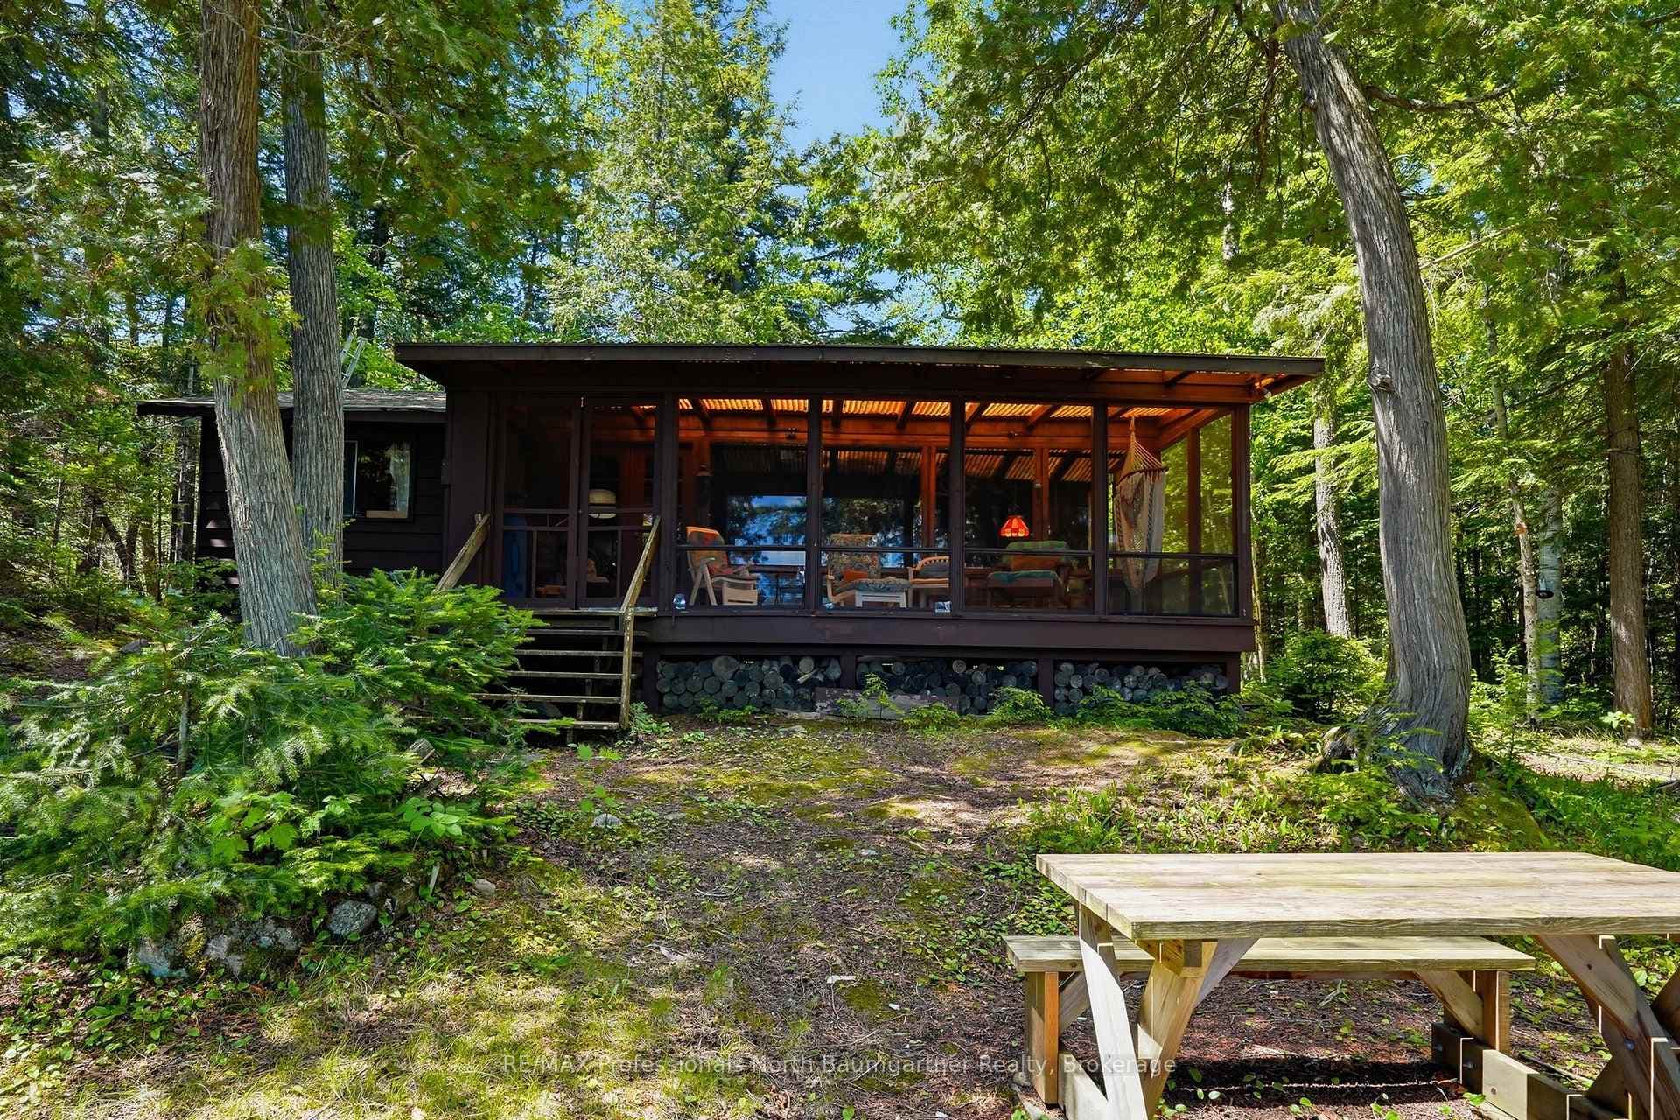
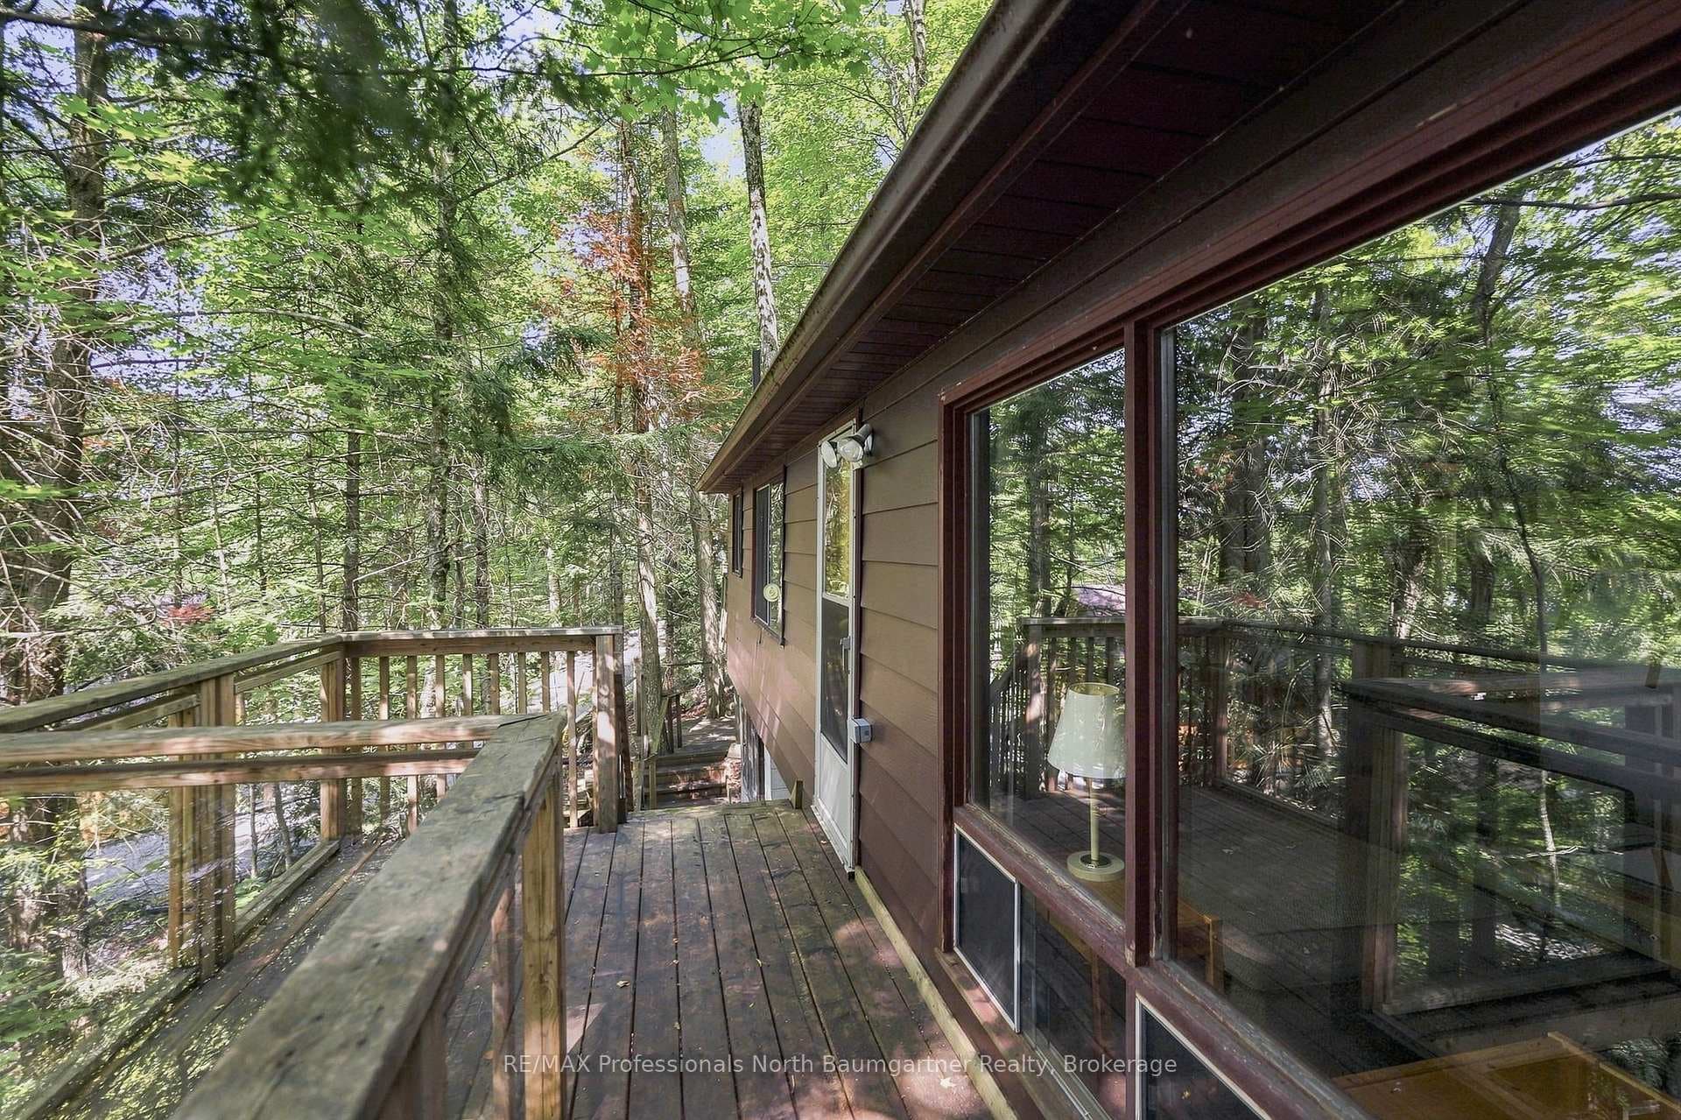
Discover your own private chalet hideaway in the heart of the Haliburton Highlands! Nestled on 30 acres of pristine countryside, this retreat offers the ultimate blend of peace, comfort, & convenience just 10 minutes from the shops, dining, & fun of Haliburton Village. Step inside & feel right at home in the bright, open-concept living space-perfect for cozy nights by the stunning stone fireplace or lively gatherings with family & friends. Slide out onto the spacious deck for morning coffee, summer BBQs, or simply soaking in the tranquil views.The kitchen is a chefs delight, with SS appliances, granite countertops, a handy island, & plenty of storage. The main floor also features a primary bedroom & four-piece bath for easy living. Upstairs, the open loft is ready for your imagination-think guest room, office, or creative studio. Downstairs, the walkout rec room with woodstove is made for movie nights & game days, plus theres an extra full bath, laundry, storage, & a bonus room with Murphy bed for extra guests. Loaded with upgrades- hw floors, a/c, propane f/a furnace, Generlink, & generator-this home is move-in ready. The detached drive-through garage is perfect for storing all your outdoor toys & gear.Explore your very own network of trails for hiking, snowshoeing, or simply wandering in nature. With two beaches & a boat launch on Drag Lake just minutes away, you will have endless opportunities for swimming, boating, & lake fun. Partially furnished for an easy move, this chalet is ready for your next adventure-whether its year-round living or weekend escapes. Don't miss your chance to experience the Haliburton lifestyle. Book your private showing today & make this one-of-a-kind property yours!
| MLS® Number | X12371449 |
| Status | Sold |
| Listing Type | For Sale |
| Property Type | Single Family Home |
| Interior Size | 1,100 sq ft |
| Lot Size | 30 sq ft |
| Beds / Baths | 2 bed · 2 bath |
| Neighbourhood | Dudley |
| City | Dysart et al |
| Postal Code | K0M 1S0 |
| Province | ON |
| Listed Date | August 30, 2025 |
| Brokerage | Century 21 Granite Realty Group Inc. |
Sign in to reveal recent sold prices in this area.