Photo of 559 Wolsey CrescentJust Listed
$900,000
559 Wolsey Crescent
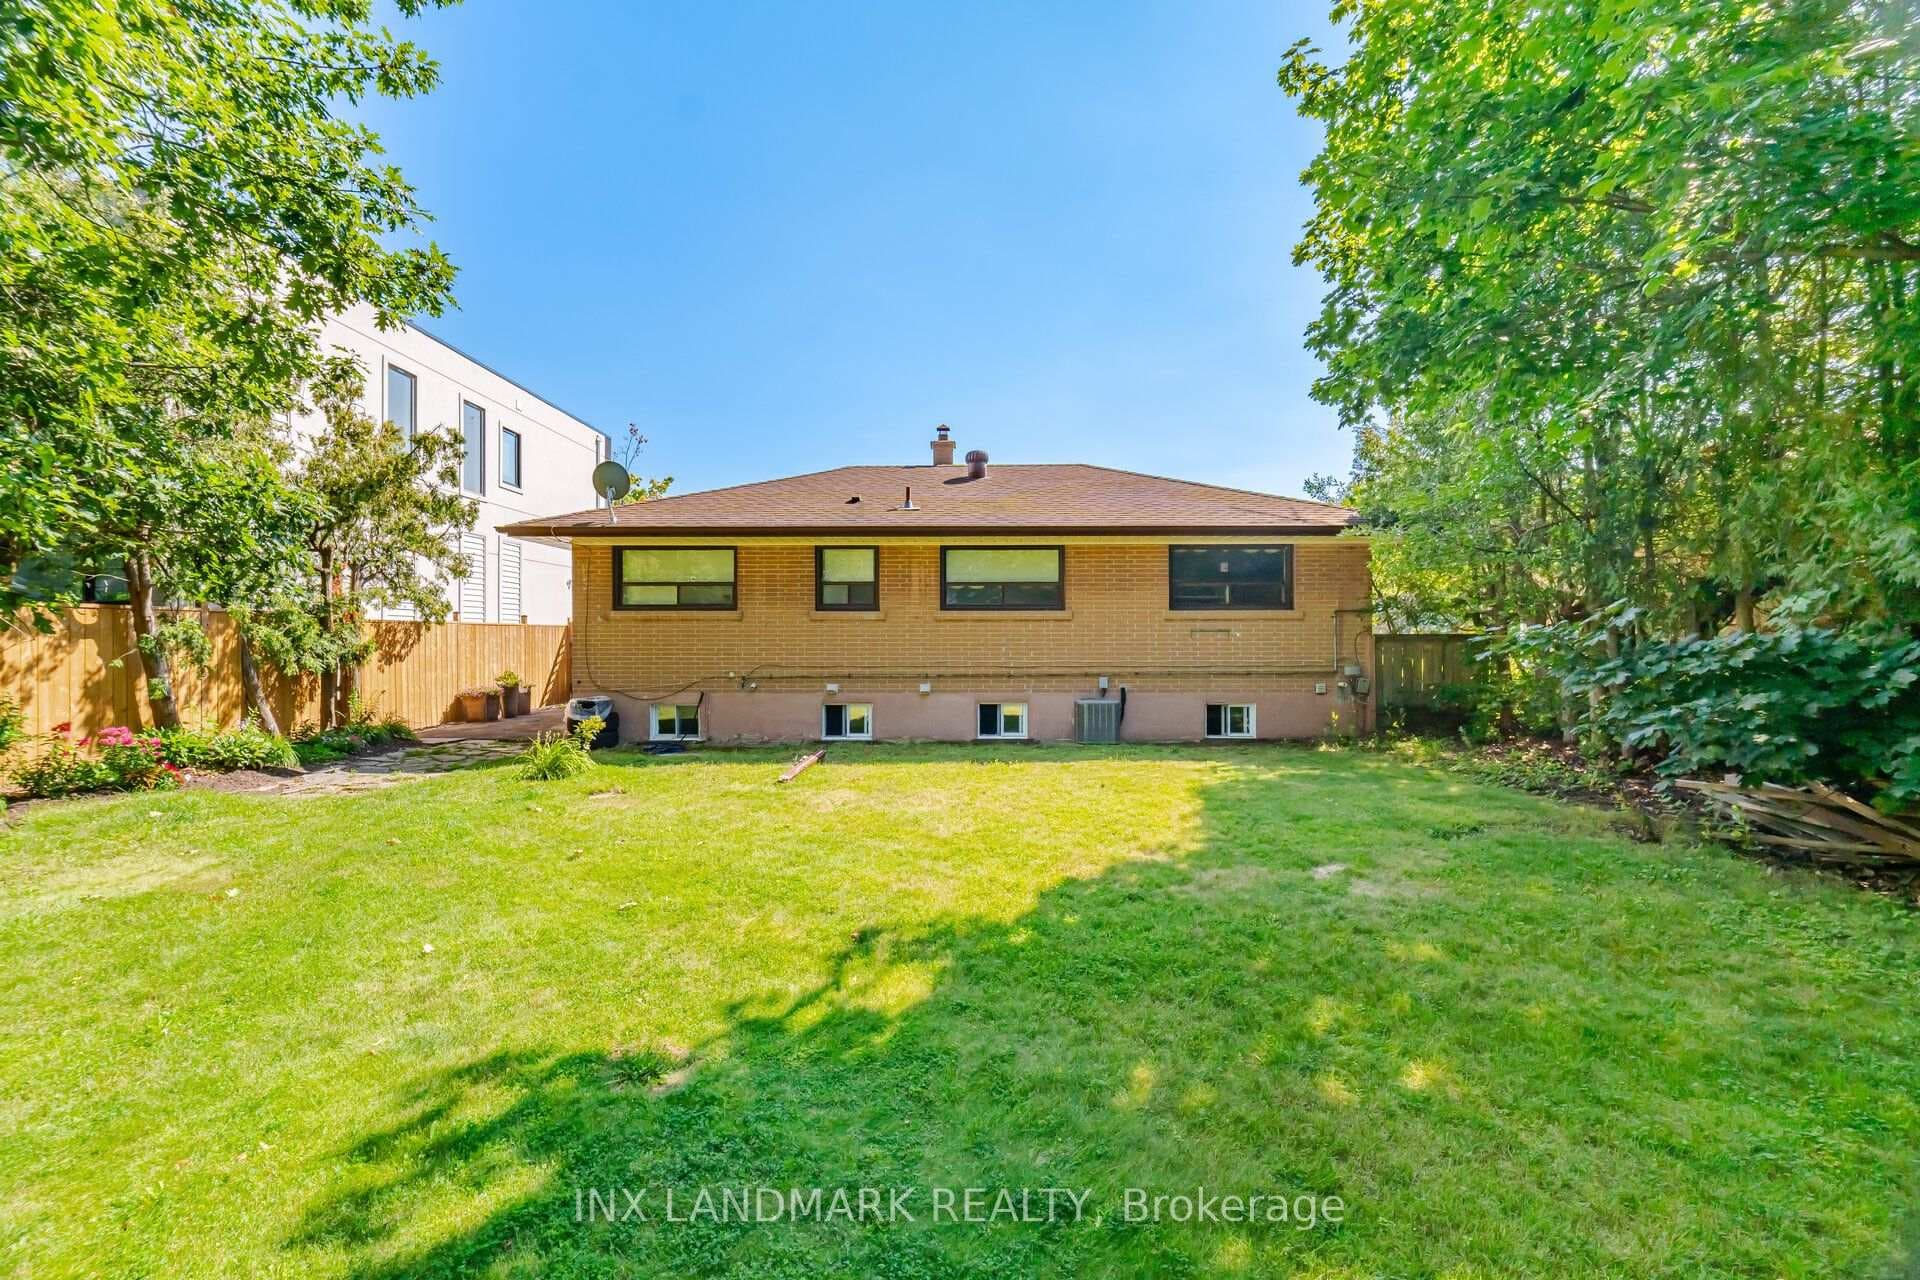
Welcome home to this spectacular, custom-built masterpiece combining modern sophistication with an exceptionally well-laid-out floor plan. Boasting 4+1 bedrooms and 4.5 bathrooms, this bright, sun-drenched residence offers over 4,800 sq. ft. of total luxury living space. The elegant living room seamlessly flows into an expansive chef's kitchen, opening directly to a premium outdoor entertaining area. All three fully finished levels feature the finest custom craftsmanship, including classic crown moulding and a bright walk-out basement. Complete with main floor laundry and a large primary retreat with his-and-her closets. Situated in a highly coveted, family-friendly Oakville community surrounded by top-rated schools! PLEASE note that upon acceptance, the Seller agrees to perform a full grass replacement in both the front and backyard, as well as a professional clean-up of all existing landscaping prior to closing.
| MLS® Number | W13480314 |
| Status | Active |
| Listing Type | For Sale |
| Property Type | Single Family Home |
| Interior Size | 3,000 sq ft |
| Beds / Baths | 5 bed · 5 bath |
| Neighbourhood | 1020 - WO West |
| City | Oakville |
| Postal Code | L6L 2W3 |
| Province | ON |
| Listed Date | June 23, 2026 |
| Days on Market | 44 |
| Price per Sq Ft | $863 |
| Brokerage | RIGHT AT HOME REALTY |
Sign in to reveal recent sold prices in this area.