Photo of 636 Harbour StreetJust Listed

$2,199,888
636 Harbour Street
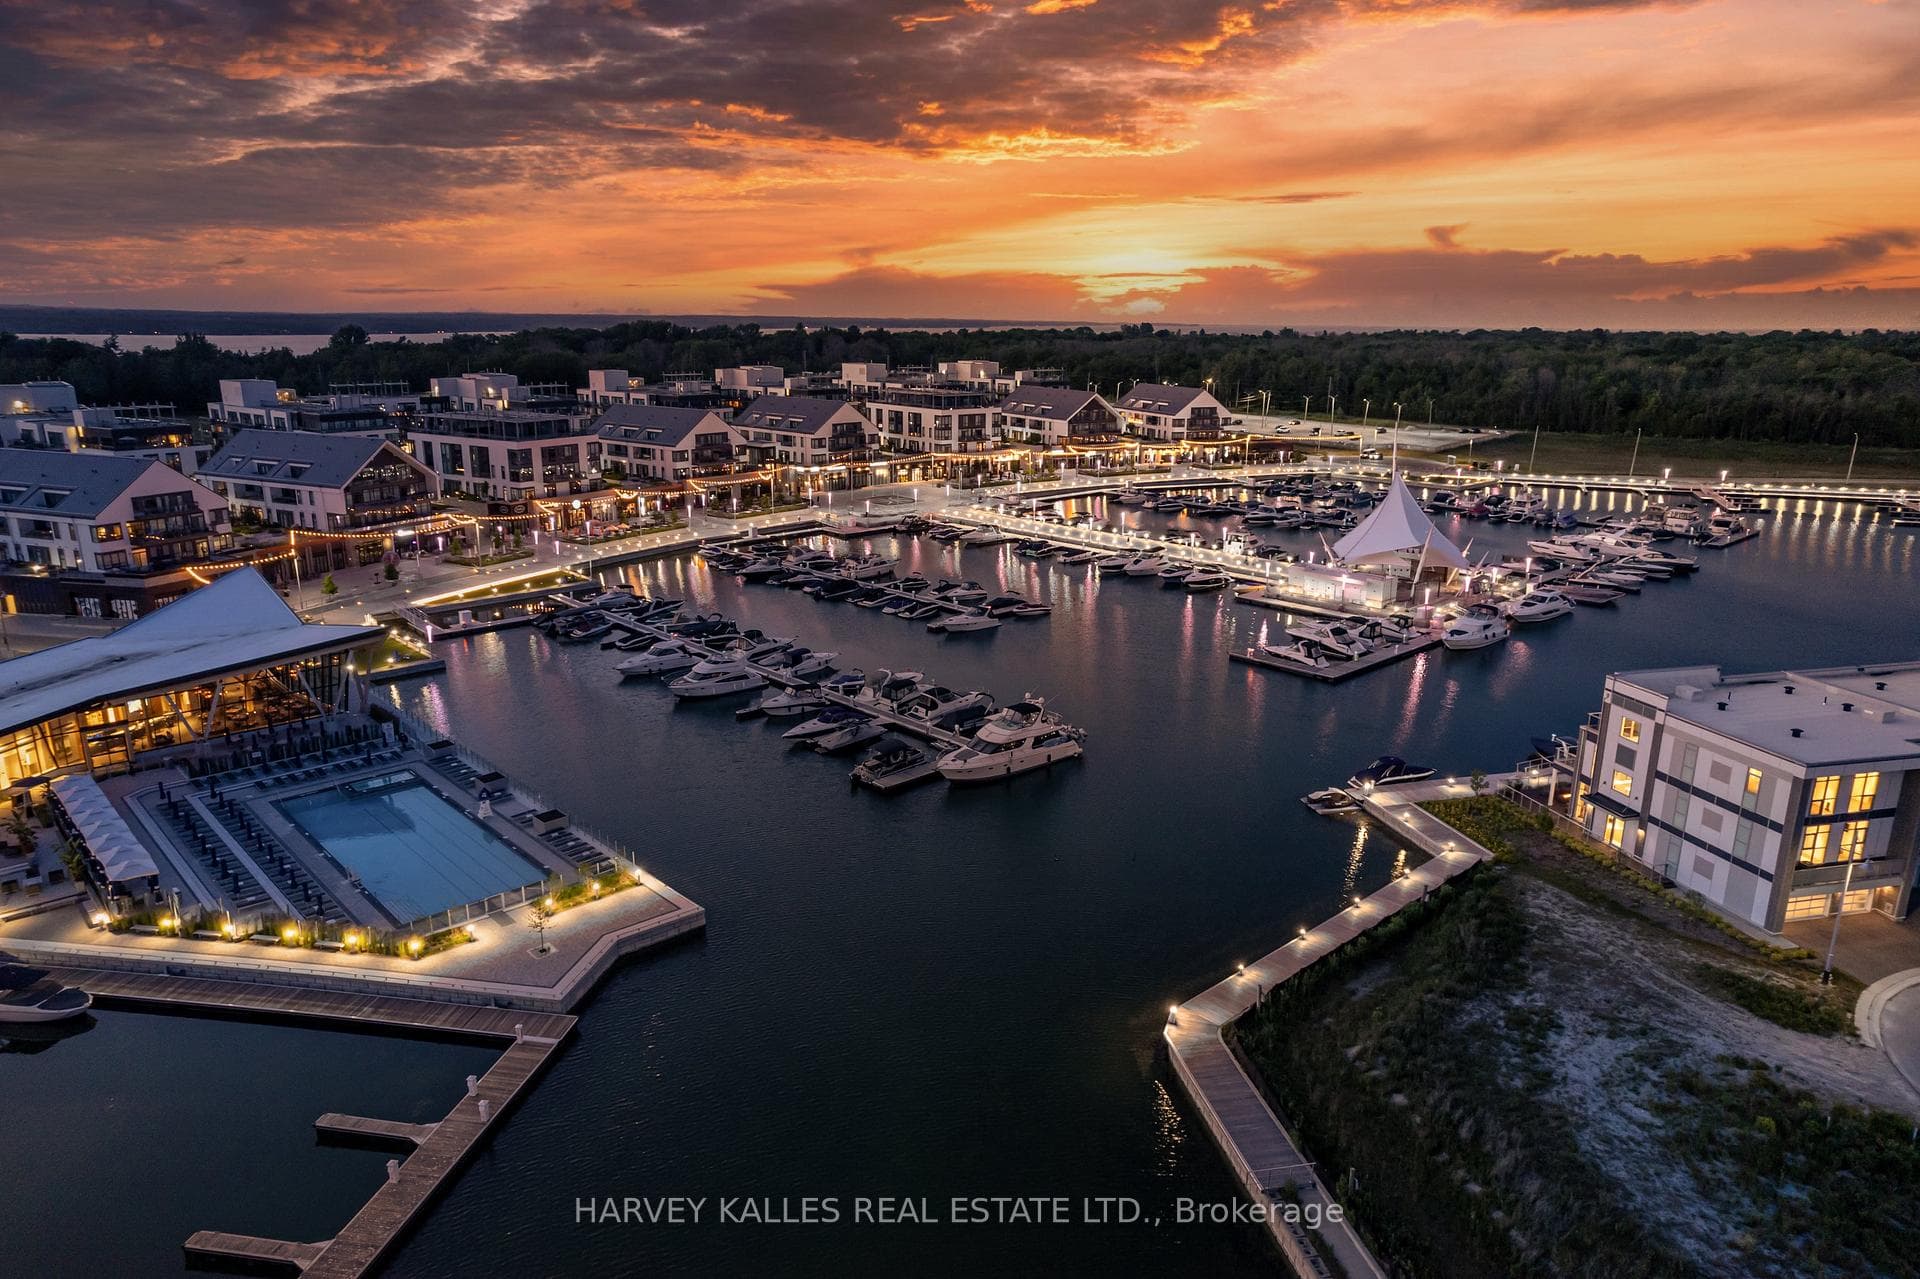
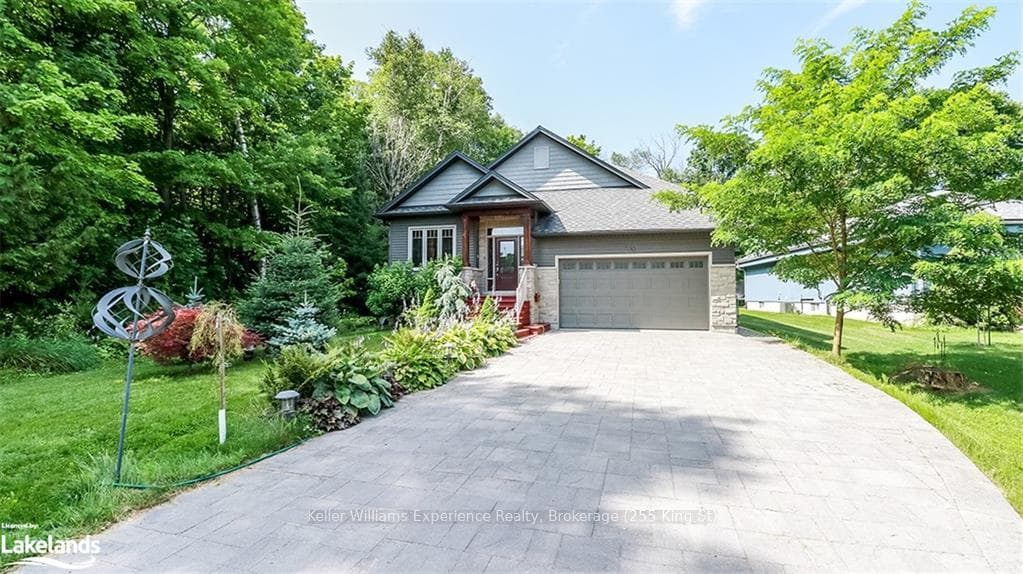
Welcome to a rare opportunity to enjoy the relaxed lifestyle of Gilford's coveted lakeside community. This sprawling all-brick bungalow backs directly onto Harbourview Golf & Country Club and is just steps from the beach, offering the perfect balance of nature, recreation and small-town charm. Set on a beautifully treed 75x150 ft lot, this solid home offers 3+1 bedrooms, 3 bathrooms, and a finished basement, providing generous space for family living or weekend escapes. Inside, the living and dining areas are highlighted by soaring cathedral windows and a striking natural stone two-sided fireplace, creating a warm and inviting focal point for both entertaining and relaxing evenings at home. The main-floor primary suite offers comfort and privacy with its own ensuite bath. The finished lower level expands the living space with an additional bedroom, bathroom, large recreation/family room, and plenty of storage. Outdoors, enjoy peaceful mornings and summer gatherings surrounded by mature trees and nature. A large private driveway with no sidewalk provides ample parking. Ideally located just minutes to Cooks Bay, two marinas, golfing, the Tanger Outlet Mall, and Hwy 400, with Toronto only 40 minutes away, this location combines lakeside tranquility with everyday convenience. Recent updates include electrical panel, roof shingles, front entry door, oversized garage doors, select basement windows, and a new garden shed. This well-built home offers tremendous potential and is ready for its next chapter. Bring your vision and personal updates - the property is being sold in as-is condition. A wonderful opportunity to create your dream home in one of Lake Simcoe's most desirable communities.
| MLS® Number | N12936916 |
| Status | Sold |
| Listing Type | For Sale |
| Property Type | Single Family Home |
| Interior Size | 1,500 sq ft |
| Beds / Baths | 4 bed · 3 bath |
| Neighbourhood | Rural Innisfil |
| City | Innisfil |
| Postal Code | L0L 1R0 |
| Province | ON |
| Listed Date | March 30, 2026 |
| Brokerage | RE/MAX WEST REALTY INC. |
Sign in to reveal recent sold prices in this area.