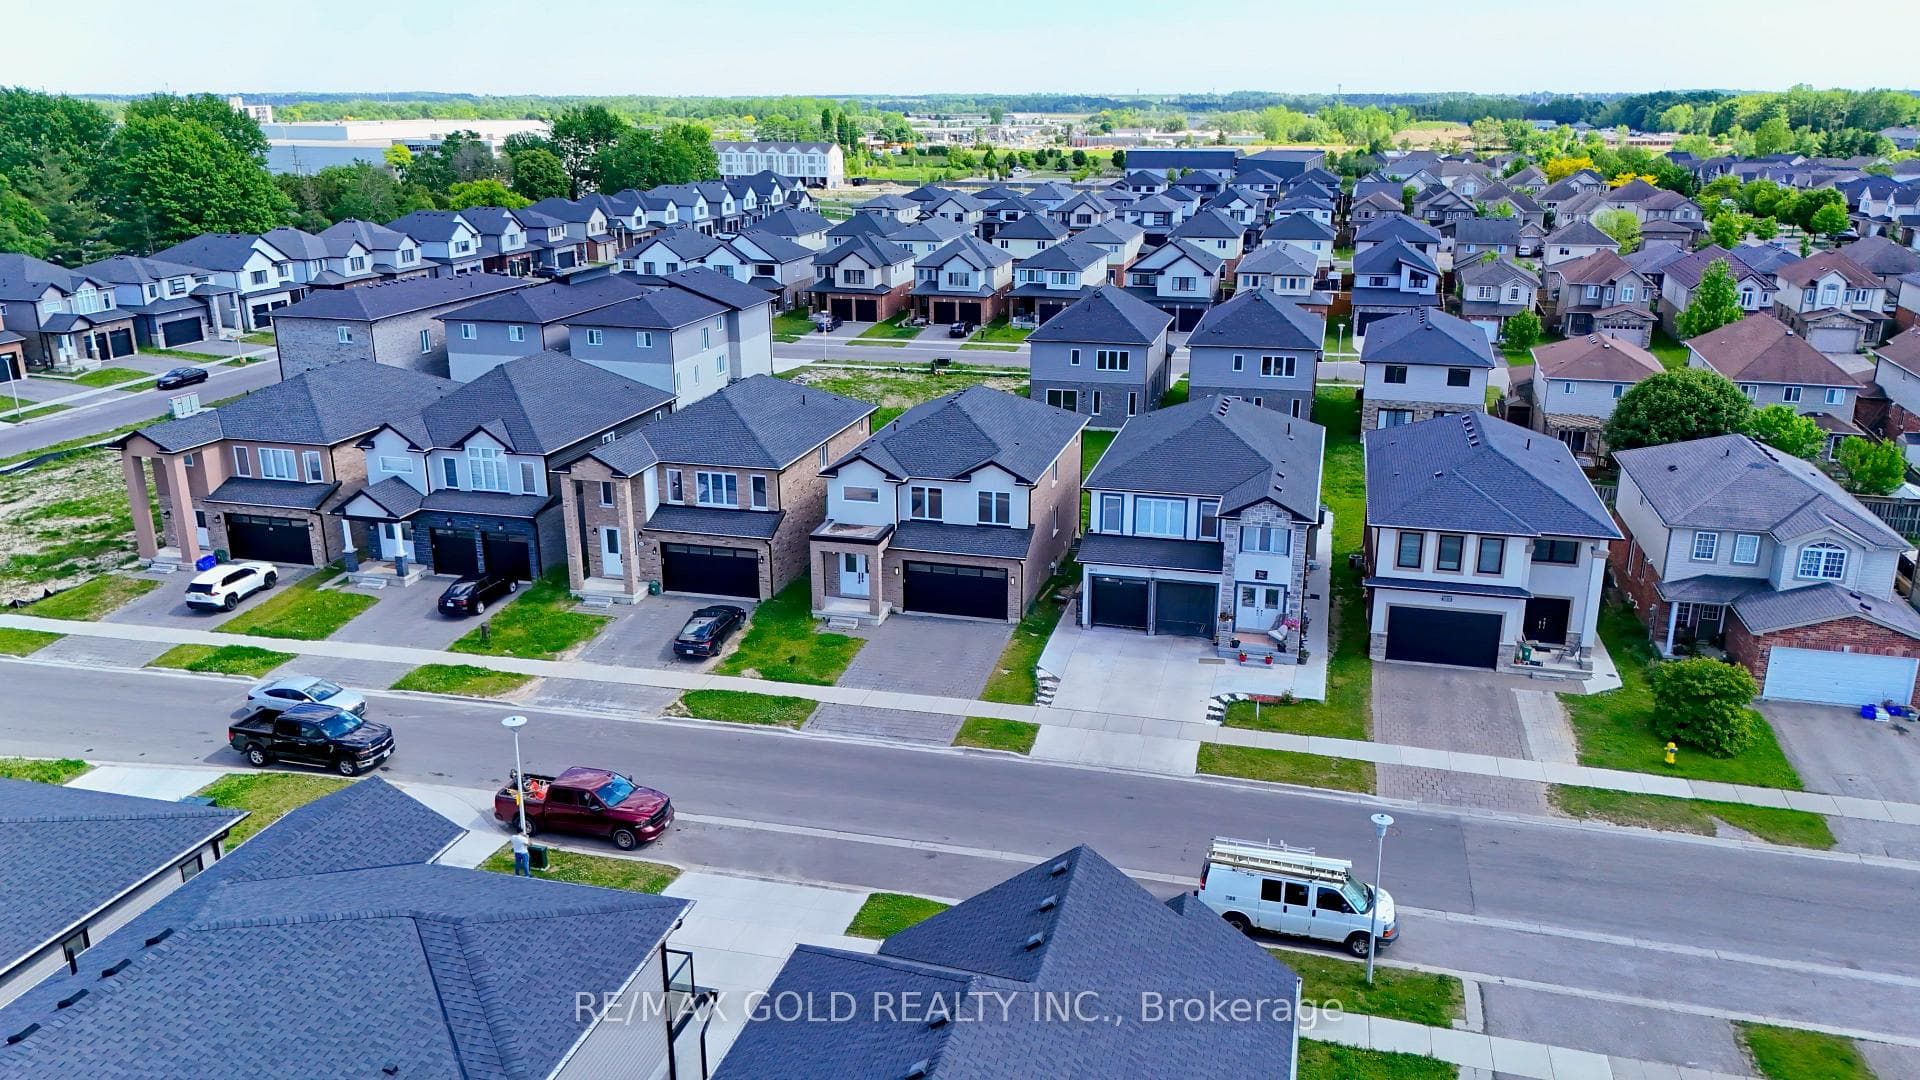
Photo of 3635 SOUTHBRIDGE Avenue Unit 39Just Listed

$529,900
3635 SOUTHBRIDGE Avenue Unit 39
If you've been looking for just the right home to get your family into the market, then this Summerside two-storey will fit the bill. Located across from a great family park, you'll love the large, welcoming main-floor family room with bright oversized windows. Conversations and people will flow easily into a modern, open concept dining room and kitchen: There's lots of room whether you're just catching up at the end of the day, or if it's your turn to host games night. Speaking of the kitchen, your inner chef will appreciate lots of workspace and storage anchored with stainless steel appliances and kitchen island. The dining room also has walkout access to a fenced backyard so kids and pets can play safely with an awesome wrap around back deck for enjoying those hot summer afternoons. The corner lot design with gate access allows for safe storage for a boat or small trailer. If you want to take the party downstairs, you'll find a beautifully finished family space with a large rec room that could also provide room for a homework station or craft table, plus (There's also a rough-in for a bathroom down here as well for future flexibility.) When the day is done the top floor provides three nice-sized bedrooms, including a primary with walk in closet and ensuite bath. This is a great family neighbourhood with easy access to parks, schools, 401 and all the restaurants, shopping, and amenities.
| MLS® Number | X11961629 |
| Status | Sold |
| Listing Type | For Sale |
| Property Type | Single Family Home |
| Interior Size | 1,500 sq ft |
| Beds / Baths | 3 bed · 3 bath |
| City | London South |
| Postal Code | N6M 1J4 |
| Province | ON |
| Listed Date | March 5, 2026 |
| Brokerage | ROYAL LEPAGE TRILAND REALTY |
Sign in to reveal recent sold prices in this area.