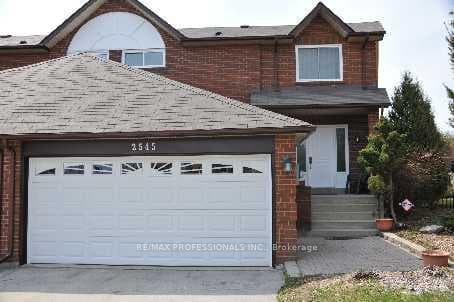
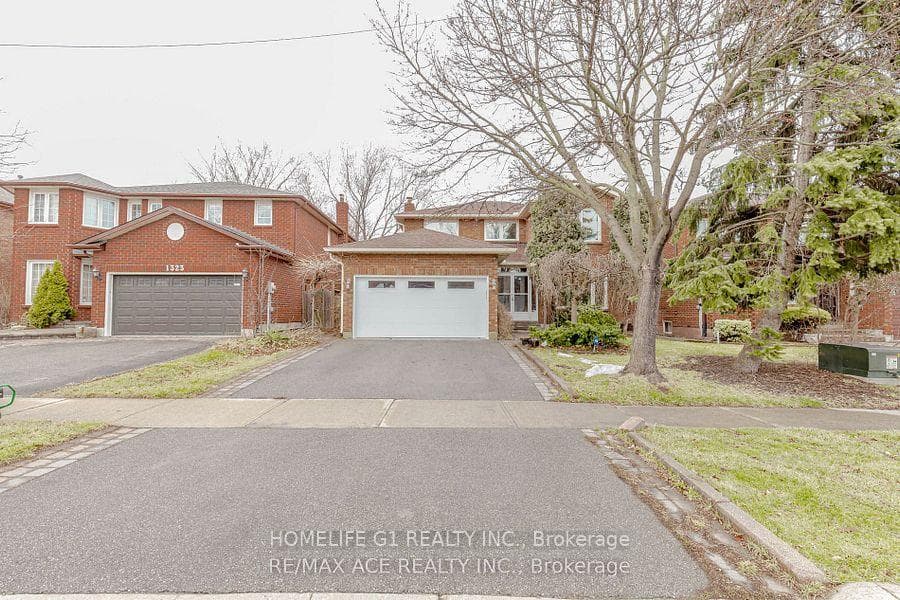
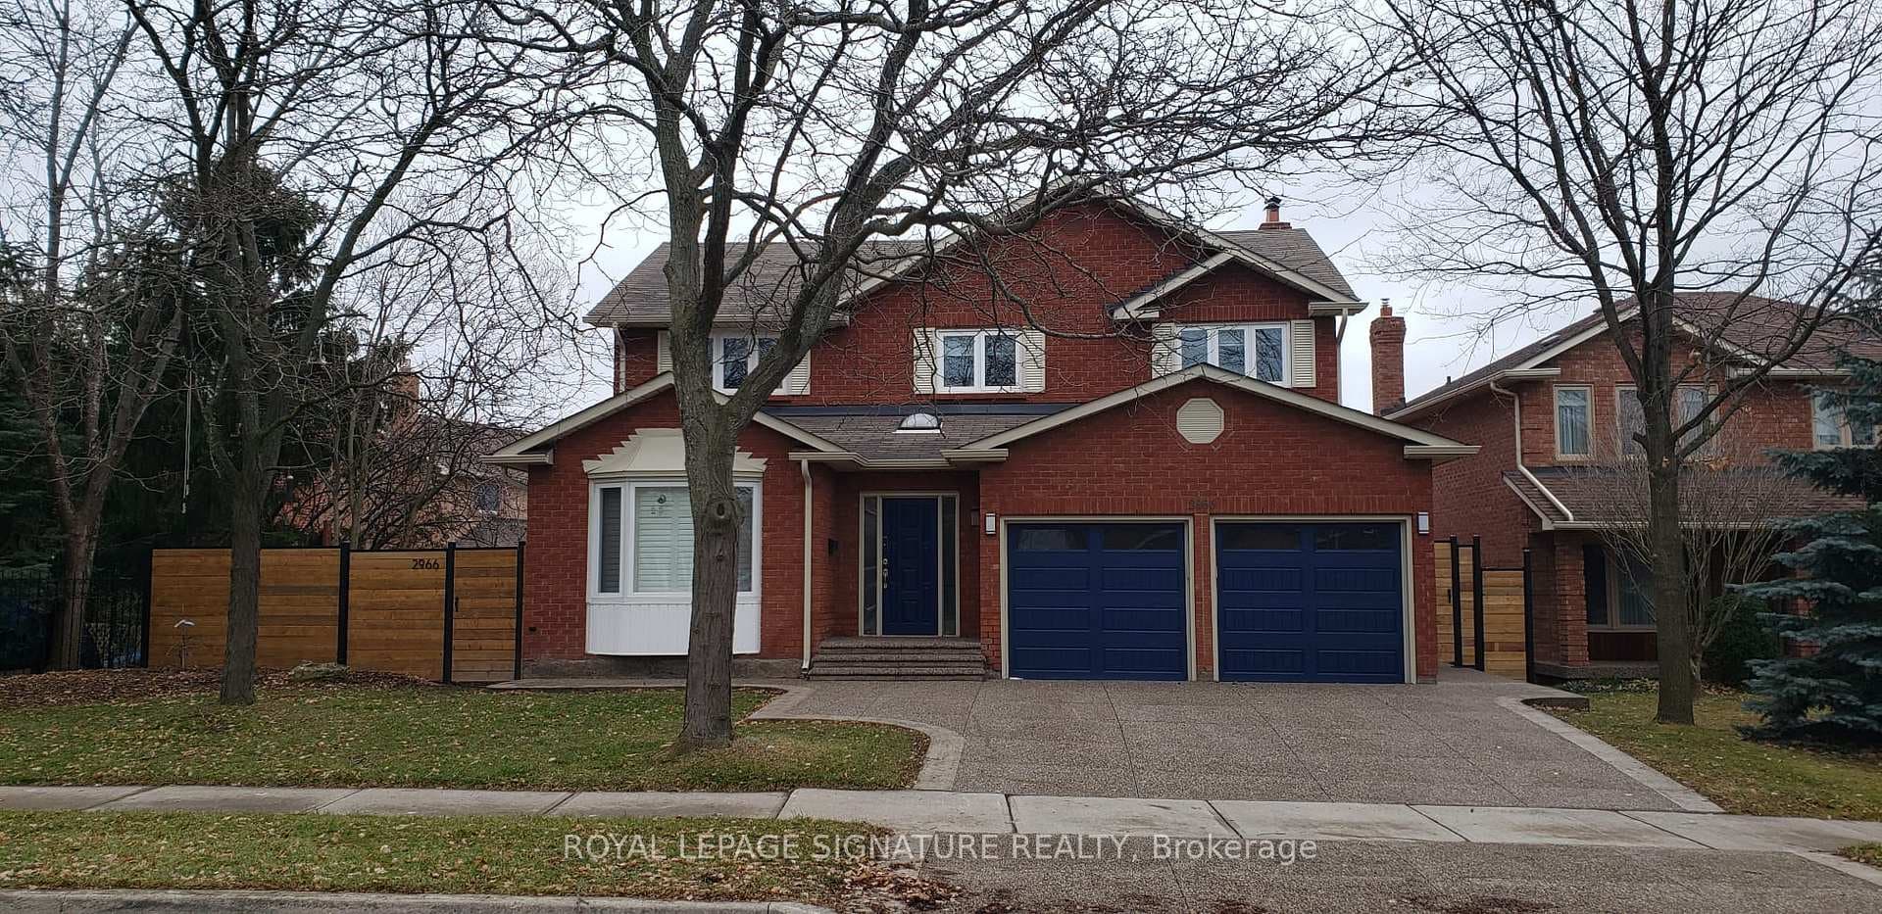
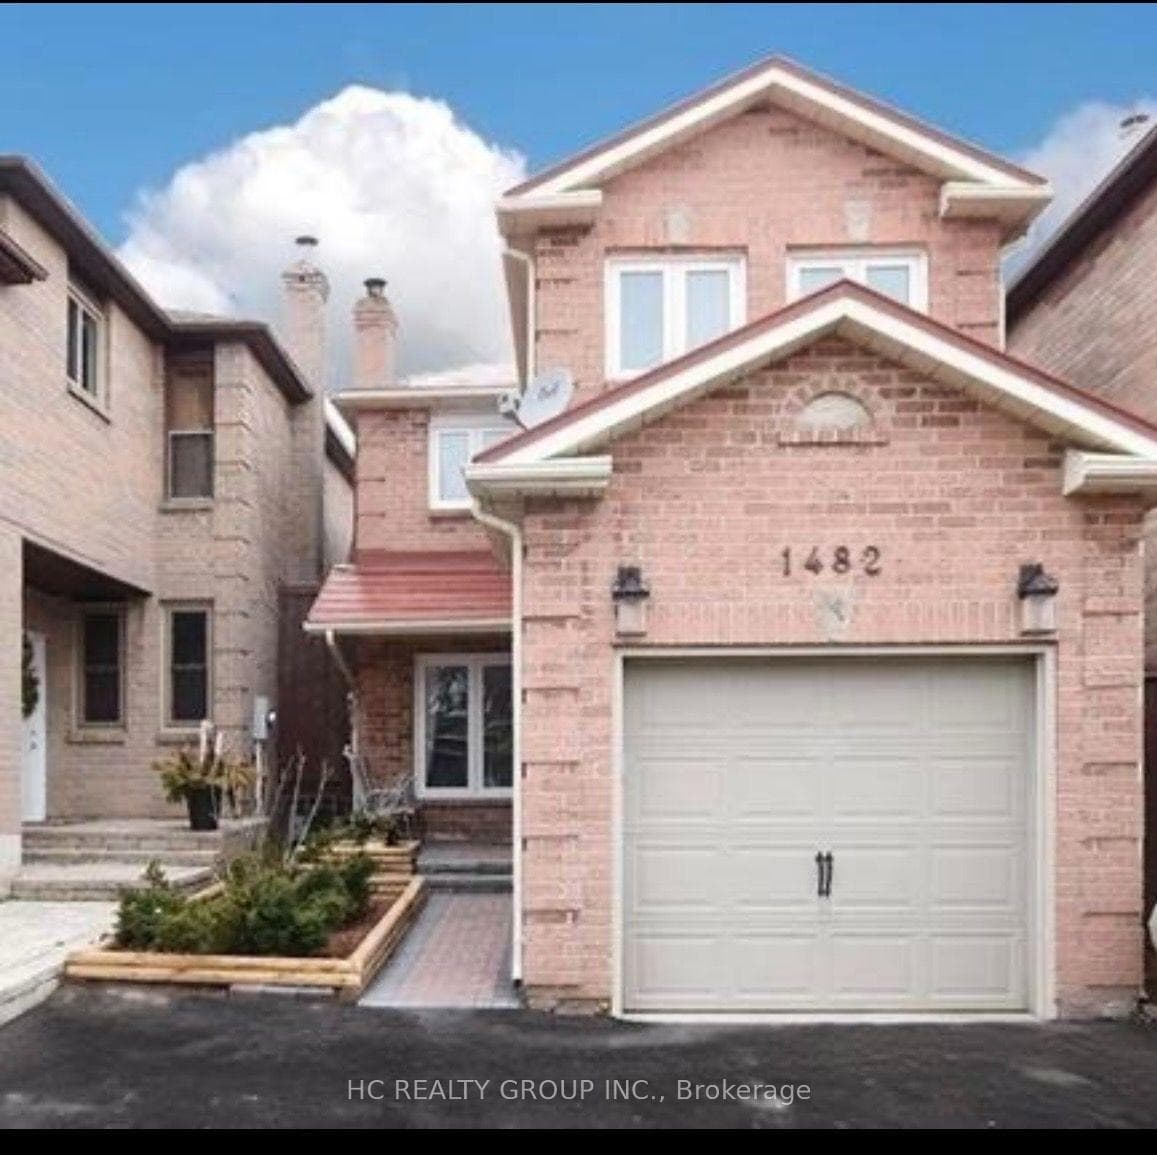
Photo of Address available upon requestFor Rent
$3,500
Address available upon request
Fabulous Rare Find In Sought After Clearview. 2822 Sqft Plus Fully Finished Basement, 4 Bedrooms, 4 New Bathrooms And Over $200,000 Of Recent Upgrades Throughout (2019-2021). Main Floor Boasts Hardwood And Porcelain Tiles, Open Concept New Eat-In Kitchen With Quartz Countertops, Custom Cabinetry, And Large Island With Walk Out To Beautifully Landscaped Oasis Backyard. Main Floor Office Plus Family Room With Fireplace. Formal Living Room And Dining Room Combined, Main Floor Laundry And Powder Room. Second Floor Features Hardwood Floors, 4 Bedrooms, 5 Piece Main Bathroom, Extra Large Master With His And Her Closets And Spa Like 5 Piece Ensuite With Heated Floors. Fully Finished Basement Features Open Concept Staircase With Large Family Room And Fireplace, 2 Pc Washroom And Gym Area. Walking Distance To Schools, Parks, Shopping. Close To Highways, Transit And Go Station. one room in the basement is not inclueded. Tenant needs to pay the utilities and the rent of the hot water tank.
| MLS® Number | W12254516 |
| Status | Sold |
| Listing Type | For Lease |
| Property Type | Single Family Home |
| Interior Size | 2,500 sq ft |
| Beds / Baths | 4 bed · 4 bath |
| Neighbourhood | 1004 - CV Clearview |
| City | Oakville |
| Postal Code | L6J 7K4 |
| Province | ON |
| Listed Date | July 1, 2025 |
| Brokerage | REAL ONE REALTY INC. |
Sign in to reveal recent sold prices in this area.