Photo of 8 St. Marks RoadJust Listed
$159,000
8 St. Marks Road
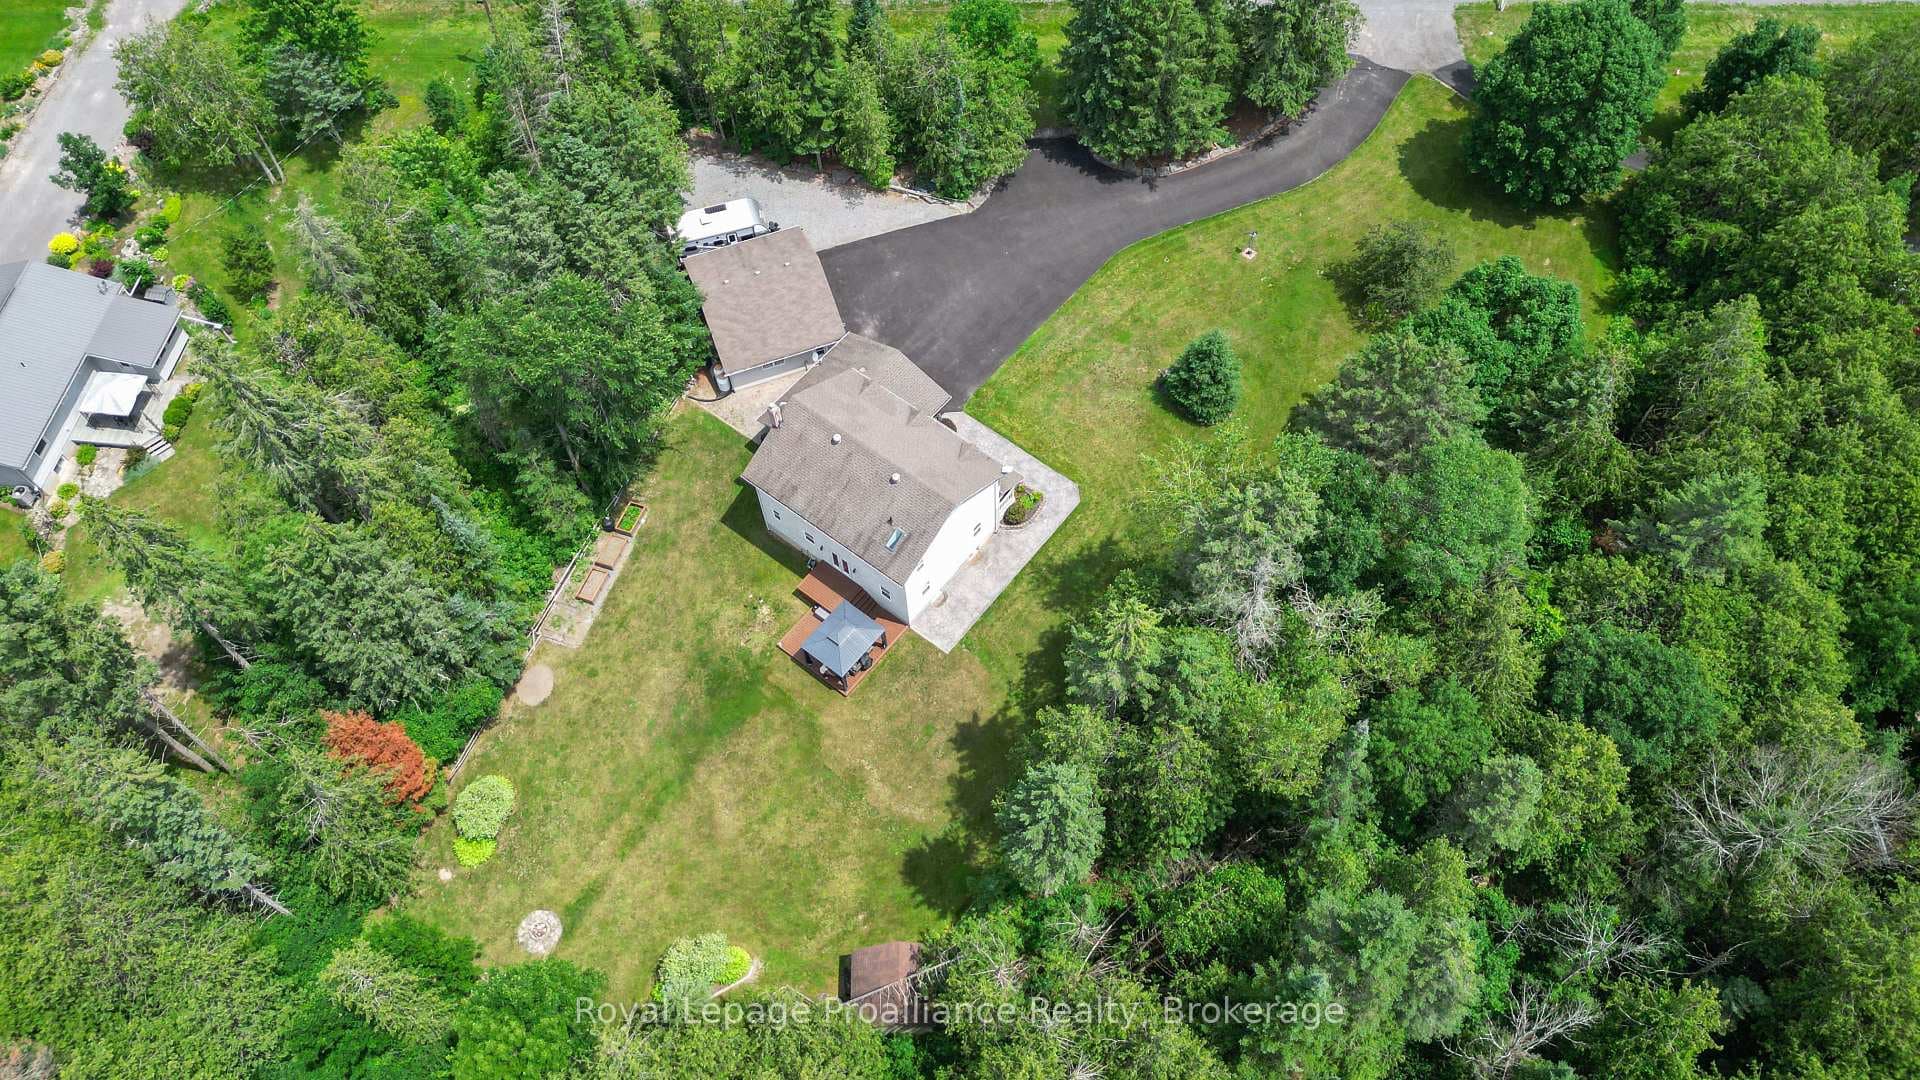
Another NEW Country build by local builder, Duromac Homes. This latest example boasts a gorgeous 1503sft bung situated on a picturesque 2.67acre lot. Home is complete & available for a quick closing. This is a 2 bedroom, 2 bath home but builder offering 4 bedrooms & 3 baths w/ option of finished lower level. Pretty lot is a mixture of rolling terrain & wooded areas & is conveniently located in Stirling-Rawdon township, between Stirling & Marmora. Beautiful open concept plan with great layout, loads of natural light & many standard upgrades such as: quartz counters in kitchen, kitchen island, walk-in pantry w/ custom cabinetry, laminate flooring & tile (no carpet), 9ft ceilings on main floor, 10ft tray ceiling in Primary bedroom, main floor laundry, deck off patio door, hi-eff. propane furnace, heat pump air conditioner, owned HWT, ERV system, UV light & much more. 2 bedrooms on main including Primary bedroom with 2 walk-in closets & private ensuite bath with glass/tile shower. Stunning kitchen by William Design Co offers an island, white cabinetry, quartz, soft close, etc. Dining area is open to rest of main floor plus patio door to back deck. Attached double+ garage (24ftx28ft) with inside entry & separate man door. Living room has soaring vaulted ceilings, 10ft picture window with transom & shiplap feature wall with electric fireplace. Exterior is combination of dark grey stone & white vertical vinyl siding, Northstar windows & exceptional finishes. Extended covered front porch with timber frame & pine Tongue & Groove, large rear deck (20ft x 14ft), seeded yard & gravel drive with turn-around. Basement can be fully finished for additional $50,000. This includes approx. 1000sqft finished to YOUR specifications & full bathroom. Currently offering rough-in for 3rd bath & 2nd laundry for in-law suite potential. Full Tarion New Home Warranty. Floor plans, survey & specification sheet available.
| MLS® Number | X9392612 |
| Status | Sold |
| Listing Type | For Sale |
| Property Type | Single Family Home |
| Interior Size | 1,500 sq ft |
| Beds / Baths | 2 bed · 2 bath |
| City | Stirling-Rawdon |
| Postal Code | K8V 3E0 |
| Province | ON |
| Listed Date | March 4, 2026 |
| Brokerage | ROYAL LEPAGE PROALLIANCE REALTY |
Sign in to reveal recent sold prices in this area.