
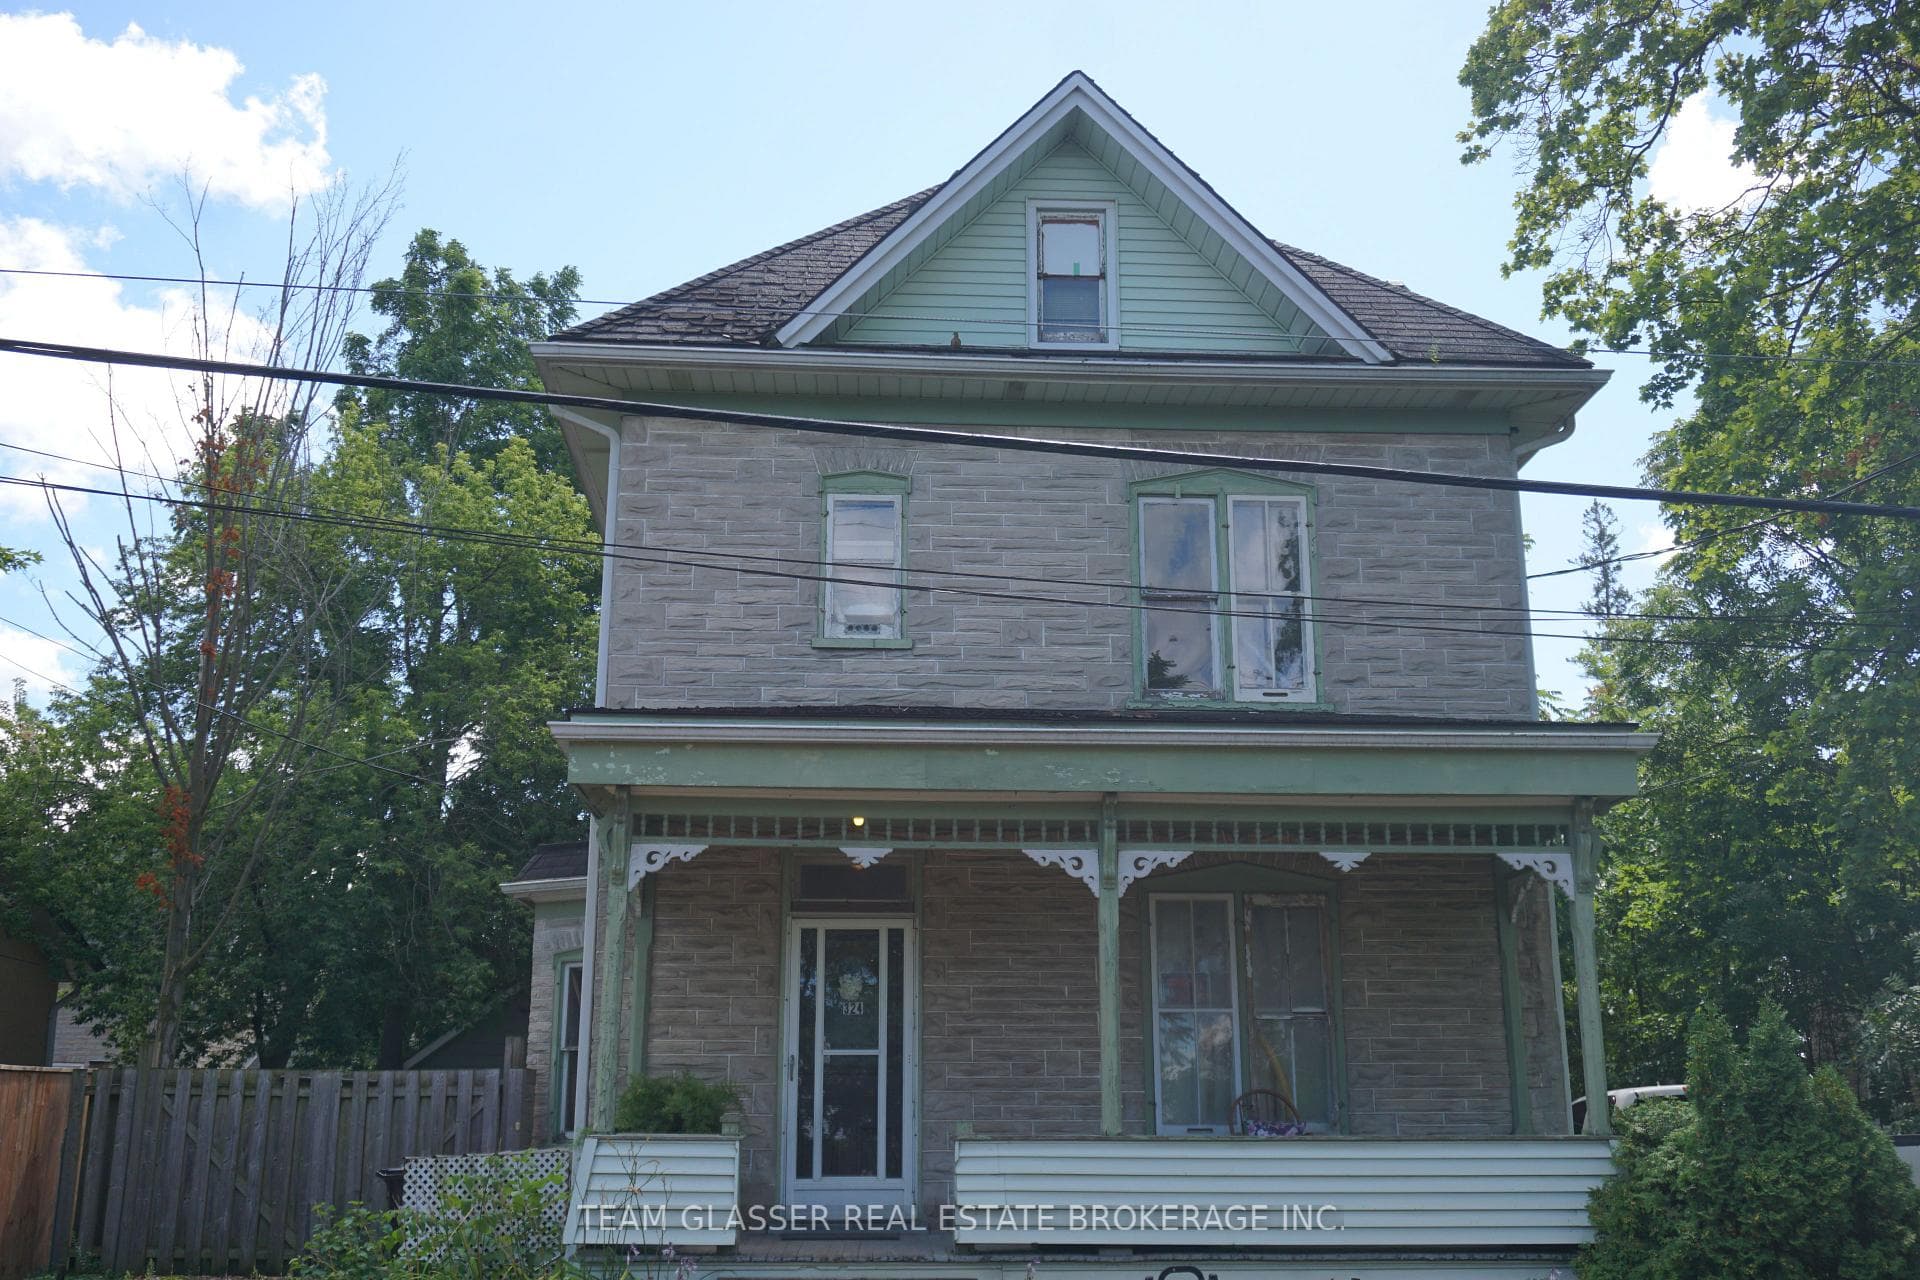
Photo of 324 QUEEN StreetJust Listed
$499,000
324 QUEEN Street
Minutes to 401 in a great family neighbourhood. This very well kept executive home has approx. 2900 sqft of total living space that includes 4 bedrooms, 4 bathrooms. The main level with a 9 feet ceiling has a cozy living room, featuring crown moulding and large picture windows. The family room is adjacent to the spacious chef's kitchen with granite countertops, an island with breakfast counter, lots of cabinet space and window seat. The eat-in kitchen area has a door to the back yard which is fully fenced. Upstairs you will find 4 bedrooms and a conveniently located laundry room. The spacious master bedroom has a walk-in closet and four piece ensuite with separate shower and tub. There is an additional 3 piece washroom on this floor. The fully finished basement features a rec area, 5th bedroom/office, kitchenette & 3pc bathroom.
| MLS® Number | X8261316 |
| Status | Sold |
| Listing Type | For Sale |
| Property Type | Single Family Home |
| Interior Size | 2,000 sq ft |
| Beds / Baths | 5 bed · 4 bath |
| City | Cambridge |
| Postal Code | N1T 2H5 |
| Province | ON |
| Listed Date | March 6, 2026 |
| Brokerage | RE/MAX REALTY SPECIALISTS INC. |
Sign in to reveal recent sold prices in this area.




