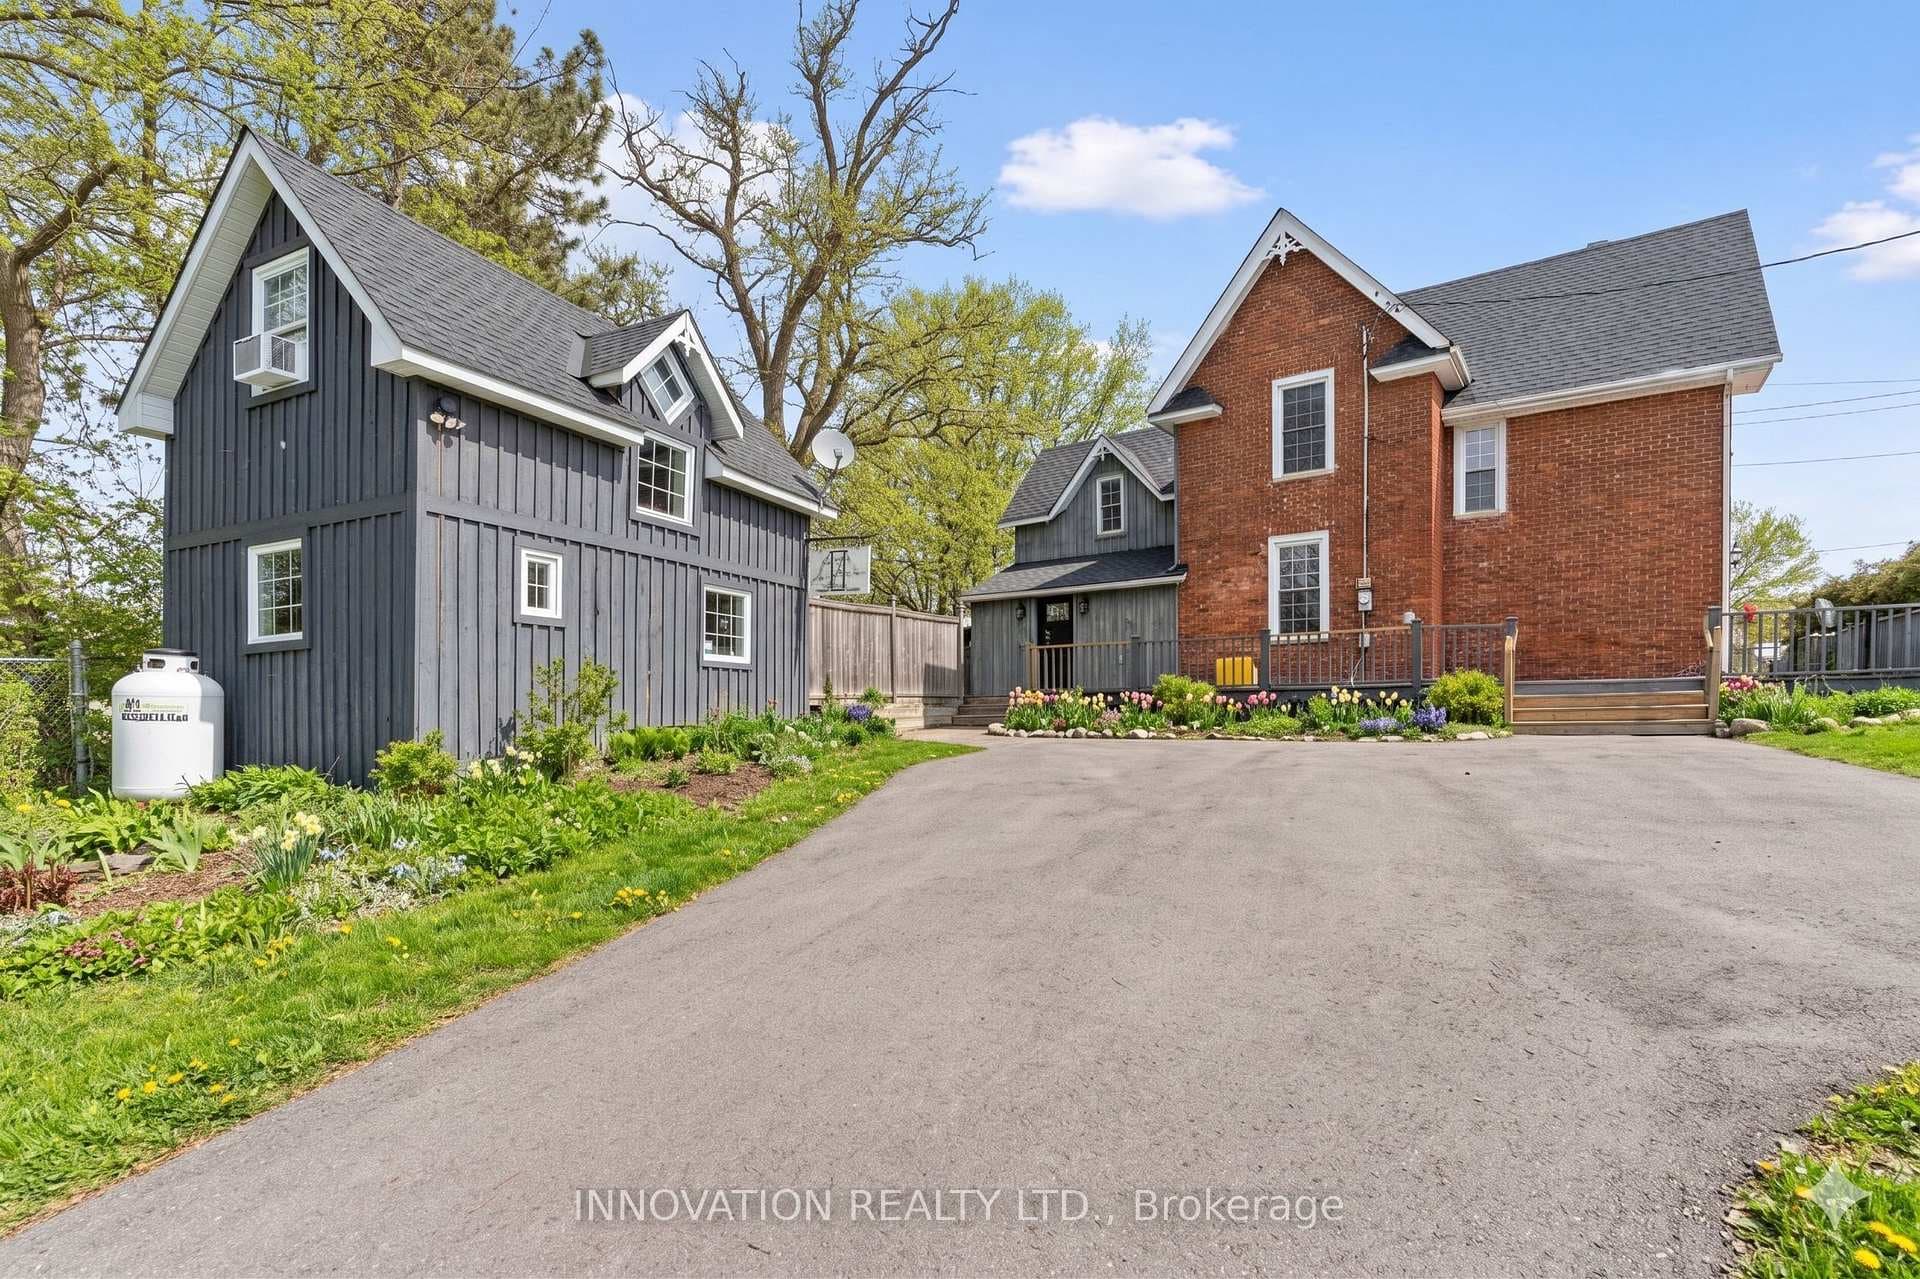
Exterior - FrontJust Listed
$699,000
118 Juanita Avenue
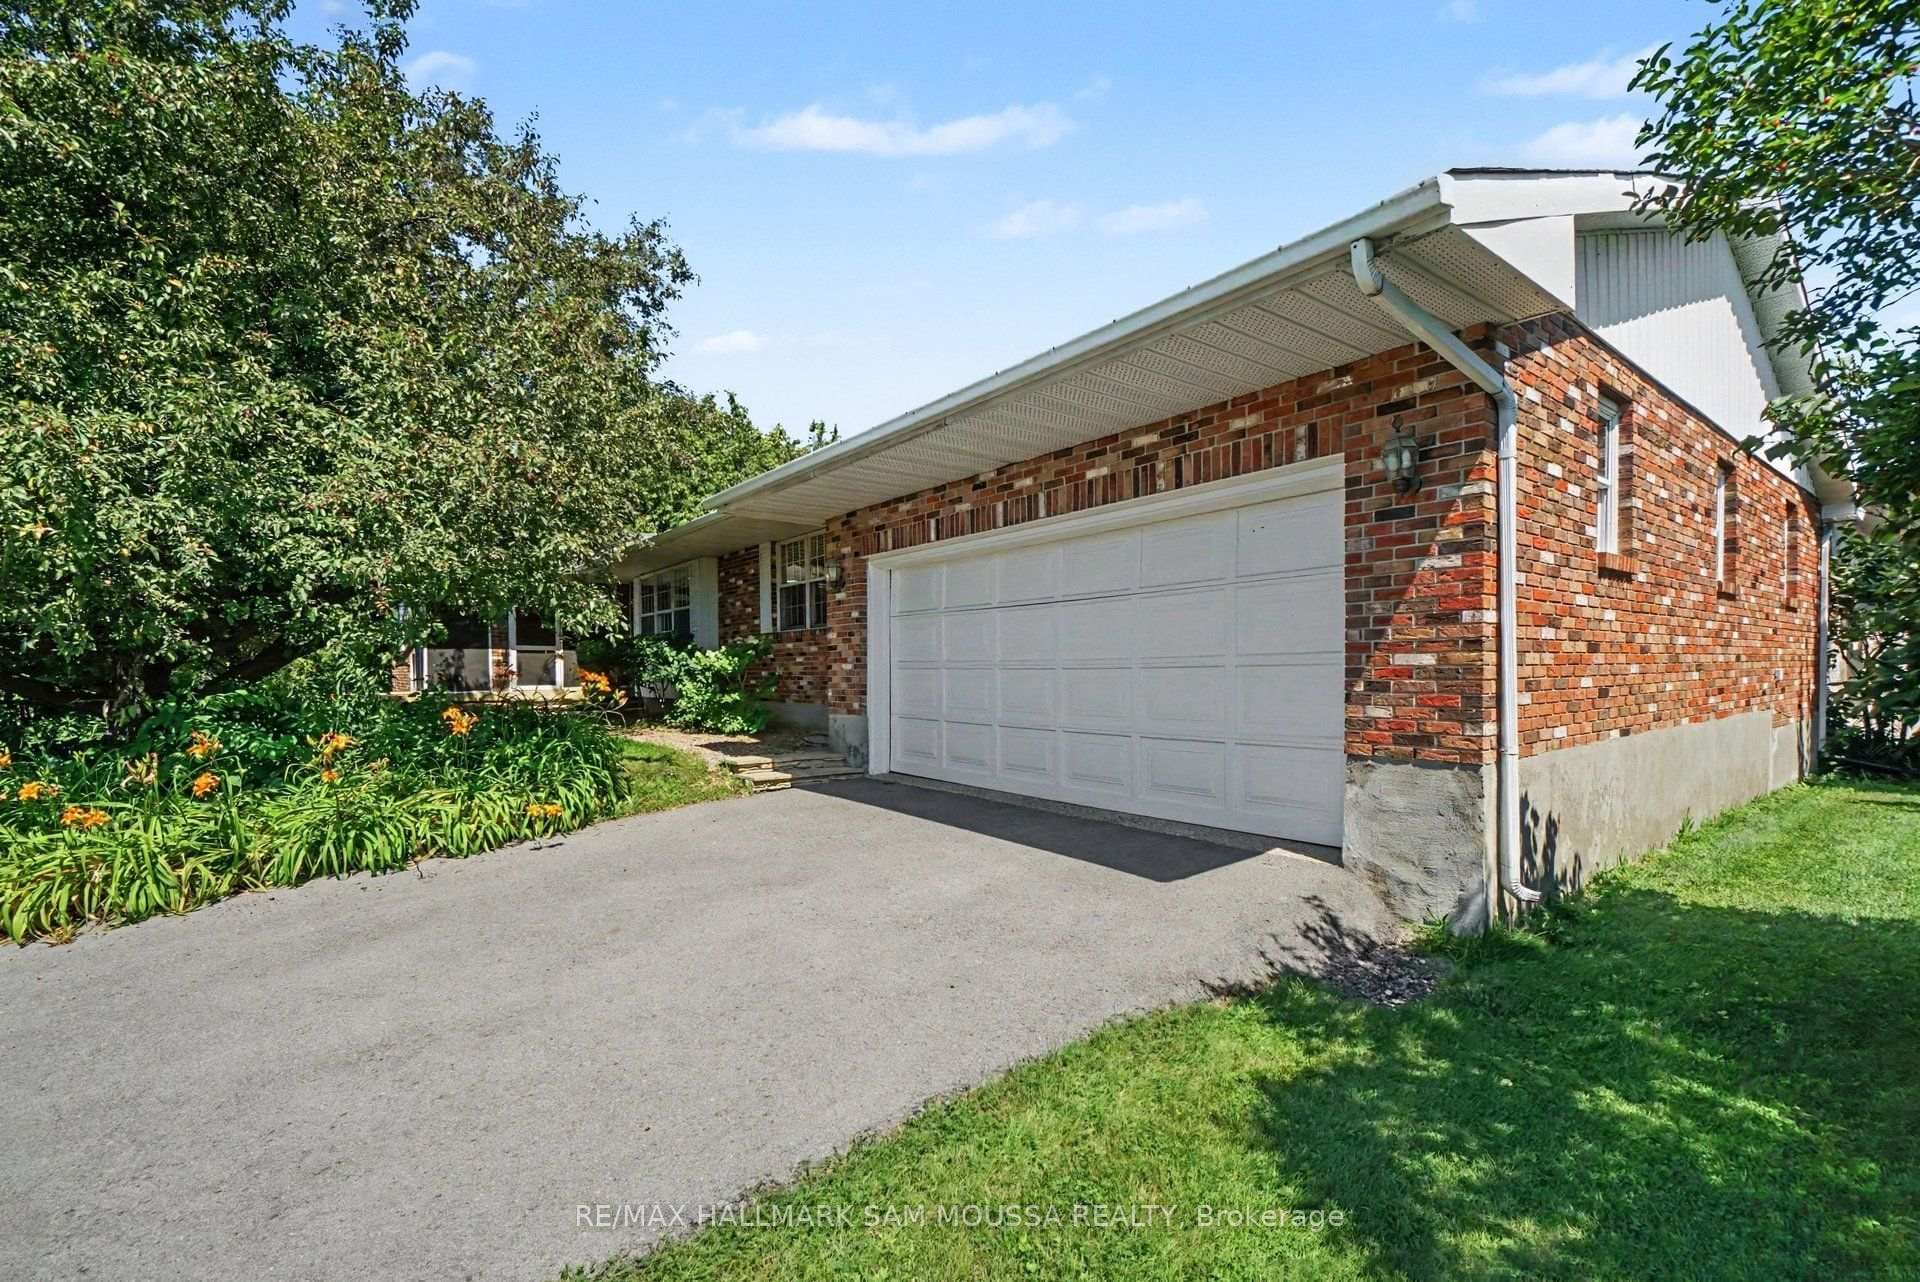
Flooring: Tile, Welcome to 116 Juanita Ave in the heart of the Village of Carp. This custom-built bungalow offers unparalleled living with 2+3 bdrms, 5 baths, 3 are ensuites. The open-concept kitchen is a culinary delight with stainless steel appliances, 9-ft island, quartz counters & walk-in pantry. The main living area with gas fireplace & hardwood flooring is warm and inviting. Prepare to be amazed as you step out into the 3-season sun porch & relax with family and friends. The primary bdrm with walk-in closet is designed for ultimate relaxation with luxurious ensuite and built-in sauna. A second bed, full bath and main floor laundry complete this level. Upon descending to the finished lower level with 9ft. ceilings and bright windows, you will find 2 bedroom suites, each with a separate office/sitting room and ensuite bath. The lower level family room with a kitchenette, a bdrm, full bath and secondary exit with stairs to the garage and side entrance complete this level., Flooring: Hardwood, Flooring: Carpet Wall To Wall
| MLS® Number | X9451864 |
| Status | Sold |
| Listing Type | For Sale |
| Property Type | Single Family Home |
| Interior Size | 0 sq ft |
| Beds / Baths | 5 bed · 5 bath |
| Neighbourhood | 9101 - Carp |
| City | Carp - Huntley Ward |
| Postal Code | K0A 1L0 |
| Province | ON |
| Listed Date | September 11, 2024 |
| Brokerage | ROYAL LEPAGE TEAM REALTY |
Sign in to reveal recent sold prices in this area.