Photo of 813 Yonge StreetJust Listed
$199,000
813 Yonge Street
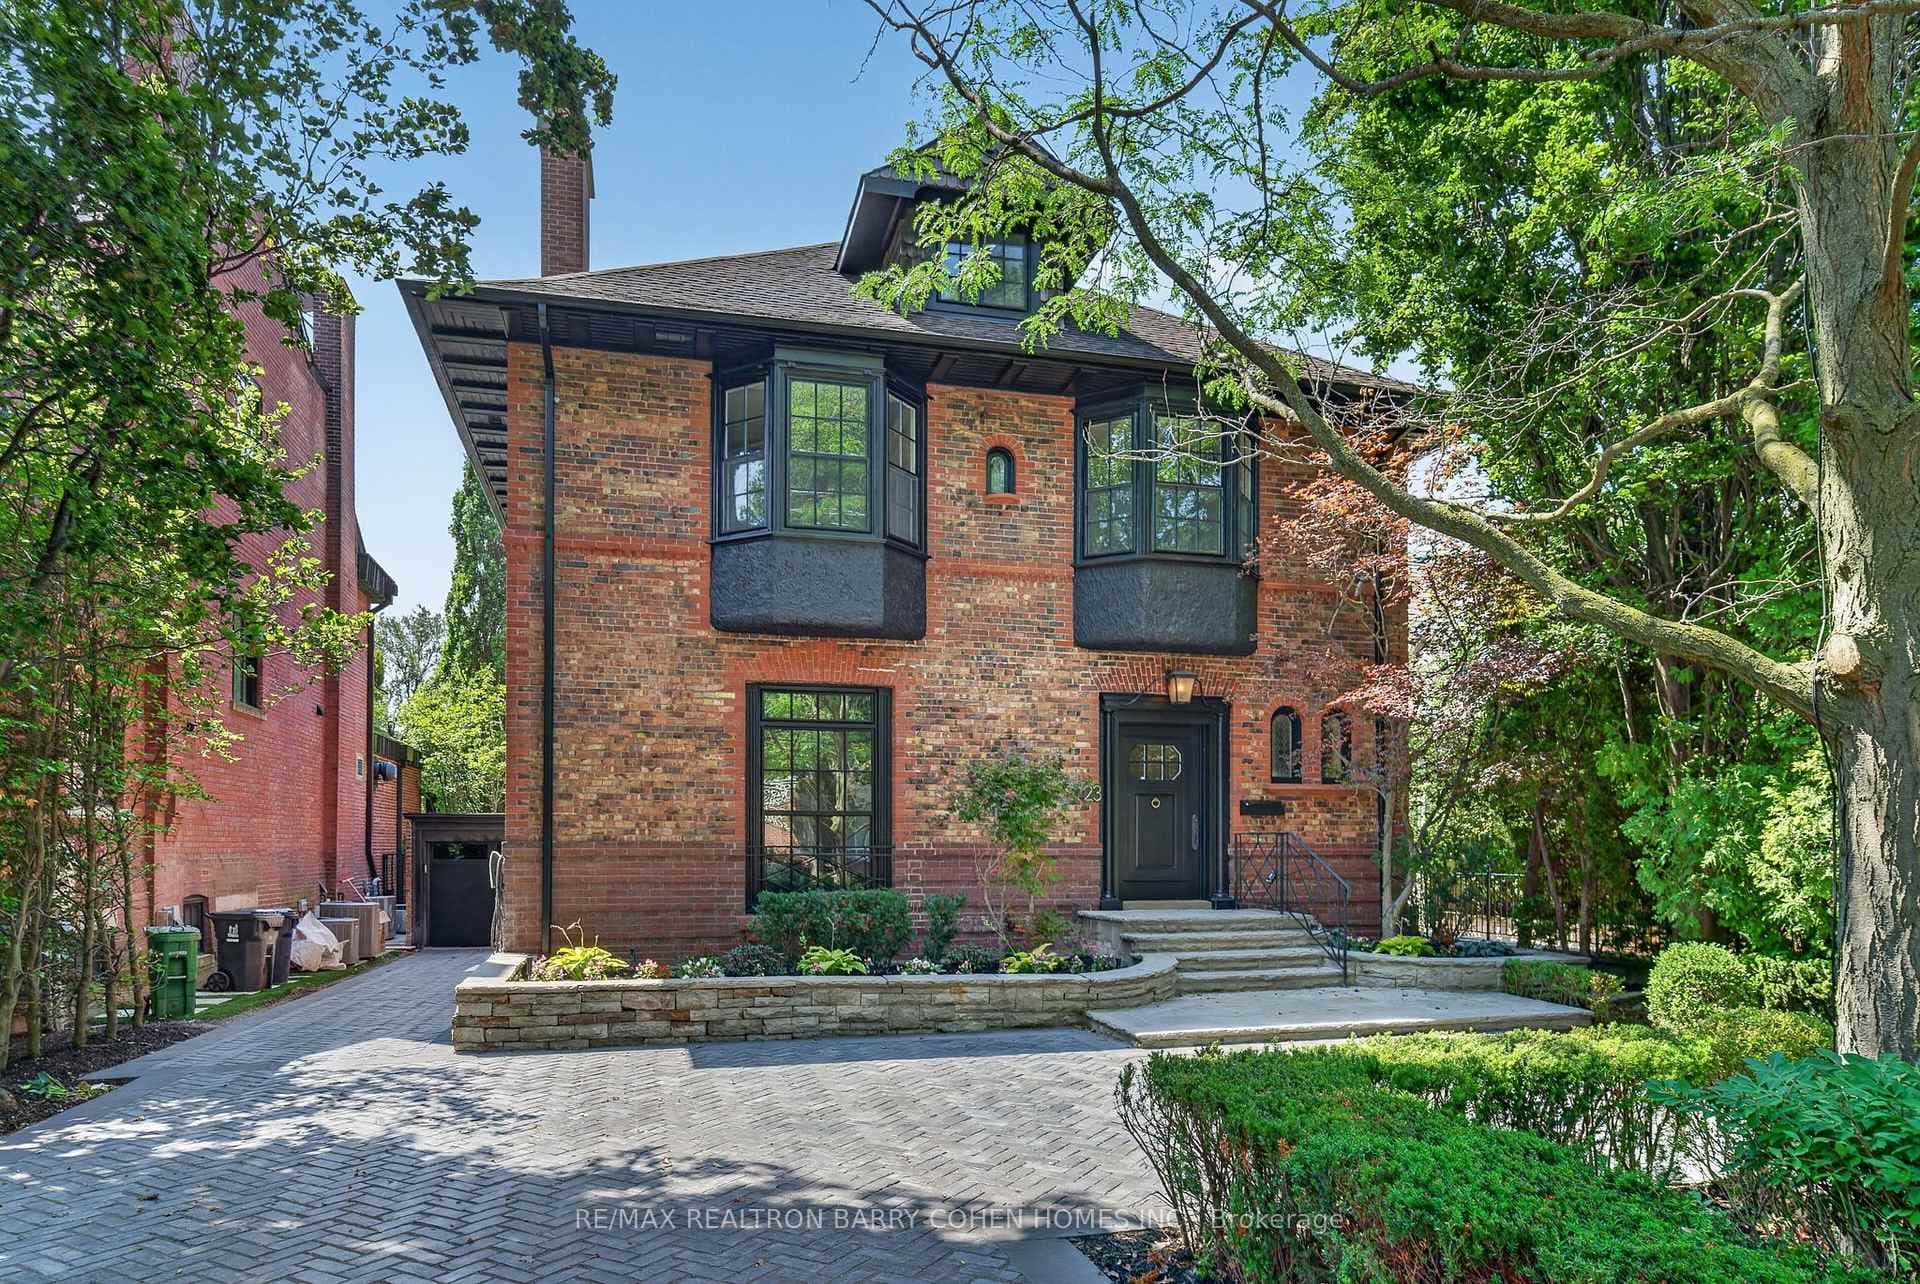
Ideally situated in North Rosedale, 116 Glen Rd offers a turnkey, move in ready home via a total back to the studs renovation ~10 years new w/ bespoke designer finishes & the highest quality workmanship thru/out. With incredible Natural Light streaming thru the home From Skylights & Windows on all sides of the home, this 4 Bedrm/5 Baths also features an Open Concept Main Floor perfect for a city family looking to settle in one of Torontos most prestigious neighbourhoods. The spacious living rm is framed by wraparound windows and anchored by a modern gas fireplace. Two sets of garden doors open to Juliet balconies allowing indoor / outdoor space to blend seamlessly. The open concept dining rm & chef-inspired kitchen has a lg island perfect for informal meals or serving or meal prep! Walk-out from the kitchen to a private back patio which is low maintenance & ideally sized for BBQs yet Thoughtfully designed for low maintenance and maximum enjoyment. The 2nd fl features 3 generously sized bedrms & 2 Bathrms - 1 a private ensuite w/ heated flrs. The often neglected linen closet is incredibly spacious & adds extra storage to this beautifully appointed & bright floor. The top floor is dedicated to the luxurious primary suite w/ breathtaking views from every angle. This space is complete w/ cathedral ceilings, skylights, two walk-in closets, and a beautifully finished 5-piece ensuite w/ heated marble floors, a freestanding tub, and double vanity. The fully dug-out lower level adds flexibility w/ a spacious recreation rm, gas fireplace, full bathrm, laundry, and ample storage. Features a heated single garage & a widened private drive. W/ its majestic street presence and timeless design, this is Rosedale living at its finest.
| MLS® Number | C12084694 |
| Status | Sold |
| Listing Type | For Sale |
| Property Type | Single Family Home |
| Interior Size | 2,500 sq ft |
| Beds / Baths | 4 bed · 5 bath |
| City | Rosedale / Moore Park |
| Postal Code | M4W 2W2 |
| Province | ON |
| Listed Date | January 30, 2026 |
| Brokerage | ROYAL LEPAGE REAL ESTATE SERVICES OXLEY REAL ESTATE |
Sign in to reveal recent sold prices in this area.