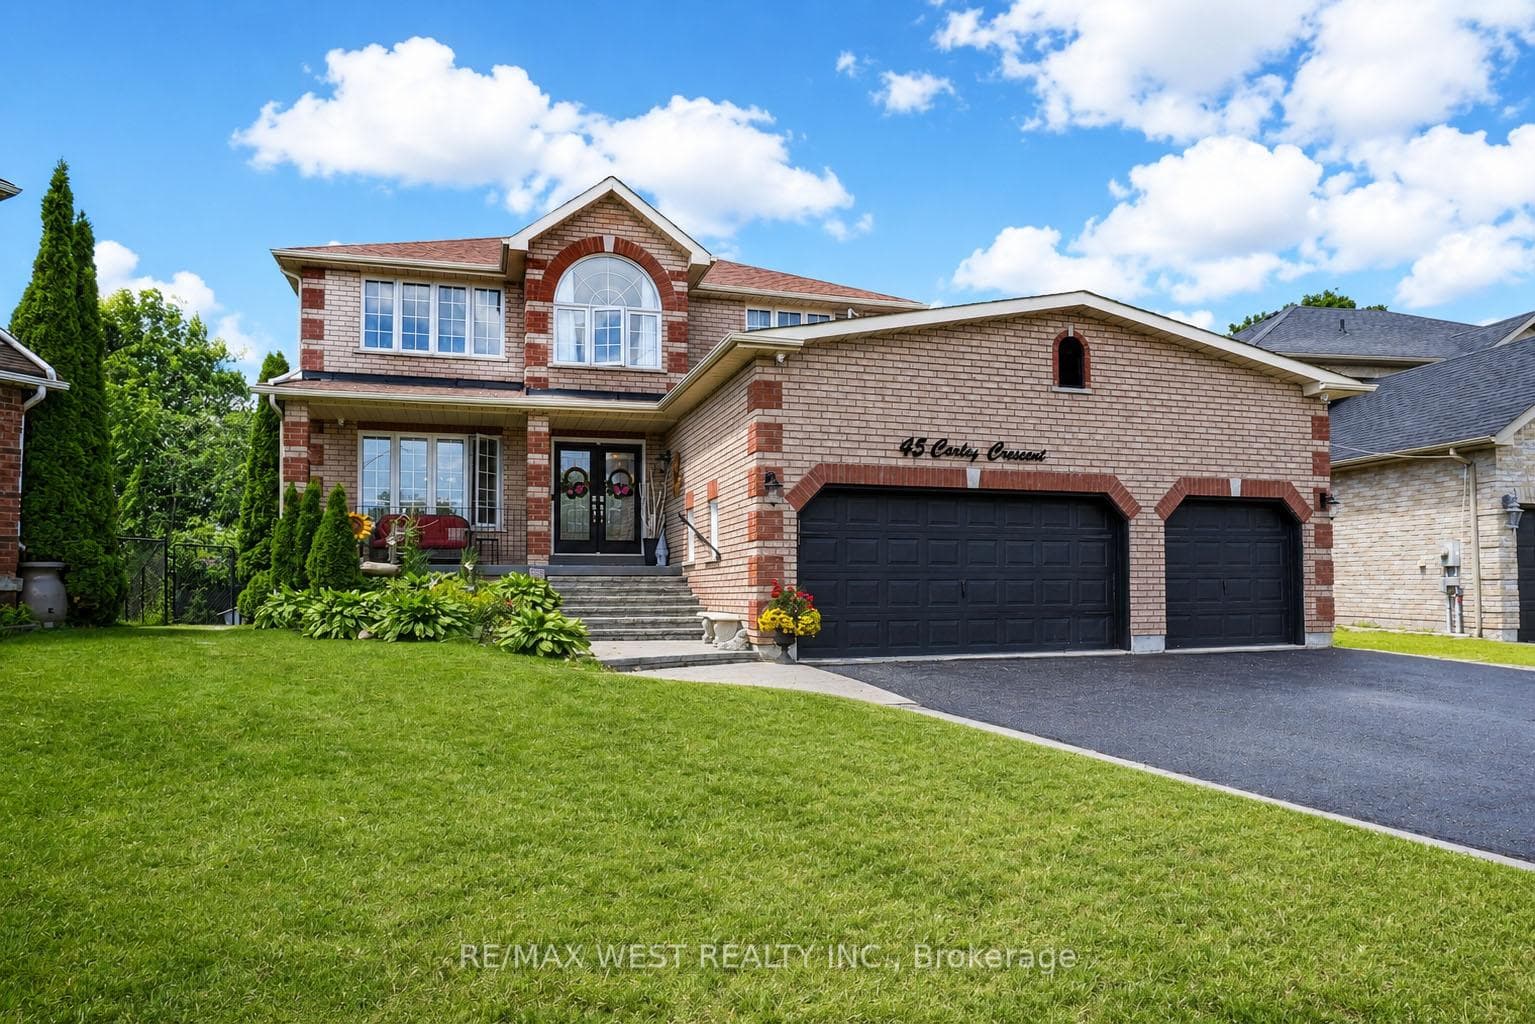
Photo of 45 Carley CrescentJust Listed
$1,100,000
45 Carley Crescent
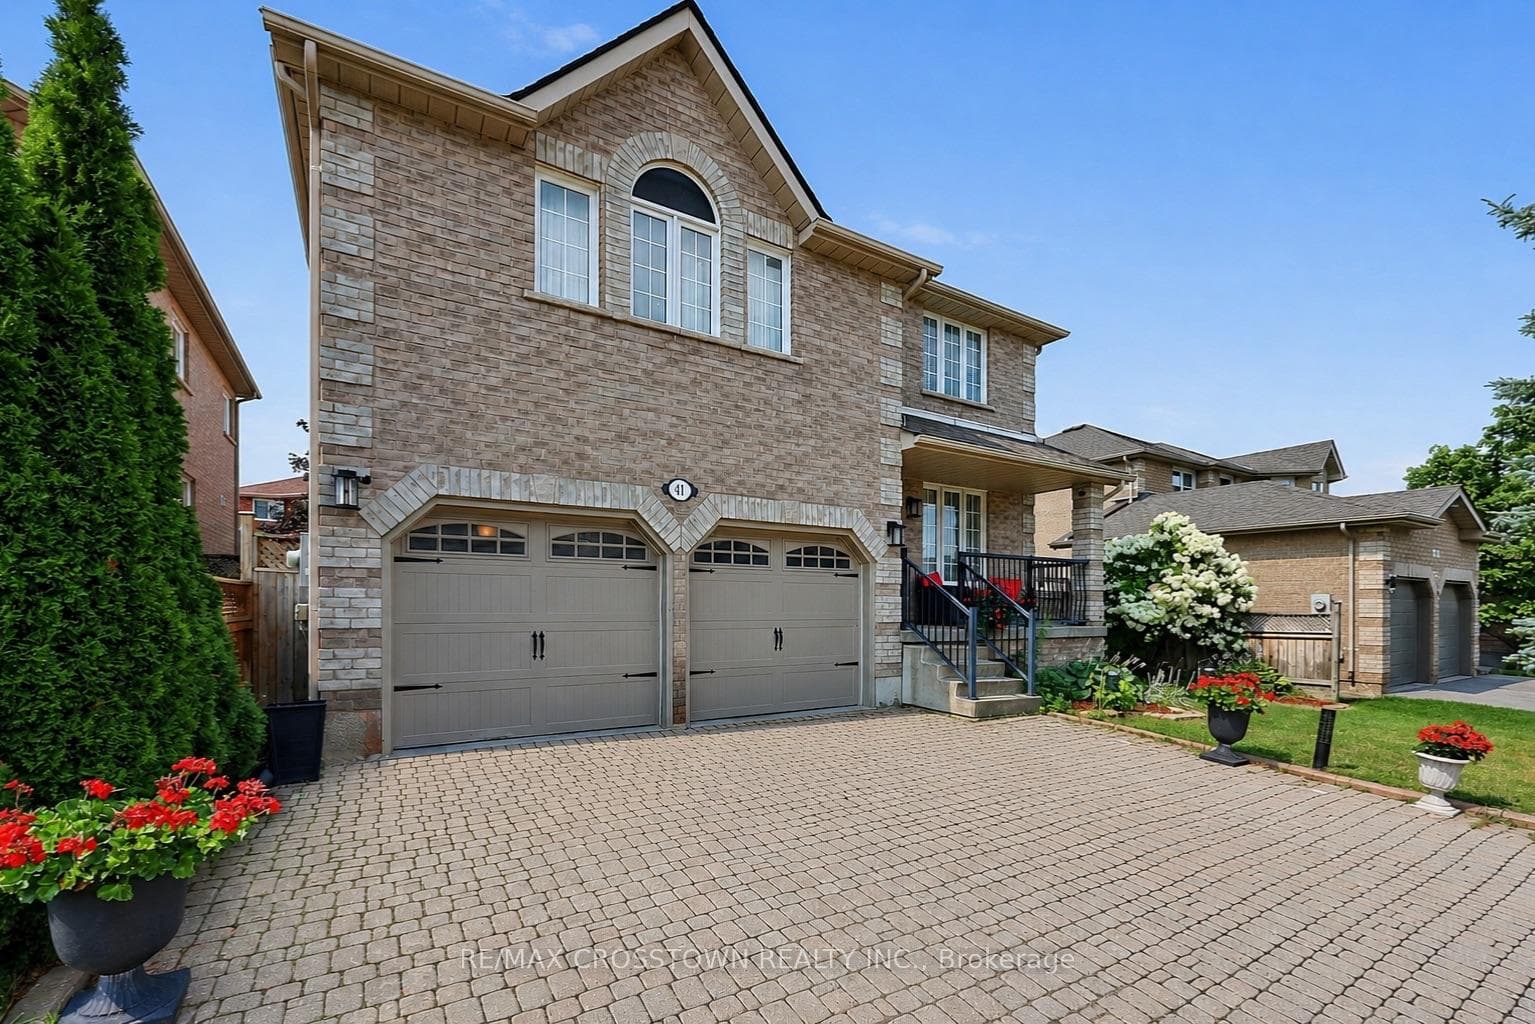
Welcome to this spacious Firstview "Ashbridge Model" featuring an upgraded, private, double-wide interlock driveway with a built-in EV charging port. The functional layout features oak hardwood and ceramic tile flooring. Enjoy a large family room with a gas fireplace and a spacious eat-in kitchen. The second floor offers four large bedrooms, including a primary suite with a 4-piece ensuite and walk-in closet. Complete with an unfinished basement, ready for your custom touch. This home shows beautifully and is completely move-in ready!
| MLS® Number | S13172564 |
| Status | Active |
| Listing Type | For Sale |
| Property Type | Single Family Home |
| Interior Size | 2,500 sq ft |
| Beds / Baths | 4 bed · 3 bath |
| Neighbourhood | Painswick South |
| City | Barrie |
| Postal Code | L4N 0V5 |
| Province | ON |
| Listed Date | May 26, 2026 |
| Days on Market | 73 |
| Price per Sq Ft | $360 |
| Brokerage | RE/MAX CROSSTOWN REALTY INC. |
Sign in to reveal recent sold prices in this area.