Photo of 166 Elizabeth CrescentJust Listed

$875,000
166 Elizabeth Crescent
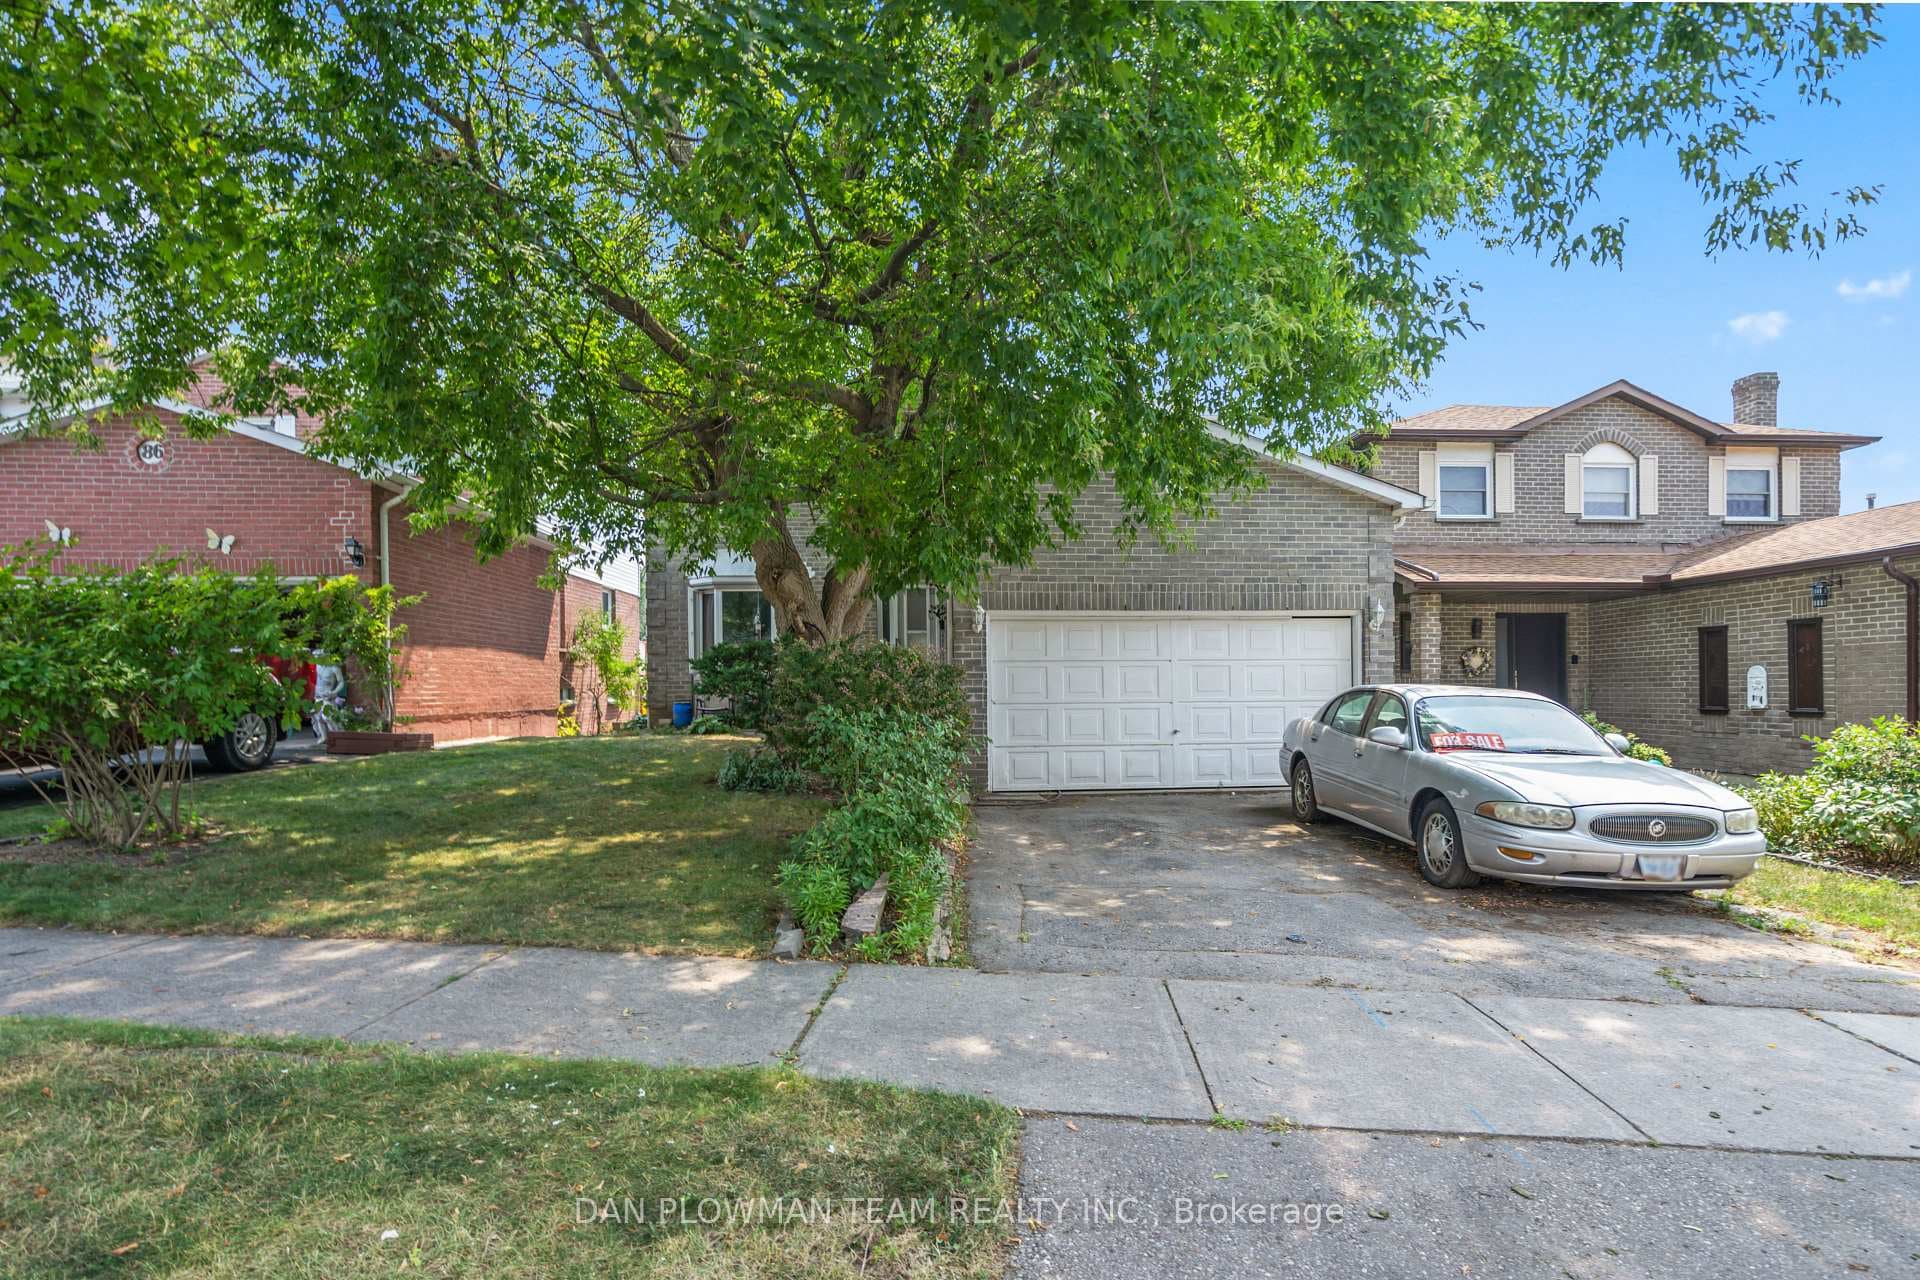
Spacious all brick family home on a quiet street in a terrific established neighbourhood with mature trees near schools, parks, transit, shops and all amenities. Double door entry. Elegant "Scarlett O'Hara" staircase to second floor. Greenhouse kitchen with stainless steel appliances, California shutters, walkout to three tiered cedar decks with custom lighting, sunken hot tub, above ground pool, 2 garden sheds and fenced yard. Your stay-cation starts here. Great property for entertaining friends and family indoors or out. Large separate formal dining room is ideal for dinner parties. Separate main floor family room with wood-burning brick fireplace and patio door walk-out to deck. Primary suite with walk-in closet and 5 piece ensuite bath. Partially finished open concept basement with gas fireplace.
| MLS® Number | E9039298 |
| Status | Sold |
| Listing Type | For Sale |
| Property Type | Single Family Home |
| Interior Size | 2,500 sq ft |
| Beds / Baths | 4 bed · 3 bath |
| Neighbourhood | Blue Grass Meadows |
| City | Whitby |
| Postal Code | L1N 8S9 |
| Province | ON |
| Listed Date | May 1, 2026 |
| Brokerage | RE/MAX HALLMARK FIRST GROUP REALTY LTD. |
Sign in to reveal recent sold prices in this area.