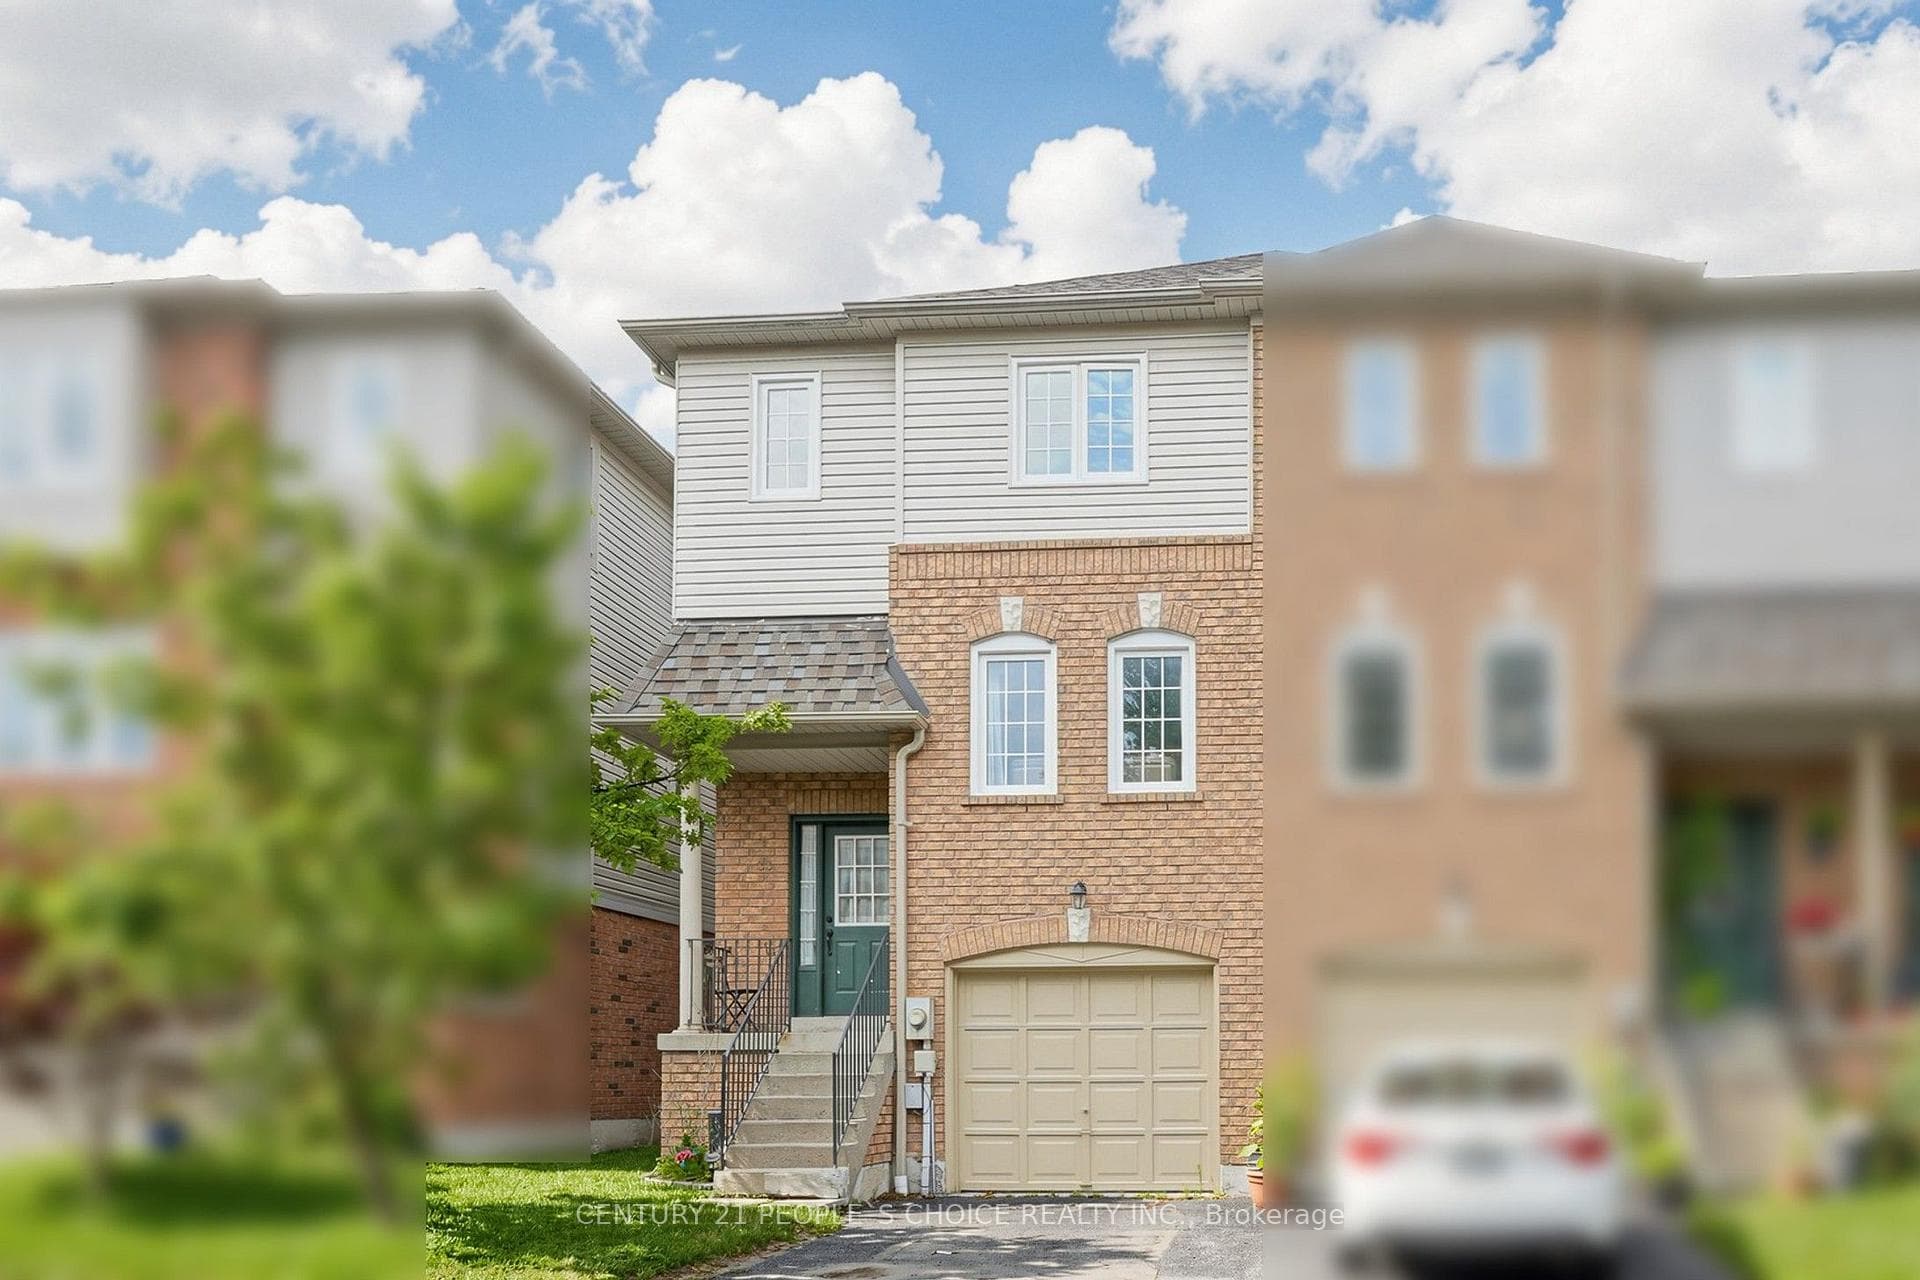
Photo of 33 Aspen Park Way Unit 15Just Listed
$599,900
33 Aspen Park Way Unit 15
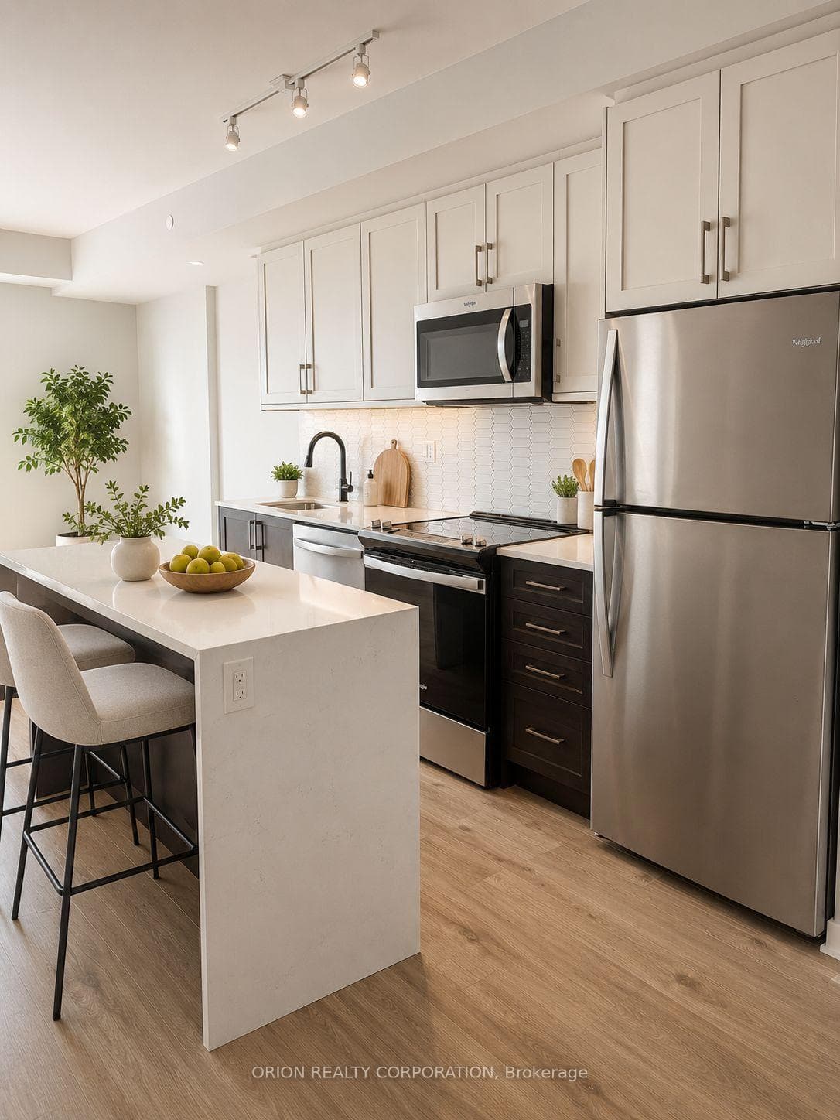
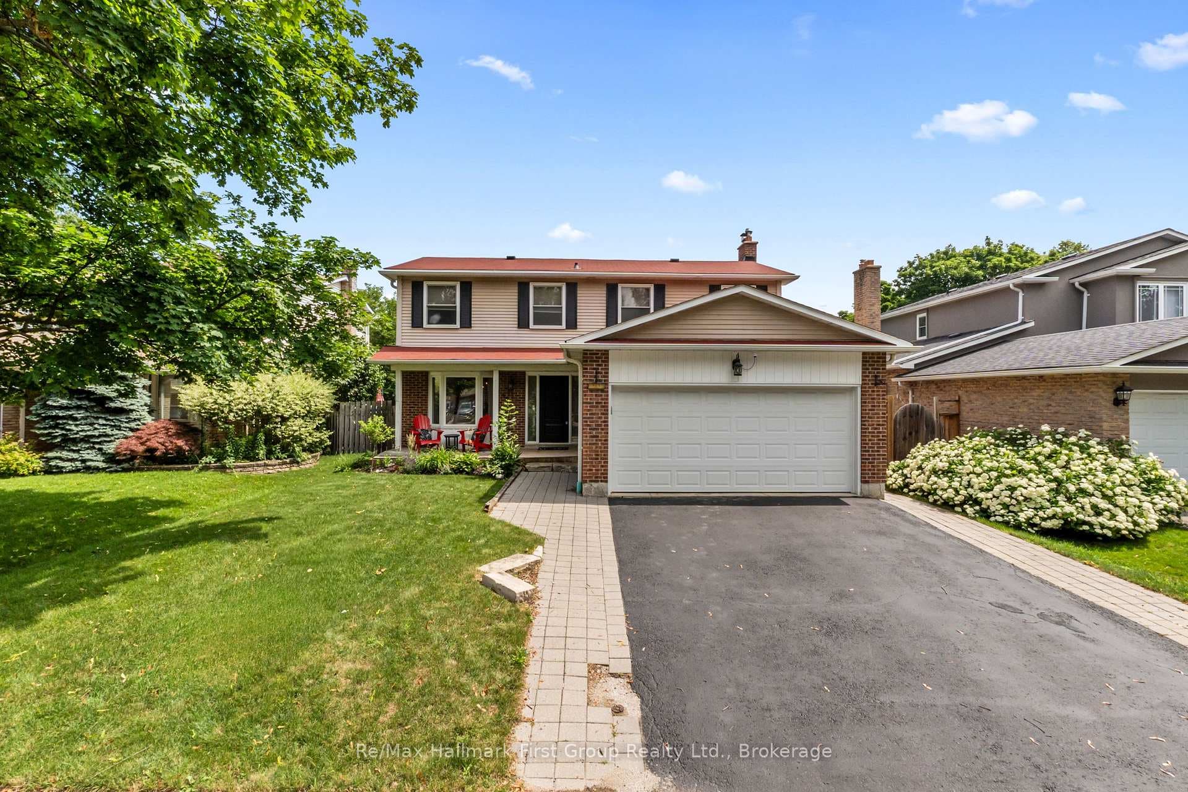
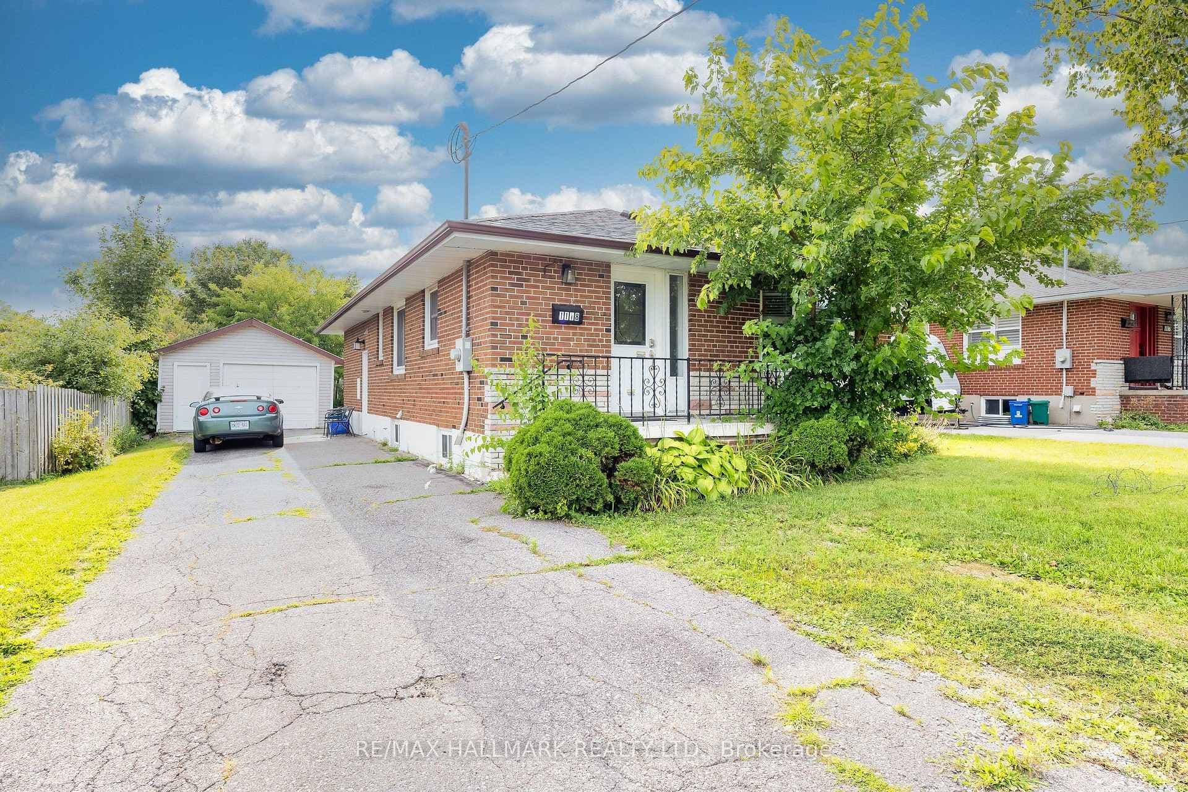
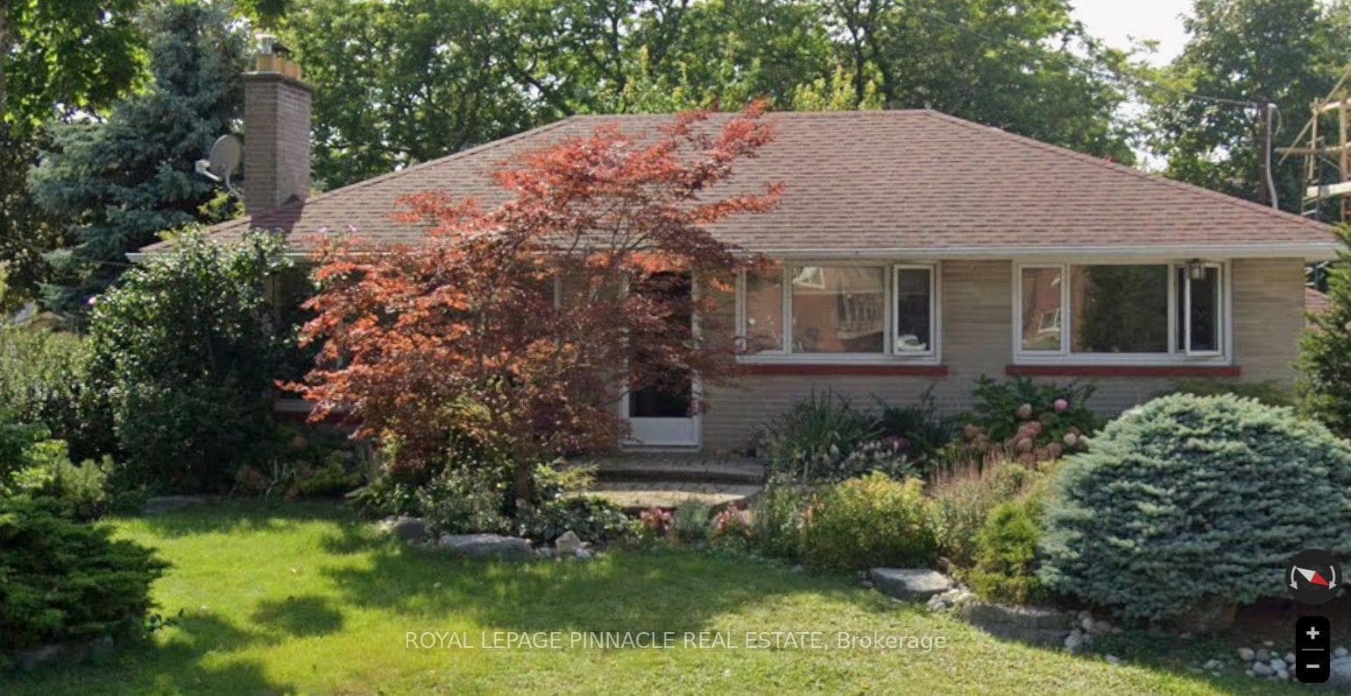
LOCATION LOCATION LOCATION! Fully Detached Ranch Style Bungalow Right In The Heart Of Downtown Whitby! Extremely Well Maintained On A Massive Inner City Lot. Expanding Just Over 80 Feet Of Frontage & An Extra Deep Lot Of A 133 Feet. City Living Meets Charming Small Town Vibes With Amenities At Your Finger Tips! Transit, Parks & Rec Facilities, Bank, Pharmacy, Walk In Clinic, Grocery, Elementary & Highschool. .2 Mins From Quaint Downtown Whitby Full Of Popular Small Businesses And Unique Restaurants As Well As A Short 3 Min Drive To The 401 & Whitby Go Station Making This Location A Commuters Dream! Enjoy A Detached Double Car Garage Supplied With Hydro (Currently A Woodworking Shop) And An Impressive Oversized Shed/2 story Barn Providing Ample Space For Your Ride On Mower, Gardening Tools & All The Bulky Seasonal Furniture. Not To Mention The Complete Privacy As You Step Into The Backyard For Some Much Needed Relaxation After A Long Day. Entertain In The Summers Under The Covered Custom Built Gazebo Approx 16'x12'. This Home Lends Itself To In Law OR Income Generating Potential. Side Entrance Available - Basement Is Completely Finished With Laminate Flooring, Gas Fireplace, Good Sized Living Space, More Than Enough Space For Kitchen & Dining Area, Complete With Larger Bar Sink AND A 4th Bedroom With Above Grade Windows & Closet. The Beautiful Open Concept Kitchen Overlooks The Serene Fully Fenced In Backyard. Complete With All Stainless Steel Appliances, Centre Island Offering Plenty of Seating, Granite Counters, Updated Lighting, Heated Flooring. Need Some Ambience While Entertaining -Turn The Kitchen Home Speaker Sound System On To Enjoy In The Background While Cooking Up Dinner! 3 Good Sized Bedrooms, A Walk In Glassed Shower (Perfect For Those With Mobility Issues), A Spacious Living Rm With Gas Fireplace & Sep Dining Room Complete The Main Level. Many Quality Updates: Furnace 2024, Shingles 2021, Dishwasher approx 2021, 200AMP Service! 95 Walk Score!
| MLS® Number | E12816412 |
| Status | Sold |
| Listing Type | For Sale |
| Property Type | Single Family Home |
| Interior Size | 1,100 sq ft |
| Beds / Baths | 4 bed · 2 bath |
| Neighbourhood | Downtown Whitby |
| City | Whitby |
| Postal Code | L1N 4S7 |
| Province | ON |
| Listed Date | February 24, 2026 |
| Brokerage | ROYAL LEPAGE TERREQUITY REALTY |
Sign in to reveal recent sold prices in this area.