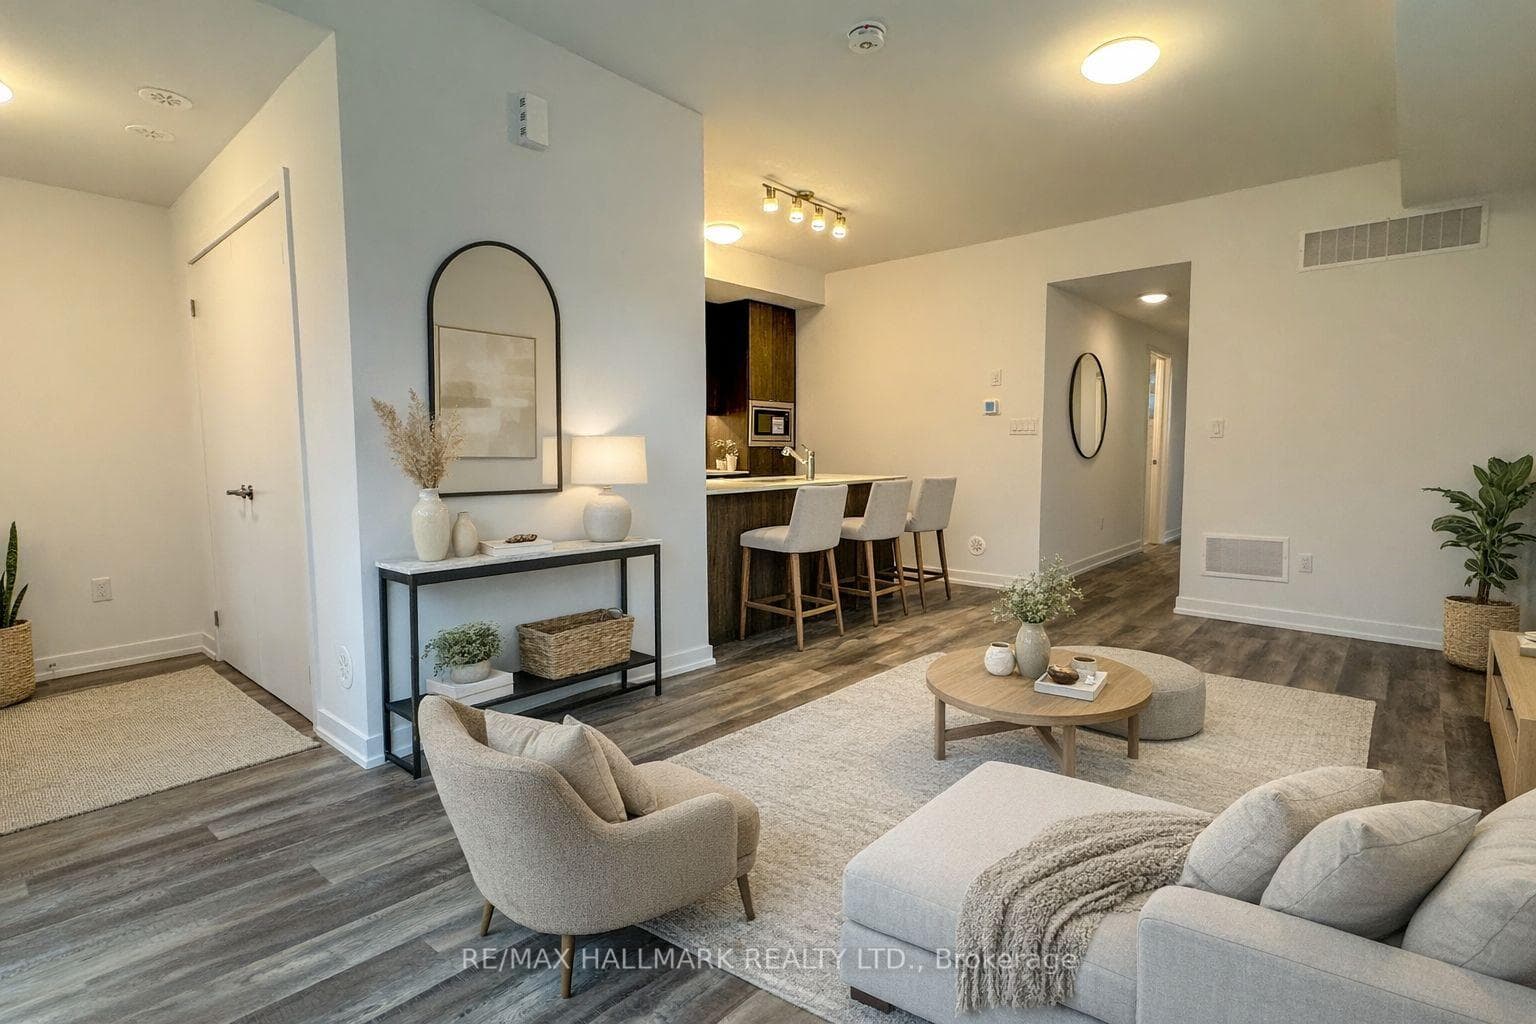
#1103-12 David Eyer Rd., Richmond Hill, ONFor Rent

$3,500
12 David Eyer Road Unit 1103
Spacious Basement 2 bedrooms Plus A Large Rec-room/LR that can be used as 3rd B/R . Great home for a young family. Located in one of Richmond Hill's preferred area that is close to many good schools!!! Bayview S.S. (I.B. Program), Our Lady Queen of the World CA School, Crosby Height Elementary P.S. Walking Distance To Bus Stop, Shops, Walmart, Restaurants, Parks, and more. Laundry and 2-pc bathroom facility are shared with upper tenants. Great landlord looking for good AAA+ Tenants who will take care for home, yard and around the house as their own. Utility expenses are as 30% or 40% shared based of number of occupants. Move in and make this your sweet family and :D home!
| MLS® Number | N13131806 |
| Status | Sold |
| Listing Type | For Lease |
| Property Type | Single Family Home |
| Interior Size | 700 sq ft |
| Beds / Baths | 3 bed · 2 bath |
| City | Richmond Hill |
| Postal Code | L4C 2N6 |
| Province | ON |
| Listed Date | May 15, 2026 |
| Brokerage | RE/MAX HALLMARK REALTY LTD. |
Sign in to reveal recent sold prices in this area.