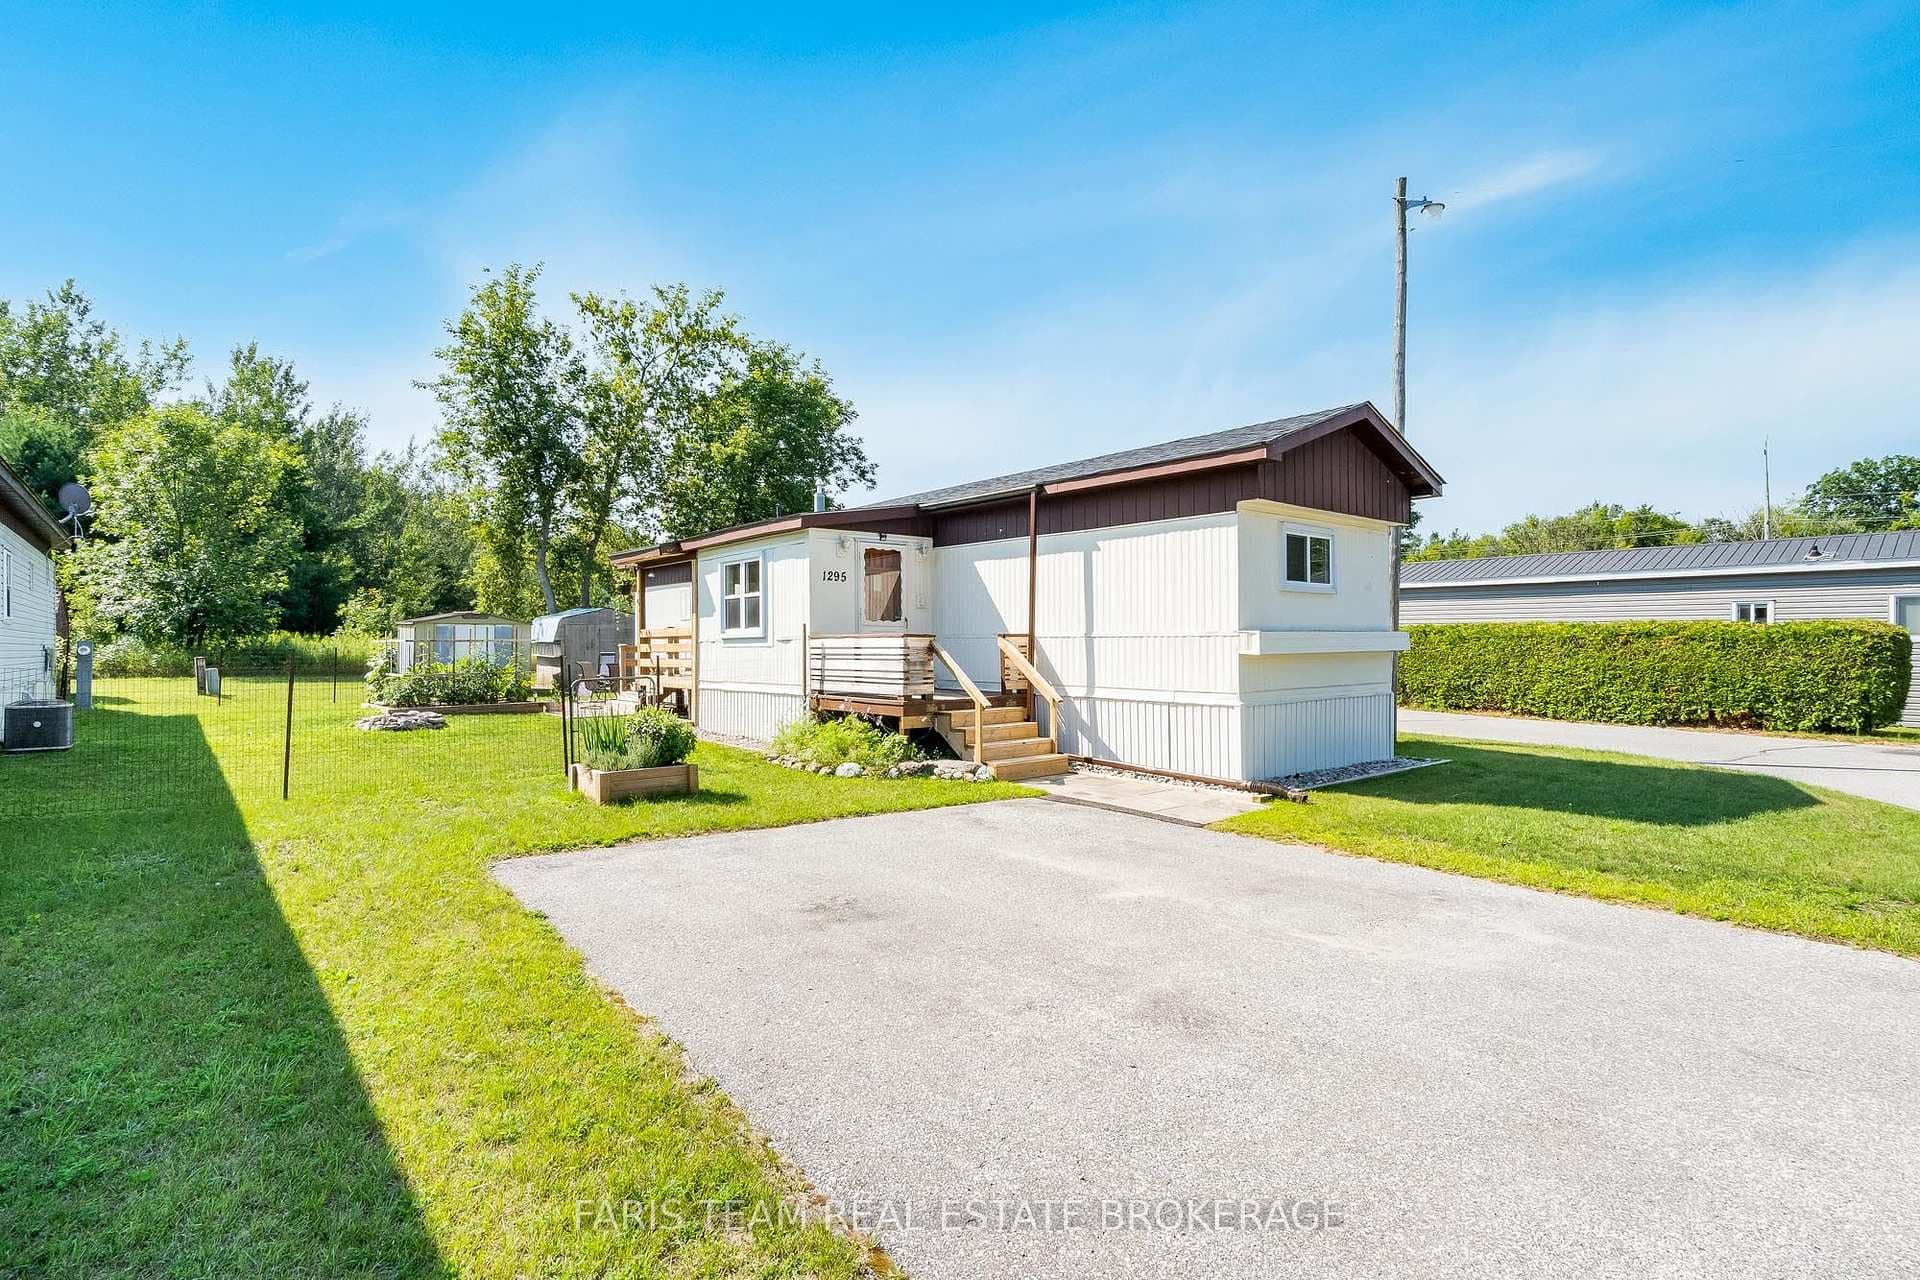
Photo of 1295 Hilltop RoadJust Listed
$255,000
1295 Hilltop Road
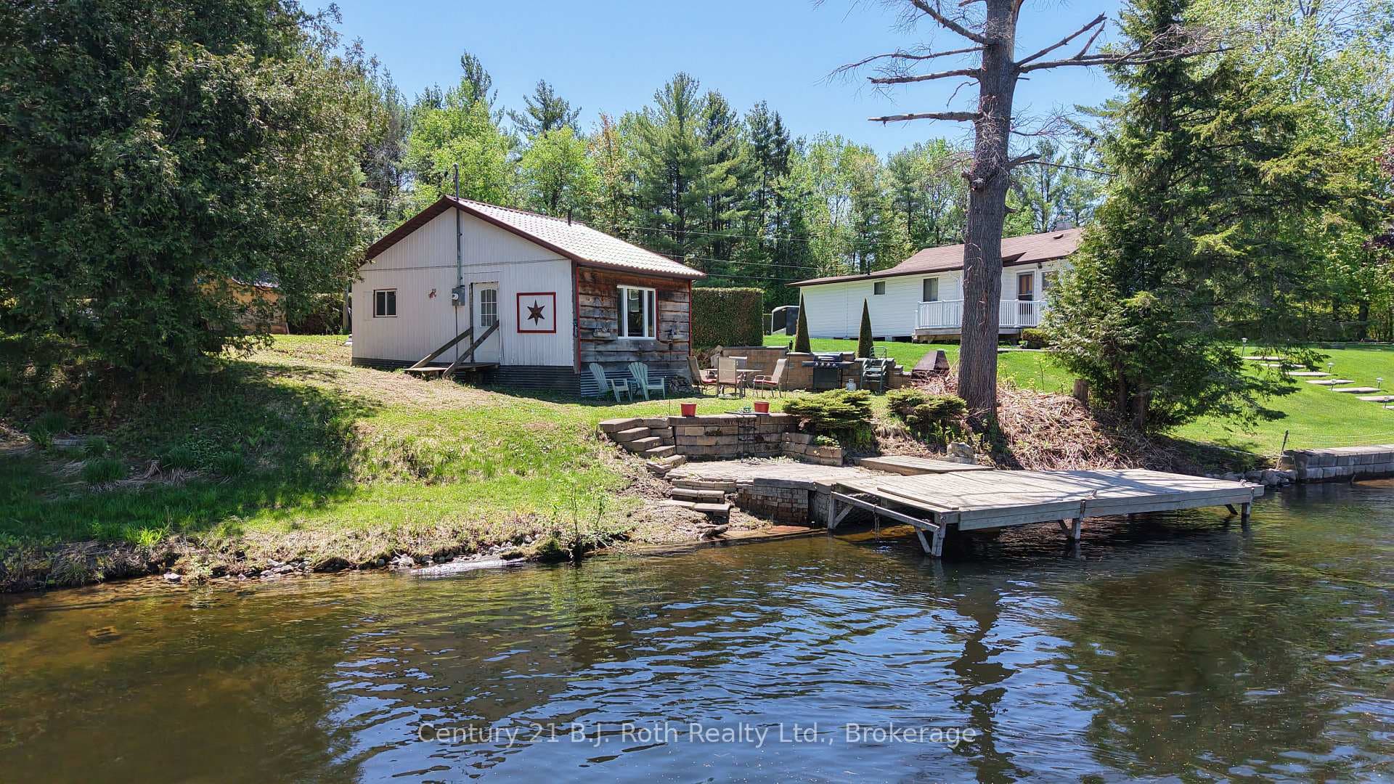
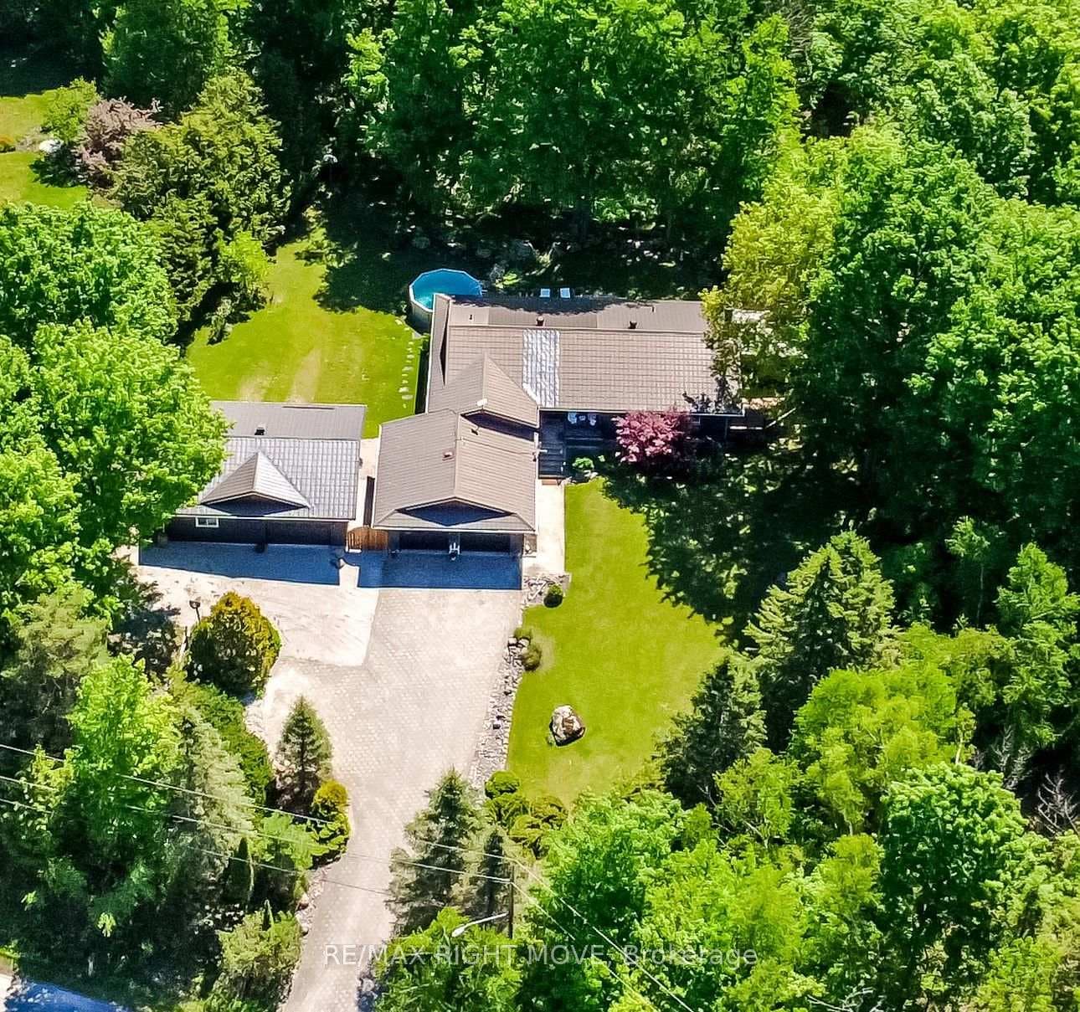
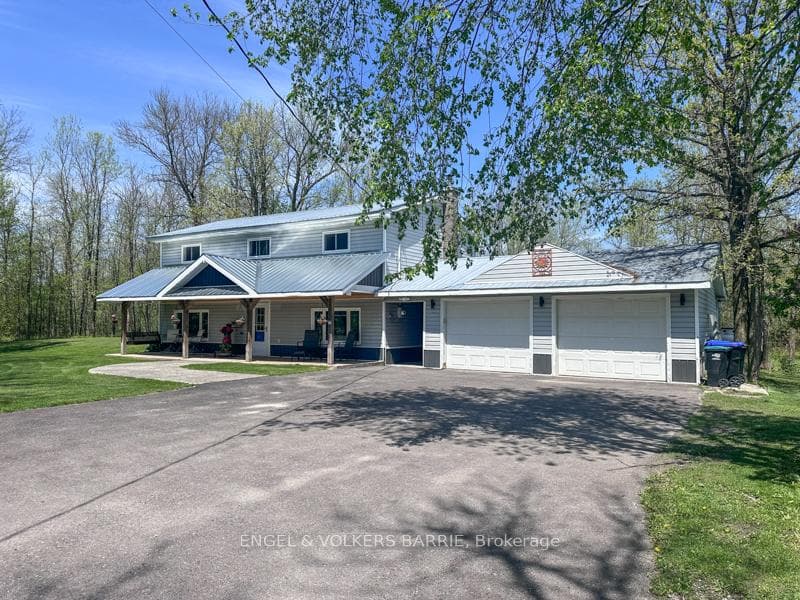
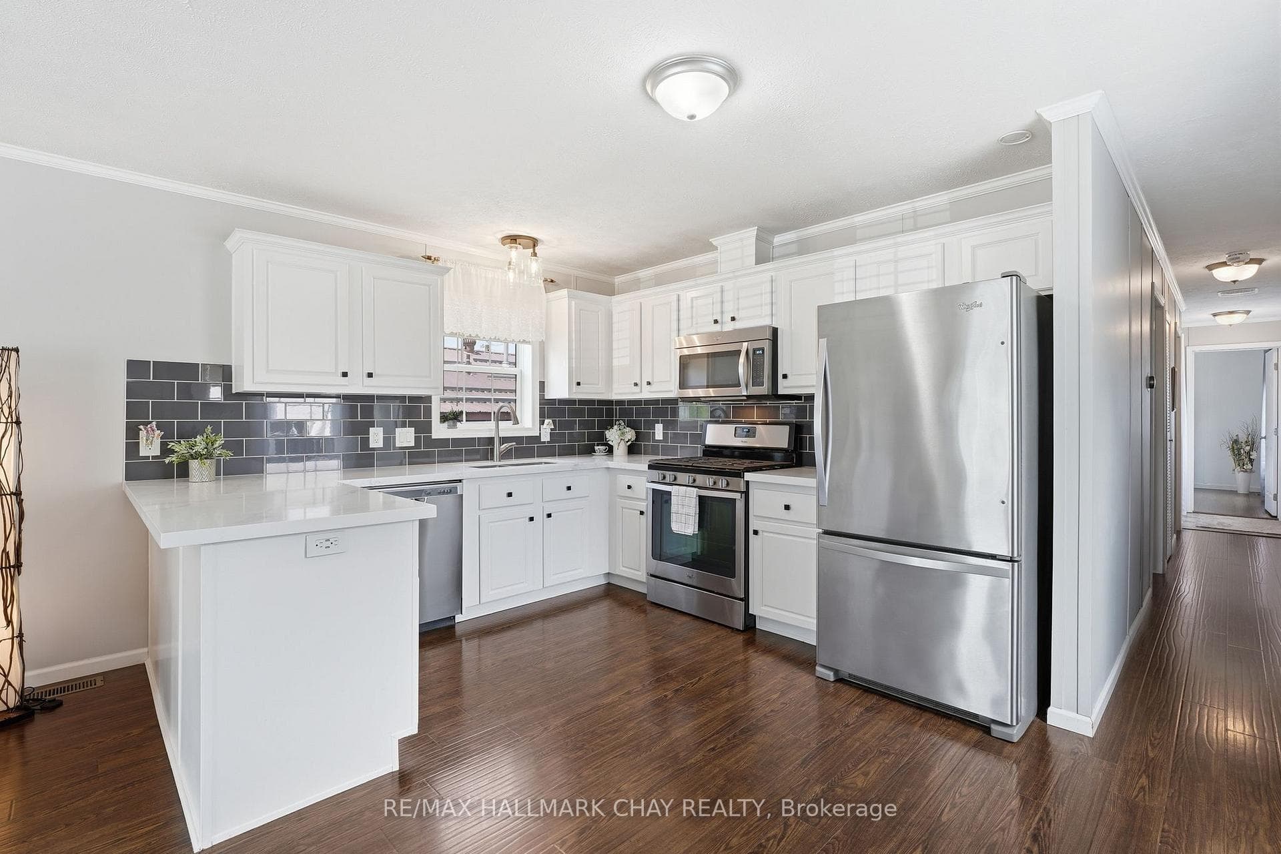
3 bedroom bungalow with modern conveniences and cottage feel, sitting on 1.6 acres just 20 minutes from Orillia. Front entrance with quaint cupola, opens to pine board cathedral ceiling in kitchen and living room. Open concept main floor finished with pine trim and hardwood floors. Eat-in Kitchen includes large peninsula, stainless steel appliances, built-in microwave, and gas range. Bright living room with sliding doors to back deck. Primary bedroom with numerous windows on the main floor has pass through 4 piece bathroom, two walk-in closets, and private entrance to deck. Convenient access from main floor laundry to garage and backyard. Jack and Jill pass through bathroom boasts double sinks. 778 sq ft walkout basement houses rec room, two bedrooms, 3 piece bathroom, and cold storage. Insulated and heated 2 car garage. Bell internet available.Take a walk down to the back pond, along the dock, and revel in the peace and quiet. All of this and in the Marchmont school district.
| MLS® Number | S9019416 |
| Status | Sold |
| Listing Type | For Sale |
| Property Type | Single Family Home |
| Interior Size | 1,100 sq ft |
| Beds / Baths | 3 bed · 2 bath |
| Neighbourhood | Rural Severn |
| City | Severn |
| Postal Code | L3V 5B5 |
| Province | ON |
| Listed Date | May 23, 2026 |
| Brokerage | CENTURY 21 B.J. ROTH REALTY LTD. |
Sign in to reveal recent sold prices in this area.