Photo of 559 Wolsey CrescentJust Listed
$900,000
559 Wolsey Crescent
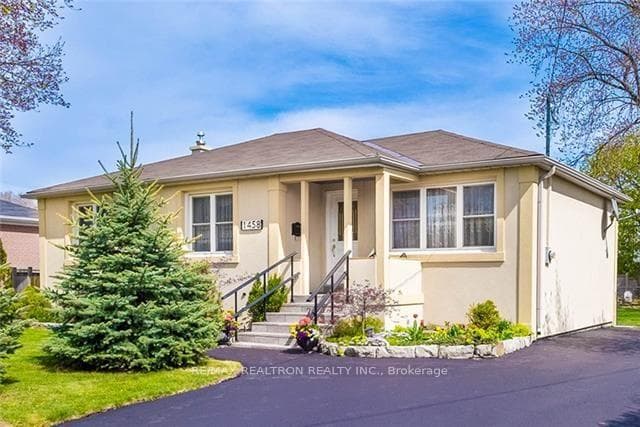
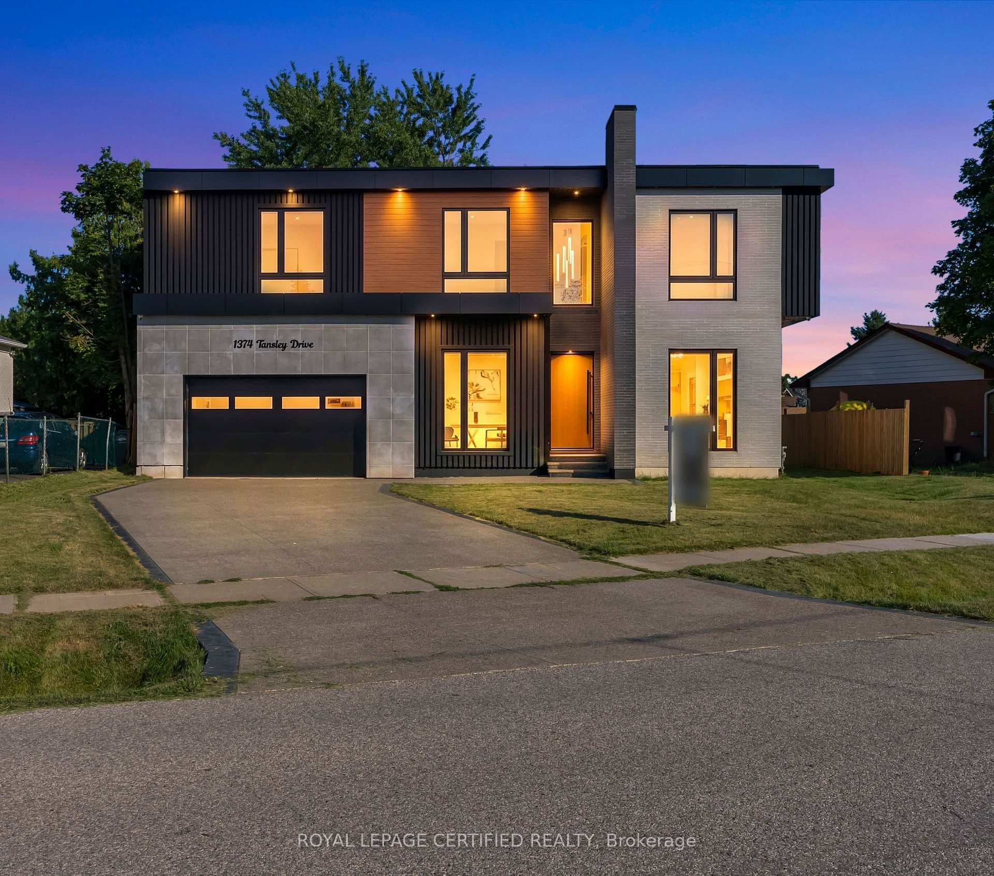
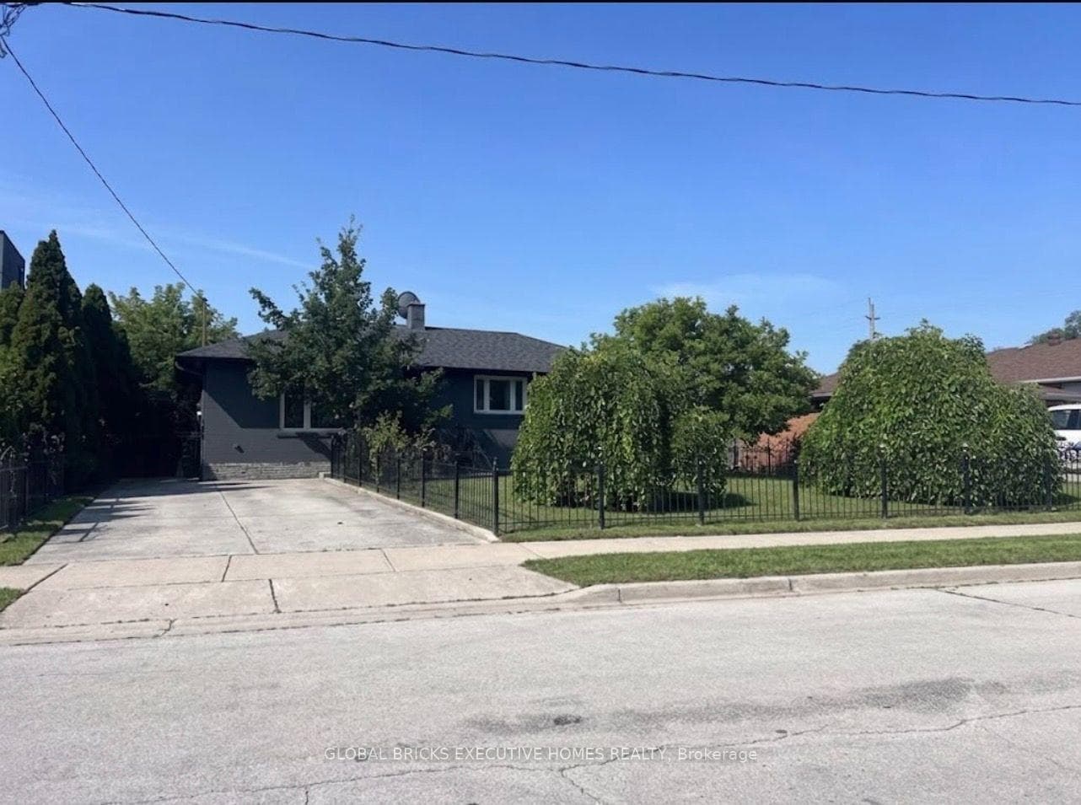
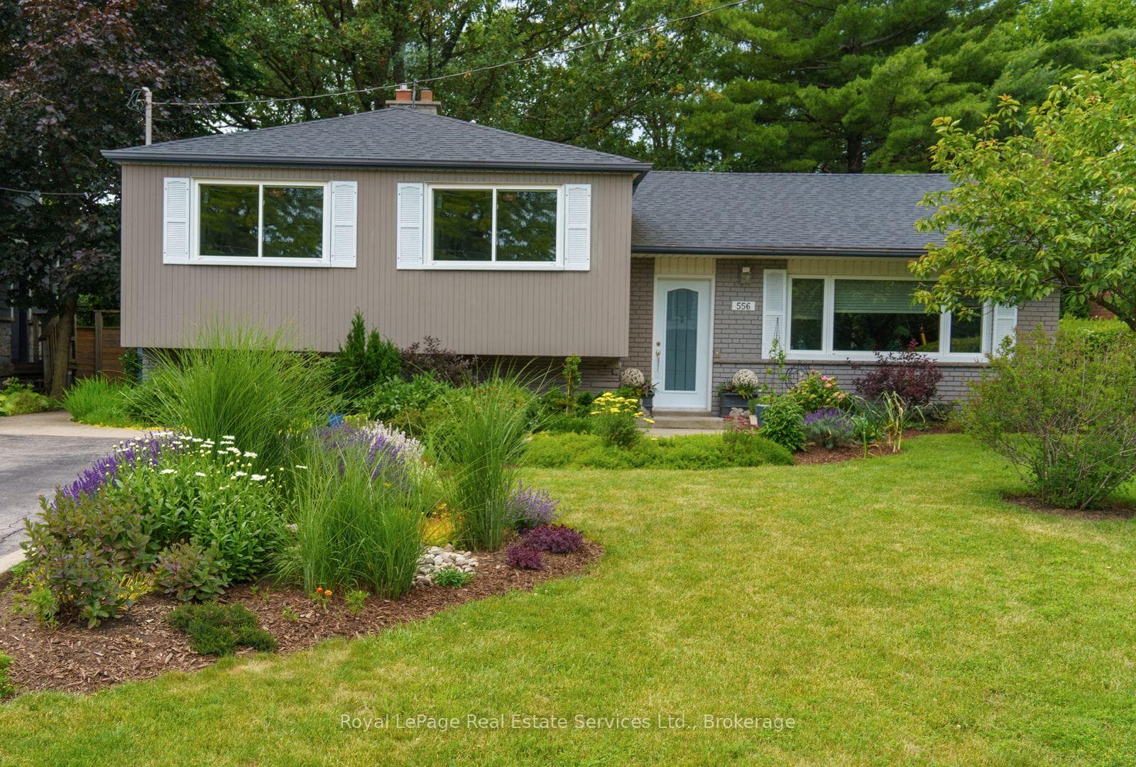
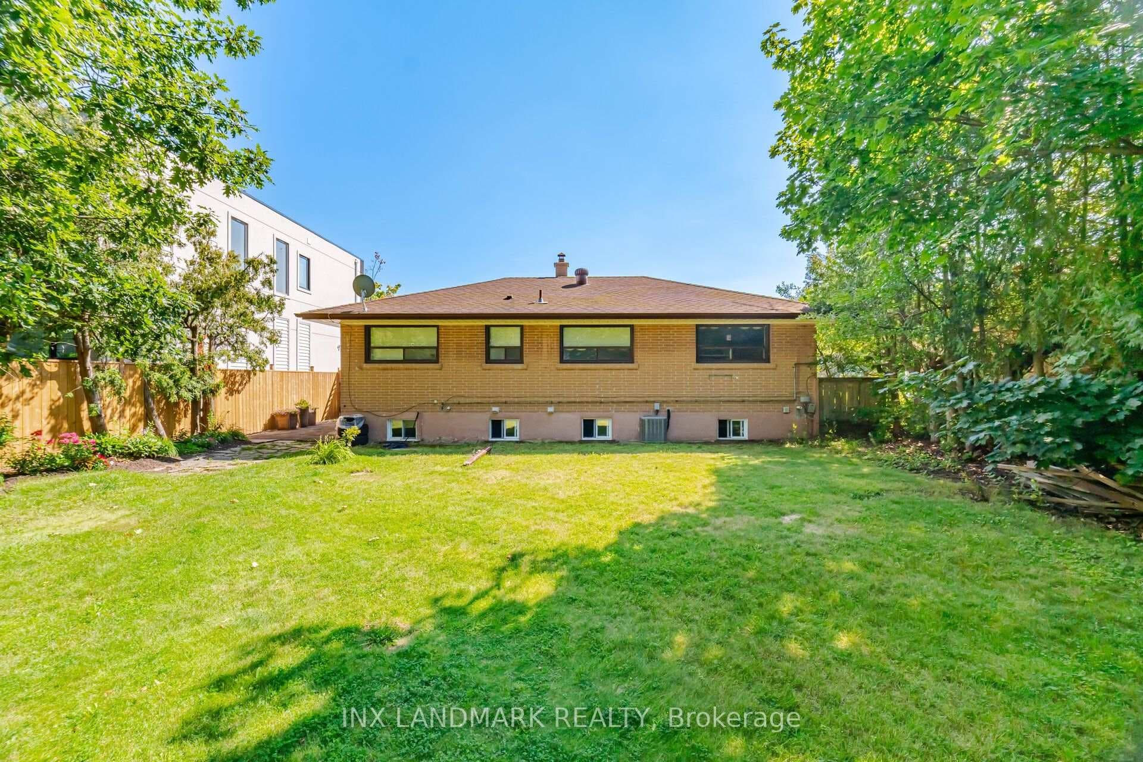
BEAUTIFULLY RENOVATED HOME ON A LARGE CORNER LOT - OVER $300,000 IN RECENT UPGRADES! Situated on an impressive corner lot with exceptional curb appeal, this extensively renovated home offers over $300,000 in recent improvements. Updates include a redesigned kitchen, interior doors and trim, fresh paint, pot lights, smooth ceilings, new windows (2022), zebra blinds, luxury vinyl flooring in basement (2021), exterior doors (2022), and a new garage door (2022). The open-concept main level is thoughtfully designed for modern living, featuring a bright living room with a classic woodburning fireplace, dining area, and a stunning contemporary kitchen with quartz countertops, subway tile backsplash, black stainless steel appliances, and a large island with breakfast bar seating for casual dining. The main floor also includes three spacious bedrooms and a spa-inspired five-piece bathroom with dual sinks. The fully finished basement expands the living space with a large family room ideal for movie nights and entertaining, fourth bedroom, den/office, a four-piece bathroom with Jacuzzi soaker tub, powder room, laundry room, and ample storage. Step outside to discover an oversized therapy swim spa/hot tub ($60,000), deck, children's play structure and treehouse, and a heated and cooled outdoor office (2021) perfect for those working from home. Adding to the charm is a beloved original apple tree, a unique feature cherished by the community. Located in a highly desirable family-friendly neighbourhood, this home is close to top-rated schools including Brookdale Public School, Pine Grove Public School, Thomas A. Blakelock High School, and Appleby College. Enjoy nearby amenities such as South Oakville Centre, YMCA of Oakville, Coronation Park, and the lake. Boutique shopping and vibrant dining in Bronte and downtown Oakville are just a short drive away. Commuting is effortless with easy access to public transit, major highways, and the GO Train. (certain images digitally enhanced)
| MLS® Number | W12897184 |
| Status | Sold |
| Listing Type | For Sale |
| Property Type | Single Family Home |
| Interior Size | 1,100 sq ft |
| Beds / Baths | 4 bed · 3 bath |
| Neighbourhood | 1020 - WO West |
| City | Oakville |
| Postal Code | L6L 2P1 |
| Province | ON |
| Listed Date | March 18, 2026 |
| Brokerage | ROYAL LEPAGE REAL ESTATE SERVICES LTD. |
Sign in to reveal recent sold prices in this area.